Skip main navigation
Sold
  • $525,000

    5122 Muirfield Ln, Clarkston, MI 48348

    4beds
    2,600sqft
    Single Family Residence
    Built in 2023
    6,534 Square Feet Lot
    $569,400 Zestimate®
    $202/sqft
    $3,684 Estimated rent

    Home value

    $569,400

    $541,000 - $598,000

    $3,684/mo

    Zestimate® history
    Loading
    Loading...

    Owner options

    List your home for rent

    $3,684/mo

    Rent Zestimate®

    Find your next renter with Zillow Rental Manager. Plus, with online applications, you can quickly screen prospective tenants – for free.

    Learn more

    $3,684/mo

    Rent Zestimate®

    Refinance and save

    $3,880/mo

    Est. payment

    Refinancing to a lower rate could help reduce your monthly payments and save thousands over the life of the loan.

    See today's rates

    $3,880/mo

    Est. payment

    Explore your selling options

    Work with a Zillow partner agent

    Leverage their expertise and Zillow's premium Showcase listings to get your home seen by more buyers.

    Get started

    List with your own agent

    Get your home in front of millions of buyers by listing it on Zillow.

    Learn how to do it

    Sell it yourself

    Take full control of how buyers see your home on Zillow by listing For Sale by Owner (FSBO).

    List your home

    What's special

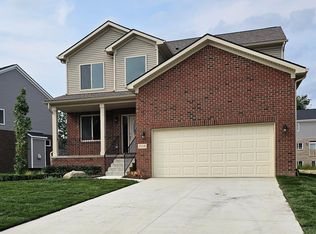
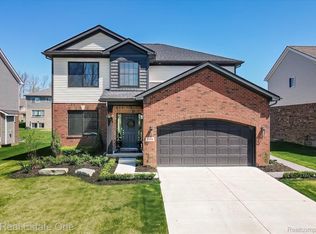
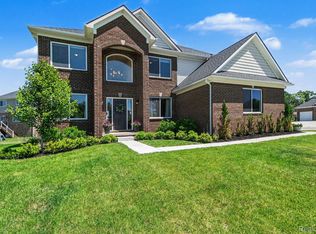
    Welcome to this gorgeous, newly built colonial with ALL the upgrades. The main floor offers an expansive open floor plan. A gourmet kitchen with soft close cupboards, granite counters and upscale appliances. Double ovens make cooking and baking a breeze. Upstairs are FOUR huge bedrooms, TWO HAVE ENSUITES, and upper floor laundry for convenience. The massive basement is waiting for your personal touch. An egress window affords an opportunity to add a fifth bedroom, or create a workout area or another living space - THE POSSIBILITIES ARE LIMITLESS. Close to freeways, shopping, award winning schools and wonderful community parks. Come see this asap because it won't last long.

    Zillow last checked:

    Listing updated:

    Listed by:

    Kylee Boyle 248-795-1905,

    Elite Realty

    Bought with:

    Kevin Kostka

    Source: MichRIC,MLS#: 24008854MLS Logo

    Facts & features

    Interior

    Bedrooms & bathrooms
    • Bedrooms: 4
    • Bathrooms: 4
    • Full bathrooms: 3
    • 1/2 bathrooms: 1
    Primary bedroom
    • Level: Upper
    Bedroom 2
    • Level: Upper
    Bedroom 3
    • Level: Upper
    Bedroom 4
    • Level: Upper
    Primary bathroom
    • Level: Upper
    Bathroom 1
    • Level: Main
    Bathroom 2
    • Level: Upper
    Bathroom 3
    • Level: Upper
    Dining area
    • Level: Main
    Family room
    • Level: Main
    Kitchen
    • Level: Main
    Laundry
    • Level: Upper
    Office
    • Level: Main
    Heating
    • Forced Air
    Cooling
    • Central Air
    Appliances
    • Included: Cooktop, Dishwasher, Double Oven, Refrigerator
    • Laundry: Gas Dryer Hookup, Laundry Room, Upper Level, Washer Hookup
    Features
    • Basement: Daylight,Full
    • Number of fireplaces: 1
    Interior area
    • Total structure area: 2,600
    • Total interior livable area: 2,600 sqft
    • Finished area below ground: 0

    Property

    Parking
    • Total spaces: 4
    • Parking features: Garage
    • Garage spaces: 4
    Features
    • Stories: 2
    Lot
    • Size: 6,534 sqft
    • Dimensions: 60 x 120 x 60 x 120
    Details
    • Parcel number: 0000000000

    Construction

    Type & style
    • Home type: SingleFamily
    • Architectural style: Colonial
    • Property subtype: Single Family Residence
    Materials
    • Brick, Stone, Vinyl Siding
    • Roof: Asphalt
    Condition
    • New Construction
    • New construction: Yes
    • Year built: 2023

    Utilities & green energy

    • Sewer: Public Sewer
    • Water: Public

    Community & neighborhood

    Location
    • Region: Clarkston

    HOA & financial

    HOA
    • Has HOA: Yes
    • HOA fee: $475 annually
    • Services included: Other

    Other

    Other facts
    • Listing terms: Cash,FHA,Conventional

    Price history

    DateEventPrice
    3/25/2024Sold$525,000$202/sqft
    Source: MichRIC #24008854 Report a problem
    3/2/2024Pending sale$525,000$202/sqft
    Source: Realcomp II #81024008854 Report a problem
    2/23/2024Price change$525,000+11.7%$202/sqft
    Source: MichRIC #24008854 Report a problem
    5/17/2023Pending sale$469,900$181/sqft
    Source: Realcomp II #20230016233 Report a problem
    3/14/2023Listed for sale$469,900$181/sqft
    Source: Realcomp II #20230016233 Report a problem

    Public tax history

    Tax history is unavailable.

    Neighborhood: 48348

    Nearby schools

    GreatSchools rating
    Schools provided by the listing agent
    • Elementary: Pine Knob Elementary School
    • Middle: Sashabaw Middle School
    • High: Clarkston High School

    Source: MichRIC. This data may not be complete. We recommend contacting the local school district to confirm school assignments for this home.

    Get a cash offer in 3 minutes
    Find out how much your home could sell for in as little as 3 minutes with a no-obligation cash offer.
    Estimated market value
    $569,400
    Get a cash offer in 3 minutes
    Find out how much your home could sell for in as little as 3 minutes with a no-obligation cash offer.
    Estimated market value
    $569,400