Welcome home to this beautifully maintained newer-construction residence, built in 2022, offering over 2,900 square feet of thoughtfully designed living space. Situated on a desirable corner lot in the rear of the subdivision, this home offers added exclusivity and a premium location. This spacious home features an open-concept floor plan with an airy feel and seamless flow, designed for both comfortable everyday living and effortless entertaining. The heart of the home is the stunning chef's kitchen, featuring an oversized granite island with seating, 42" white shaker cabinetry, custom hood vent, gas cooktop, and double wall ovens. Upstairs, you'll notice the ample-sized bedrooms, convenient second-floor laundry, and the show-stopping primary suite. The primary retreat offers architectural tray ceilings, accent walls, and a glorious ensuite bath. Prepare to be impressed!The unfinished basement offers endless possibilities for future living space with tall ceilings, plumbing for a full bath & plenty of room for storage/hobby areas. Thoughtfully designed and move-in ready, this home combines modern comfort, functional living spaces, and exceptional everyday livability in one of Clarkston's newer communities. Engaging neighborhood activities include community celebrations and gatherings throughout the year, creating a welcoming atmosphere and strong sense of community. All this, plus the charm of downtown Clarkston, where residents enjoy a vibrant mix of award-winning dining, boutique shopping, community events, and year-round entertainment. This home offers the perfect combination of modern living, community charm, and everyday convenience. Sale is subject to court approval. BATVAI
Pending
$625,000
5531 Morgan Lake Dr, Clarkston, MI 48348
4beds
2,858sqft
:
Get pre-qualified$5,250/mo
Single Family Residence
Built in 2022
0.27 Acres Lot
$629,200 Zestimate®
$219/sqft
$41/mo HOA
What's special
- 19 days |
- 132 |
- 0 |
Zillow last checked:
Listing updated:
Listed by:
Pamela Ford 248-760-2827,
@properties Christie's Int'l R E Clarkston 248-625-1010,
Susan M Tolstyka 248-625-1010,
@properties Christie's Int'l R E Clarkston
Source: Realcomp II,MLS#: 20261041579
Facts & features
Interior
Bedrooms & bathrooms
- Bedrooms: 4
- Bathrooms: 3
- Full bathrooms: 2
- 1/2 bathrooms: 1
Primary bedroom
- Level: Second
- Area: 280
- Dimensions: 20 X 14
Bedroom
- Level: Second
- Area: 140
- Dimensions: 14 X 10
Bedroom
- Level: Second
- Area: 126
- Dimensions: 14 X 9
Bedroom
- Level: Second
- Area: 132
- Dimensions: 12 X 11
Primary bathroom
- Level: Second
- Area: 130
- Dimensions: 13 X 10
Other
- Level: Second
- Area: 63
- Dimensions: 9 X 7
Other
- Level: Entry
- Area: 15
- Dimensions: 5 X 3
Other
- Level: Entry
- Area: 98
- Dimensions: 14 X 7
Dining room
- Level: Entry
- Area: 210
- Dimensions: 15 X 14
Flex room
- Level: Entry
- Area: 99
- Dimensions: 11 X 9
Great room
- Level: Entry
- Area: 440
- Dimensions: 22 X 20
Kitchen
- Level: Entry
- Area: 130
- Dimensions: 13 X 10
Library
- Level: Entry
- Area: 110
- Dimensions: 11 X 10
Heating
- Forced Air, Natural Gas
Cooling
- Central Air
Appliances
- Included: Dishwasher, Dryer, Free Standing Gas Range, Free Standing Refrigerator, Microwave, Washer
Features
- Windows: Egress Windows
- Basement: Bath Stubbed,Daylight,Unfinished
- Has fireplace: Yes
- Fireplace features: Electric, Great Room
Interior area
- Total interior livable area: 2,858 sqft
- Finished area above ground: 2,858
Property
Parking
- Total spaces: 2
- Parking features: Two Car Garage, Attached, Direct Access, Side Entrance
- Attached garage spaces: 2
Features
- Levels: Two
- Stories: 2
- Entry location: GroundLevelwSteps
- Patio & porch: Patio, Porch
- Pool features: None
- Fencing: Fencing Allowed
Lot
- Size: 0.27 Acres
- Dimensions: 95 x 120 x 75 x 156
- Features: Corner Lot
Details
- Parcel number: 0836203011
- Special conditions: Short Sale No,Standard
Construction
Type & style
- Home type: SingleFamily
- Architectural style: Colonial
- Property subtype: Single Family Residence
Materials
- Brick, Vinyl Siding
- Foundation: Basement, Poured
- Roof: Asphalt
Condition
- New construction: No
- Year built: 2022
Utilities & green energy
- Electric: Volts 220
- Sewer: Public Sewer
- Water: Public
Community & HOA
Community
- Subdivision: EAGLE RDG ESTATES CONDOS
HOA
- Has HOA: Yes
- Services included: Insurance, Other, Snow Removal
- HOA fee: $495 annually
- HOA phone: 586-739-6001
Location
- Region: Clarkston
Financial & listing details
- Price per square foot: $219/sqft
- Tax assessed value: $247,903
- Annual tax amount: $8,115
- Date on market: 6/5/2026
- Cumulative days on market: 19 days
- Listing agreement: Exclusive Right To Sell
- Listing terms: Cash,Conventional
Estimated market value
$629,200
$598,000 - $661,000
$3,726/mo
Price history
| Date | Event | Price |
|---|---|---|
| 6/9/2026 | Pending sale | $625,000$219/sqft |
Source:  Realcomp II #20261041579 Report a problem Realcomp II #20261041579 Report a problem | ||
| 6/5/2026 | Listed for sale | $625,000$219/sqft |
Source: Realcomp II #20261041579 Report a problem | ||
Public tax history
Tax history is unavailable.
Monthly payment
Est. payment
Payment breakdown
Explore the cost of this home by adjusting the details. Changes won't be saved.Climate risks
Neighborhood: 48348
Nearby schools
GreatSchools rating
- 8/10Sashabaw Middle SchoolGrades: 5-8Distance: 1.6 mi
- 9/10Clarkston High SchoolGrades: 7-12Distance: 3.6 mi
- 8/10Pine Knob Elementary SchoolGrades: PK-5Distance: 2.5 mi
- $343,2004 bd2 ba2 sqft5129 Muirfield Ln, Clarkston, MI 48348Off Market
- $581,0003 bd3 ba3.5k sqft5134 Muirfield Ln, Clarkston, MI 48348Sold
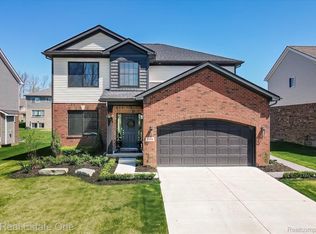
- $336,9003 bd2 ba1.4k sqft4442 Rohr Rd, Lake Orion, MI 48359Off Market
- $364,6003 bd2 ba1.7k sqft4468 Rohr Rd, Lake Orion, MI 48359Off Market
- $355,9003 bd1 ba1.7k sqft4446 Rohr Rd, Lake Orion, MI 48359Off Market
- $525,0004 bd4 ba2.6k sqft5122 Muirfield Ln, Clarkston, MI 48348Sold
- $367,000-- bd2 ba1.8k sqft4430 Rohr Rd, Lake Orion, MI 48359Off Market
- $345,0002 bd2 ba1.5k sqft4482 Rohr Rd, Lake Orion, MI 48359Sold
A local agent can set up tours, give advice and negotiate with sellers.
Similar homes
- $659,9003 bd2 ba2.5k sqft5370 Whipple Lake Rd, Clarkston, MI 48348For Sale

 MLS ID #20261019785, Tammy M Inglis, Oakland Corners Realty LLC. Realcomp II
 - $649,9004 bd3 ba3.1k sqft801 Watersmeet Dr, Oxford, MI 48371For Sale
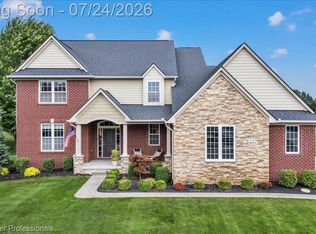 MLS ID #20261056082, Dawn M Hendrix, Coldwell Banker Professionals. Realcomp II
 - $779,0004 bd3 ba3.5k sqft9100 Pine Knob Rd, Clarkston, MI 48348For Sale
 MLS ID #20261043849, Emily A Ford, @properties Christie's Int'l R E Clarkston. Realcomp II
 - $639,6303 bd3 ba2.3k sqftJudah Rd, New Baltimore, MI 48051New Construction
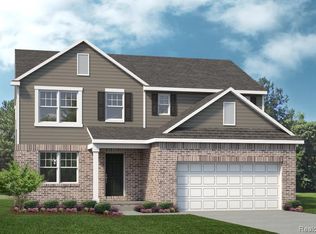 Realcomp II
 - $674,9003 bd4 ba3k sqft5467 Bristol Parke Dr, Clarkston, MI 48348For SaleMLS ID #20261030723, Christopher Mersino, MBA Real Estate Services. Realcomp II
- $479,9003 bd2 ba1.7k sqft9780 Klais Rd, Clarkston, MI 48348For Sale
 MLS ID #50209734, Michael Donelson, Realty Executives Home Towne Shelby. MiRealSource
 - $579,9004 bd4 ba2.3k sqft9355 Andersonville Rd, Clarkston, MI 48346New ConstructionMLS ID #20261043419, James Gillen III, Liberty Way Realty. Realcomp II
- $625,0004 bd3 ba2.4k sqft2904 Secret Way, Commerce Township, MI 48390For SaleMLS ID #20261035459, Susie Surma, Real Broker, LLC Troy. Realcomp II
- $689,9995 bd3 ba3k sqft386 Overlook Dr, Oxford, MI 48371For SaleMLS ID #20261052320, Scott Marchione, Berkshire Hathaway HomeServices Kee Realty Oxford. Realcomp II
- $549,9005 bd3 ba2.9k sqft126 Parker Ln, Ortonville, MI 48462For SaleMLS ID #50215130, Michelle Carey, Century 21 Professionals Sterling Heights. MiRealSource
- $599,9004 bd3 ba3.7k sqft840 Cross Cir, Oxford, MI 48371For SaleMLS ID #20261039203, Jill K Bailey, RE/MAX Eclipse. Realcomp II
- $524,9004 bd3 ba3.2k sqft1180 N Hurd Rd, Ortonville, MI 48462For SaleMLS ID #20261045105, James Altene Jr, Keller Williams Premier. Realcomp II
- $500,0004 bd3 ba2.4k sqft1172 Key West Dr, Lake Orion, MI 48360For SaleMLS ID #50214340, Stacy E Peardon, Epique Inc.. MiRealSource
- $679,9995 bd4 ba3.7k sqft5035 Hidden Ridge Dr, Metamora, MI 48455For SaleMLS ID #20261053586, Leila Modetz, EXP Realty Main. Realcomp II
- $619,9004 bd3 ba3.9k sqft63564 Monticello East St E, Washington, MI 48095For SaleMLS ID #50208326, Ed Knight, LPT Realty. MiRealSource
- $683,9003 bd3 ba2.8k sqft2601 Old Plank Rd, Milford, MI 48381For SaleMLS ID #20261053664, Todd A Rall, Keller Williams Ann Arbor Market Center. Realcomp II
- $610,0004 bd3 ba2.2k sqft24461 Jade Dr, Farmington, MI 48336For SaleMLS ID #20261053003, Hari K Kakumanu, Community Choice Realty Associates, LLC. Realcomp II
- $565,9902 bd2 ba1.9k sqft3003 Sheffield Cir, Clarkston, MI 48346New ConstructionPulte
- $735,0004 bd3 ba3.4k sqft5887 Strawberry Cir, Commerce Township, MI 48382For Sale
 MLS ID #26035261, Timothy Haggerty, Remerica Hometown One. MichRIC
 - $600,4904 bd3 ba2.7k sqft13683 Stone Falcon N, Utica, MI 48315New ConstructionRealcomp II
