Skip main navigation
Sold for $436,000
  • $436,000

    5118 Muirfield Ln, Clarkston, MI 48348

    4beds
    2,205sqft
    Single Family Residence
    Built in 2022
    7,840 Square Feet Lot
    $476,300 Zestimate®
    $198/sqft
    $3,178 Estimated rent

    Home value

    $476,300

    $452,000 - $500,000

    $3,178/mo

    Zestimate® history
    Loading
    Loading...

    Owner options

    List your home for rent

    $3,178/mo

    Rent Zestimate®

    Find your next renter with Zillow Rental Manager. Plus, with online applications, you can quickly screen prospective tenants – for free.

    Learn more

    $3,178/mo

    Rent Zestimate®

    Refinance and save

    $3,305/mo

    Est. payment

    Refinancing to a lower rate could help reduce your monthly payments and save thousands over the life of the loan.

    See today's rates

    $3,305/mo

    Est. payment

    Explore your selling options

    Work with a Zillow partner agent

    Leverage their expertise and Zillow's premium Showcase listings to get your home seen by more buyers.

    Get started

    List with your own agent

    Get your home in front of millions of buyers by listing it on Zillow.

    Learn how to do it

    Sell it yourself

    Take full control of how buyers see your home on Zillow by listing For Sale by Owner (FSBO).

    List your home

    What's special

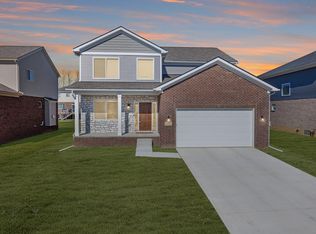
    Don't miss out on this newly-built, move-in-ready GEM, offered at a new price! Welcome to this amazing home located in beautiful Eagle Ridge Estates! Seller has already taken care of the "extras" that newly constructed home prices do not include! Enjoy the outdoors and entertaining on the new, composite deck. No need to wait for grass, the lush new sod, landscaping, and new irrigation system are installed for you! No need to purchase new stainless steel appliances or high-end washer and dryer units, these are already here and included in the sale. This beautiful home offers high ceilings and an open-concept main floor, filled with light and plenty of room for family and guests. Options are endless in the full, daylight basement, which is also outfitted for a fourth full bathroom. Let's not forget, winter is around the corner, so you will love to warm up by the cozy, gas fireplace in the great room. Prepare your favorite meals in the beautiful, gourmet kitchen, complete with gas range and full, granite island. The oversized garage is insulated, drywalled, painted, and equipped with a new opener and keypad. Come and see what this amazing home has to offer! Award winning Clarkston schools, minutes from downtown, I-75, medical, skiing, concerts, and more! Don't wait, at this new price, this home won't last long!

    Zillow last checked:

    Listing updated:

    Listed by:

    Dena Voto 248-625-0200,

    Real Estate One

    Bought with:

    Dena Voto, 6501448727

    Real Estate One

    Source: Realcomp II,MLS#: 20230028289MLS Logo

    Facts & features

    Interior

    Bedrooms & bathrooms
    • Bedrooms: 4
    • Bathrooms: 3
    • Full bathrooms: 3
    Primary bedroom
    • Level: Second
    • Dimensions: 16 x 14
    Bedroom
    • Level: Second
    • Dimensions: 11 x 10
    Bedroom
    • Level: Second
    • Dimensions: 11 x 10
    Bedroom
    • Level: Second
    • Dimensions: 14 x 11
    Primary bathroom
    • Level: Second
    • Dimensions: 9 x 11
    Other
    • Level: Entry
    • Dimensions: 6 x 9
    Other
    • Level: Second
    • Dimensions: 9 x 7
    Other
    • Level: Entry
    • Dimensions: 17 x 10
    Dining room
    • Level: Entry
    • Dimensions: 14 x 10
    Great room
    • Level: Entry
    • Dimensions: 17 x 18
    Kitchen
    • Level: Entry
    • Dimensions: 15 x 10
    Laundry
    • Level: Second
    • Dimensions: 9 x 6
    Mud room
    • Level: Entry
    • Dimensions: 6 x 9
    Heating
    • Forced Air, Natural Gas
    Cooling
    • Central Air
    Appliances
    • Included: Disposal, Dryer, Energy Star Qualified Dishwasher, Energy Star Qualified Refrigerator, Energy Star Qualified Washer, Free Standing Electric Range, Microwave, Stainless Steel Appliances, Vented Exhaust Fan, Washer
    • Laundry: Gas Dryer Hookup, Laundry Room, Washer Hookup
    Features
    • Windows: Egress Windows
    • Basement: Bath Stubbed,Daylight,Full,Unfinished
    • Has fireplace: Yes
    • Fireplace features: Family Room, Gas
    Interior area
    • Total interior livable area: 2,205 sqft
    • Finished area above ground: 2,205

    Property

    Parking
    • Total spaces: 2
    • Parking features: Two Car Garage, Attached
    • Attached garage spaces: 2
    Features
    • Levels: Two
    • Stories: 2
    • Entry location: GroundLevelwSteps
    • Patio & porch: Covered, Deck
    • Pool features: None
    • Fencing: Fencing Allowed
    Lot
    • Size: 7,840 Square Feet
    • Dimensions: 64 x 120
    • Features: Water View
    Details
    • Parcel number: 0836203018
    • Special conditions: Short Sale No,Standard

    Construction

    Type & style
    • Home type: SingleFamily
    • Architectural style: Colonial
    • Property subtype: Single Family Residence
    Materials
    • Brick, Vinyl Siding
    • Foundation: Basement, Poured
    • Roof: Asphalt,E NE RG YS TA RShingles
    Condition
    • New construction: No
    • Year built: 2022

    Utilities & green energy

    • Electric: Service 100 Amp, Volts 220, Circuit Breakers
    • Sewer: Public Sewer
    • Water: Community
    • Utilities for property: Cable Available, Underground Utilities

    Community & HOA

    Community
    • Features: Sidewalks
    • Subdivision: EAGLE RIDGE AT MORGAN LAKE OCCPN 2169
    HOA
    • Has HOA: Yes
    • Services included: Snow Removal, Trash
    • HOA fee: $475 annually
    Location
    • Region: Clarkston

    Financial & listing details

    • Price per square foot: $198/sqft
    • Tax assessed value: $40,000
    • Annual tax amount: $2,015
    • Date on market: 4/20/2023
    • Cumulative days on market: 122 days
    • Listing agreement: Exclusive Right To Sell
    • Listing terms: Cash,Conventional,FHA,Va Loan

    Price history

    DateEventPrice
    12/4/2023Sold$436,000-3%$198/sqft
    Source: Realcomp II #20230028289 Report a problem
    11/6/2023Pending sale$449,500$204/sqft
    Source: Realcomp II #20230028289 Report a problem
    10/27/2023Price change$449,500-2.3%$204/sqft
    Source: Realcomp II #20230028289 Report a problem
    9/19/2023Price change$460,000-1.9%$209/sqft
    Source: Realcomp II #20230028289 Report a problem
    8/22/2023Listed for sale$469,000-4.3%$213/sqft
    Source: Realcomp II #20230028289 Report a problem
    6/2/2023Listing removed--
    Source: Realcomp II #20230028289 Report a problem
    4/20/2023Listed for sale$489,900$222/sqft
    Source: Realcomp II #20230028289 Report a problem

    Public tax history

    Tax history is unavailable.

    Neighborhood: 48348

    Nearby schools

    GreatSchools rating
    Get a cash offer in 3 minutes
    Find out how much your home could sell for in as little as 3 minutes with a no-obligation cash offer.
    Estimated market value
    $476,300
    Get a cash offer in 3 minutes
    Find out how much your home could sell for in as little as 3 minutes with a no-obligation cash offer.
    Estimated market value
    $476,300