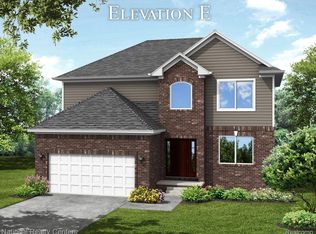
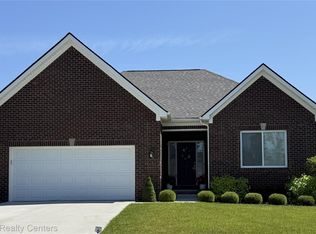
Let's build your dream home in our newest phase of Eagle Ridge Estates. This Listing is for our Newest Floor Plan the Harrison! This 2800 square foot Colonial is Fantastic! Enter Through the Spacious Foyer a Flex Room or Home Office is off to the side and then Proceed into The Great Room Filled with Natural Light from The Abundance of Windows. Your Beautiful Kitchen is Lined W/42" Cabinets in your Choice 5 colors, S.S Appliances, Delta Faucets, Undermount Sink, Granite Countertops (9 colors to choose from) W/Large Island Perfect for Additional Seating, The Kitchen also Has a Pantry and or a Workstation! Upstairs Find a Wonderful Primary Suite W/Tray Ceilings W/Attached Spa Like Bath. Also, on the 2nd Floor is an Option for an Additional Ensuite for Your Prince or Princess! The Additional Nice Sized Bedrooms All Have Walkin Closets and are prepped for ceiling fans. The Full Bath has all Ceramic Tub W/Shower. Plus, The Laundry Room is Upstairs. How Convenient! The 8'6"Partially finished Basement its insulated, drywalled, tapped, mudded and primed and includes the 3-piece prep for a future bath. Also, Included is a 15-Year Waterproof Warranty, Egress and glass block windows! The Harrison is all Brick on the first floor, has a full Porch for Your Enjoyment and is Virtually Maintenance Free. New Construction with all The Home Warranties is Worth the Wait! Move in approximately 12 months from signing s purchase agreement:) Photos from previously built homes. Let's Build Your Dream Home!
New construction
$574,900
5583 Morgan Lake Dr, Clarkston, MI 48348
4beds
4,001sqft
Single Family Residence
Built in 2026
7,840 Square Feet Lot
$-- Zestimate®
$144/sqft
$40/mo HOA
What's special
- 3 days |
- 159 |
- 8 |
Zillow last checked:
Listing updated:
Listed by:
Terri Thiede 248-390-5087,
National Realty Centers, Inc 248-724-1234
Source: Realcomp II,MLS#: 20261067772
Facts & features
Interior
Bedrooms & bathrooms
- Bedrooms: 4
- Bathrooms: 3
- Full bathrooms: 2
- 1/2 bathrooms: 1
Primary bedroom
- Level: Second
- Area: 270
- Dimensions: 18 X 15
Bedroom
- Level: Second
- Area: 180
- Dimensions: 12 X 15
Bedroom
- Level: Second
- Area: 180
- Dimensions: 15 X 12
Bedroom
- Level: Second
- Area: 180
- Dimensions: 12 X 15
Primary bathroom
- Level: Second
- Area: 120
- Dimensions: 10 X 12
Other
- Level: Second
- Area: 55
- Dimensions: 5 X 11
Other
- Level: Entry
- Area: 36
- Dimensions: 6 X 6
Other
- Level: Entry
- Area: 221
- Dimensions: 17 X 13
Flex room
- Level: Entry
- Area: 132
- Dimensions: 12 X 11
Great room
- Level: Entry
- Area: 289
- Dimensions: 17 X 17
Kitchen
- Level: Entry
- Area: 170
- Dimensions: 17 X 10
Laundry
- Level: Second
- Area: 48
- Dimensions: 6 X 8
Mud room
- Level: Entry
- Area: 49
- Dimensions: 7 X 7
Heating
- Forced Air, Natural Gas
Cooling
- Central Air
Appliances
- Included: Dishwasher, Disposal, Exhaust Fan, Energy Star Qualified Dishwasher, Free Standing Electric Range, Microwave, Plumbed For Ice Maker, Stainless Steel Appliances, Vented Exhaust Fan
- Laundry: Gas Dryer Hookup
Features
- Entrance Foyer, ENERGYSTAR Qualified Exhaust Fans, High Speed Internet, Programmable Thermostat
- Windows: Egress Windows
- Basement: Bath Stubbed,Full,Partially Finished
- Has fireplace: Yes
- Fireplace features: Gas, Great Room
Interior area
- Total interior livable area: 4,001 sqft
- Finished area above ground: 2,801
- Finished area below ground: 1,200
Property
Parking
- Total spaces: 2
- Parking features: Two Car Garage, Attached, Driveway, Electricityin Garage, Garage Faces Front
- Attached garage spaces: 2
Features
- Levels: Two
- Stories: 2
- Entry location: GroundLevel
- Patio & porch: Covered
- Exterior features: Lighting
- Pool features: None
- Fencing: Fencing Allowed
Lot
- Size: 7,840 Square Feet
- Dimensions: 60 x 134 x 60 x 134
- Features: Cleared, Wooded
Details
- Additional structures: Sheds Allowed
- Special conditions: Short Sale No,Standard
Construction
Type & style
- Home type: SingleFamily
- Architectural style: Colonial
- Property subtype: Single Family Residence
Materials
- Brick, Vinyl Siding
- Foundation: Basement, Drainage System, Poured, Sealed Foundation, Sump Pump
- Roof: Asphalt
Condition
- Const Start Upon Sale,New Construction
- New construction: Yes
- Year built: 2026
Details
- Warranty included: Yes
Utilities & green energy
- Electric: Volts 220, Circuit Breakers
- Sewer: Public Sewer
- Water: Community
- Utilities for property: Cable Available, Underground Utilities
Community & HOA
Community
- Features: Sidewalks
- Security: Carbon Monoxide Detectors, Smoke Detectors
- Subdivision: OCCPN NO 2345 EAGLE RIDGE ESTATES
HOA
- Has HOA: Yes
- HOA fee: $475 annually
Location
- Region: Clarkston
Financial & listing details
- Price per square foot: $144/sqft
- Date on market: 8/24/2026
- Cumulative days on market: 3 days
- Listing agreement: Exclusive Right To Sell
- Listing terms: Cash,Conventional,Va Loan
- Exclusions: Exclusion(s) Exist
Estimated market value
Not available
Estimated sales range
Not available
Not available
Price history
| Date | Event | Price |
|---|---|---|
| 8/24/2026 | Listed for sale | $574,900$144/sqft |
Source:  Realcomp II #20261067772 Report a problem Realcomp II #20261067772 Report a problem | ||
Public tax history
Tax history is unavailable.
Monthly payment
Est. payment
Payment breakdown
Explore the cost of this home by adjusting the details. Changes won't be saved.Climate risks
Neighborhood: 48348
Nearby schools
GreatSchools rating
- 8/10Sashabaw Middle SchoolGrades: 5-8Distance: 1.6 mi
- 9/10Clarkston High SchoolGrades: 7-12Distance: 3.6 mi
- 8/10Pine Knob Elementary SchoolGrades: PK-5Distance: 2.5 mi
- $549,9004 bd3 ba3.4k sqft5591 Morgan Lake Dr, Clarkston, MI 48348New Construction

- $524,9004 bd3 ba3.2k sqft5587 Morgan Lake Dr, Clarkston, MI 48438New Construction
- $674,9004 bd3 ba4.3k sqft5544 Morgan Lake Dr, Clarkston, MI 48348New Construction

- $499,9003 bd2 ba3.3k sqft5603 Morgan Lake Dr, Clarkston, MI 48348New Construction
- $364,600-- bd2 ba1.2k sqft4508 Rohr Rd, Lake Orion, MI 48359Off Market
- $332,1003 bd2 ba1.1k sqft4522 Rohr Rd, Lake Orion, MI 48359Off Market
- $363,1004 bd2 ba2 sqft5129 Muirfield Ln, Clarkston, MI 48348Off Market
- $355,0003 bd3 ba1.8k sqft4500 Rohr Rd, Lake Orion, MI 48359Sold
A local agent can set up tours, give advice and negotiate with sellers.
Similar homes
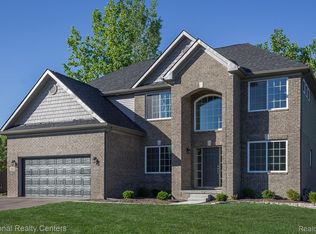
- $599,9004 bd3 ba3.8k sqft8005 Birkdale Ct, Clarkston, MI 48348New Construction
 MLS ID #20261067622, Terri Thiede, National Realty Centers, Inc. Realcomp II
 - $549,9004 bd3 ba3.4k sqft5591 Morgan Lake Dr, Clarkston, MI 48348New ConstructionMLS ID #20261067722, Terri Thiede, National Realty Centers, Inc. Realcomp II
- $674,9004 bd3 ba4.3k sqft5544 Morgan Lake Dr, Clarkston, MI 48348New ConstructionMLS ID #20261067787, Terri Thiede, National Realty Centers, Inc. Realcomp II
- $499,9003 bd2 ba3.3k sqft5603 Morgan Lake Dr, Clarkston, MI 48348New ConstructionMLS ID #20261067699, Terri Thiede, National Realty Centers, Inc. Realcomp II
- $524,9004 bd3 ba3.2k sqft5587 Morgan Lake Dr, Clarkston, MI 48438New ConstructionMLS ID #20261067761, Terri Thiede, National Realty Centers, Inc. Realcomp II
- $735,0004 bd5 ba5k sqft4509 Peppermill Ln, Orion, MI 48359For SaleMLS ID #20261062198, Basim Naimou, 1st Choice Realty Inc. Realcomp II
- $549,0004 bd3 ba2.2k sqft6046 Campfire Cir, Clarkston, MI 48346For SaleMLS ID #20261067147, Regina A Bronstein, 4Houses Realty, LLC. Realcomp II
- $624,9004 bd3 ba3.2k sqft4430 Sedona Dr, Clarkston, MI 48348For SaleMLS ID #20261054065, Michelle Geiger, RE/MAX Eclipse. Realcomp II
- $699,9004 bd3 ba3.1k sqft716 Bristol Ln, Clarkston, MI 48348For SaleMLS ID #20261061892, Linda K Rea, Real Estate One-Rochester. Realcomp II
- $--3 bd3 ba2.2k sqft5741 Chestnut Hill Dr, Clarkston, MI 48346AuctionAuction.com 2
- $400,0003 bd2 ba2.7k sqft4546 Rohr Rd, Lake Orion, MI 48359For Sale
 MLS ID #26044035, Karen Greenwood, Coldwell Banker Professionals. MichRIC
 - $664,9005 bd4 ba3.3k sqft4146 Newgard Dr, Lake Orion, MI 48359For SaleMLS ID #20261066350, Hari K Kakumanu, Community Choice Realty Associates, LLC. Realcomp II
- $379,9003 bd3 ba2.3k sqft2671 Judah Rd, Orion, MI 48359For SaleMLS ID #20261066844, Brandi A Straker, Pleasant View Realty Group. Realcomp II
- $415,0004 bd3 ba2.2k sqft3062 Saint Jude Dr, Waterford, MI 48329For SaleMLS ID #20261068572, Jim Shaffer, Good Company. Realcomp II
- $549,9004 bd4 ba3.5k sqft3130 Hidden Timber Dr, Orion, MI 48359For Sale
 MLS ID #50216808, Jeffrey M. Carroll, W.C. Collins Realty. MiRealSource
 - $599,9993 bd2 ba2.3k sqft4583 Forest Ave, Waterford, MI 48328For SaleMLS ID #20261044022, Allison M Gorman, Gorman Real Estate Collective. Realcomp II
- $699,9004 bd4 ba3.1k sqft8516 Thendara Blvd, Clarkston, MI 48348For SaleMLS ID #20261052182, Tammy M Inglis, Oakland Corners Realty LLC. Realcomp II
- $699,9004 bd3 ba3.5k sqft9100 Pine Knob Rd, Clarkston, MI 48348For SaleMLS ID #20261043849, Emily A Ford, @properties Christie's Int'l R E Clarkston. Realcomp II
- $439,9003 bd3 ba2k sqft7939 Caberfae Trl, Clarkston, MI 48348For SaleMLS ID #20261057956, Bonnie Valuet, Signature Sotheby's International Realty Bham. Realcomp II
- $699,0005 bd3 ba3.3k sqft4160 Walcott Dr, Lake Orion, MI 48359For SaleMLS ID #20261056411, Craig B Joeright, DOBI Real Estate. Realcomp II
