Let's Build Your Dream Home! This beautiful all brick maintenance free ranch offers the perfect blend of quality craftsmanship, modern design, and effortless living.
This thoughtfully planned home features 9' ceilings on the first floor, creating an open and airy feel throughout. The welcoming foyer leads into a spacious great room with a cathedral ceiling, seamlessly connecting the kitchen and nook-ideal for both everyday living and entertaining. The designer kitchen includes vinyl plank/hardwood flooring, 42" upper cabinets, granite countertops, a large island, pantry, G.E stainless steel appliances, including a microwave vented to the exterior!
The private primary suite offers a relaxing retreat with a double step ceiling, walk-in closet, and a beautifully finished bath featuring double sinks, 6' soaker tub and walk in ceramic shower. No plastic insets:) Additional bedrooms all prepped for ceiling fans are thoughtfully positioned for privacy and flexibility with plush carpet and ample closet space.
Practical features include first floor laundry, mudroom and generous storage throughout. This home will also include a 2-car garage and service walk to covered porch.
Built with energy efficiency in mind, the Washington Ranch includes an 8'6 Partially Finished Daylight basement that is insulated, drywalled, taped, mudded and primed and includes the 3-piece prep for a future bathroom. A 96% high efficiency furnace, air conditioning, 50-gallon hot water heater, Vinyl windows, house wrap and a programable thermostat. A full 200-amp electrical service, smoke and carbon monoxide detectors, and modern mechanicals complete the package.
Estimate competition is 12 months, giving you the opportunity to choose all exterior and interior colors in a brand-new construction home in a growing community. Experience the quality, value, and lifestyle Clearview Homes/D. R Horton is known for! Fencing is allowed!
photos from previously built Washington homes:)
New construction
$499,900
5603 Morgan Lake Dr, Clarkston, MI 48348
3beds
3,312sqft
Single Family Residence
Built in 2026
7,840 Square Feet Lot
$-- Zestimate®
$151/sqft
$40/mo HOA
What's special
- 3 days |
- 480 |
- 22 |
Zillow last checked:
Listing updated:
Listed by:
Terri Thiede 248-390-5087,
National Realty Centers, Inc 248-724-1234
Source: Realcomp II,MLS#: 20261067699
Facts & features
Interior
Bedrooms & bathrooms
- Bedrooms: 3
- Bathrooms: 2
- Full bathrooms: 2
Primary bedroom
- Level: Entry
- Area: 234
- Dimensions: 13 X 18
Bedroom
- Level: Entry
- Area: 143
- Dimensions: 13 X 11
Bedroom
- Level: Entry
- Area: 110
- Dimensions: 11 X 10
Primary bathroom
- Level: Entry
- Area: 108
- Dimensions: 9 X 12
Other
- Level: Entry
- Area: 45
- Dimensions: 9 X 5
Other
- Level: Entry
- Area: 117
- Dimensions: 13 X 9
Great room
- Level: Entry
- Area: 306
- Dimensions: 18 X 17
Kitchen
- Level: Entry
- Area: 143
- Dimensions: 13 X 11
Laundry
- Level: Entry
- Area: 42
- Dimensions: 6 X 7
Mud room
- Level: Entry
- Area: 25
- Dimensions: 5 X 5
Heating
- ENERGYSTAR Qualified Furnace Equipment, Forced Air, Natural Gas
Cooling
- Central Air
Appliances
- Included: Dishwasher, Disposal, Exhaust Fan, Energy Star Qualified Dishwasher, Free Standing Electric Range, Microwave, Plumbed For Ice Maker, Self Cleaning Oven, Stainless Steel Appliances, Vented Exhaust Fan
- Laundry: Gas Dryer Hookup, Laundry Room
Features
- Entrance Foyer, ENERGYSTAR Qualified Doors, ENERGYSTAR Qualified Exhaust Fans, High Speed Internet, Programmable Thermostat
- Windows: Egress Windows
- Basement: Bath Stubbed,Daylight,Full,Partially Finished
- Has fireplace: Yes
- Fireplace features: Great Room
Interior area
- Total interior livable area: 3,312 sqft
- Finished area above ground: 1,712
- Finished area below ground: 1,600
Video & virtual tour
Property
Parking
- Total spaces: 2
- Parking features: Two Car Garage, Attached, Direct Access, Driveway, Electricityin Garage, Garage Faces Front
- Attached garage spaces: 2
Features
- Levels: One
- Stories: 1
- Entry location: GroundLevelwSteps
- Patio & porch: Covered
- Exterior features: Lighting
- Pool features: None
- Fencing: Fencing Allowed
Lot
- Size: 7,840 Square Feet
- Dimensions: 65 x 121 x 65 x 121
- Features: Cleared, Wooded
Details
- Additional structures: Sheds Allowed
- Parcel number: 000000000
- Special conditions: Short Sale No,Standard
Construction
Type & style
- Home type: SingleFamily
- Architectural style: Ranch
- Property subtype: Single Family Residence
Materials
- Brick
- Foundation: Basement, Drainage System, Poured, Sealed Foundation, Sump Pump
- Roof: Asphalt
Condition
- Const Start Upon Sale,New Construction
- New construction: Yes
- Year built: 2026
Details
- Warranty included: Yes
Utilities & green energy
- Electric: Volts 220, Circuit Breakers
- Sewer: Public Sewer
- Water: Community
- Utilities for property: Cable Available, Underground Utilities
Green energy
- Energy efficient items: Appliances, Construction, Doors, Hvac, Insulation, Roof, Water Heater, Windows
Community & HOA
Community
- Features: Sidewalks
- Security: Carbon Monoxide Detectors, Smoke Detectors
- Subdivision: OCCPN NO 2345 EAGLE RIDGE ESTATES
HOA
- Has HOA: Yes
- Services included: Insurance
- HOA fee: $475 annually
Location
- Region: Clarkston
Financial & listing details
- Price per square foot: $151/sqft
- Date on market: 8/24/2026
- Cumulative days on market: 438 days
- Listing agreement: Exclusive Right To Sell
- Listing terms: Cash,Conventional,Va Loan
- Exclusions: Exclusion(s) Exist
Estimated market value
Not available
Estimated sales range
Not available
Not available
Price history
| Date | Event | Price |
|---|---|---|
| 8/24/2026 | Listed for sale | $499,900$151/sqft |
Source:  Realcomp II #20261067699 Report a problem Realcomp II #20261067699 Report a problem | ||
Public tax history
Tax history is unavailable.
Monthly payment
Est. payment
Payment breakdown
Explore the cost of this home by adjusting the details. Changes won't be saved.Climate risks
Neighborhood: 48348
Nearby schools
GreatSchools rating
- 8/10Sashabaw Middle SchoolGrades: 5-8Distance: 1.6 mi
- 9/10Clarkston High SchoolGrades: 7-12Distance: 3.6 mi
- 8/10Pine Knob Elementary SchoolGrades: PK-5Distance: 2.5 mi
- $524,9004 bd3 ba3.2k sqft5587 Morgan Lake Dr, Clarkston, MI 48438New Construction
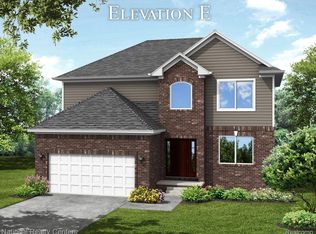
- $549,9004 bd3 ba3.4k sqft5591 Morgan Lake Dr, Clarkston, MI 48348New Construction

- $574,9004 bd3 ba4k sqft5583 Morgan Lake Dr, Clarkston, MI 48348New Construction
- $674,9004 bd3 ba4.3k sqft5544 Morgan Lake Dr, Clarkston, MI 48348New Construction

- $332,1003 bd2 ba1.1k sqft4522 Rohr Rd, Lake Orion, MI 48359Off Market
- $325,3003 bd2 ba1.4k sqft4530 Rohr Rd, Lake Orion, MI 48359Sold
- $303,900-- bd1 ba1.3k sqft4538 Rohr Rd, Lake Orion, MI 48359Off Market
- $364,600-- bd2 ba1.2k sqft4508 Rohr Rd, Lake Orion, MI 48359Off Market
A local agent can set up tours, give advice and negotiate with sellers.
Similar homes
- $549,9004 bd3 ba3.4k sqft5591 Morgan Lake Dr, Clarkston, MI 48348New Construction
 MLS ID #20261067722, Terri Thiede, National Realty Centers, Inc. Realcomp II
 - $599,9004 bd3 ba3.8k sqft8005 Birkdale Ct, Clarkston, MI 48348New Construction
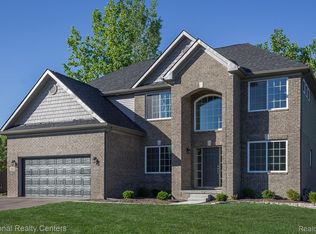 MLS ID #20261067622, Terri Thiede, National Realty Centers, Inc. Realcomp II
 - $574,9004 bd3 ba4k sqft5583 Morgan Lake Dr, Clarkston, MI 48348New ConstructionMLS ID #20261067772, Terri Thiede, National Realty Centers, Inc. Realcomp II
- $524,9004 bd3 ba3.2k sqft5587 Morgan Lake Dr, Clarkston, MI 48438New ConstructionMLS ID #20261067761, Terri Thiede, National Realty Centers, Inc. Realcomp II
- $674,9004 bd3 ba4.3k sqft5544 Morgan Lake Dr, Clarkston, MI 48348New ConstructionMLS ID #20261067787, Terri Thiede, National Realty Centers, Inc. Realcomp II
- $400,0003 bd2 ba2.7k sqft4546 Rohr Rd, Lake Orion, MI 48359For Sale
 MLS ID #26044035, Karen Greenwood, Coldwell Banker Professionals. MichRIC
 - $400,0003 bd2 ba1.7k sqft4949 Clarkston Rd, Clarkston, MI 48348For SaleMLS ID #20261066493, Karen Helland, KW Showcase Realty. Realcomp II
- $479,9003 bd4 ba3k sqft5954 Snow Apple Dr, Clarkston, MI 48346For SaleMLS ID #20261065931, Barbara Chick, Berkshire Hathaway HomeServices MIRE. Realcomp II
- $--3 bd3 ba2.2k sqft5741 Chestnut Hill Dr, Clarkston, MI 48346AuctionAuction.com 2
- $439,9003 bd3 ba2k sqft7939 Caberfae Trl, Clarkston, MI 48348For SaleMLS ID #20261057956, Bonnie Valuet, Signature Sotheby's International Realty Bham. Realcomp II
- $379,9003 bd3 ba2.3k sqft2671 Judah Rd, Orion, MI 48359For SaleMLS ID #20261066844, Brandi A Straker, Pleasant View Realty Group. Realcomp II
- $489,9004 bd3 ba3.4k sqft6290 Waldon Woods Dr, Clarkston, MI 48346For SaleMLS ID #20261045387, Emily A Ford, @properties Christie's Int'l R E Clarkston. Realcomp II
- $415,0004 bd3 ba2.2k sqft3062 Saint Jude Dr, Waterford, MI 48329For SaleMLS ID #20261068572, Jim Shaffer, Good Company. Realcomp II
- $469,0003 bd3 ba2.8k sqft3108 Schoolhouse Dr, Waterford, MI 48329For SaleMLS ID #20261065261, Pamela Noll, RE/MAX Eclipse Clarkston. Realcomp II
- $549,0004 bd3 ba2.2k sqft6046 Campfire Cir, Clarkston, MI 48346For SaleMLS ID #20261067147, Regina A Bronstein, 4Houses Realty, LLC. Realcomp II
- $429,0003 bd4 ba2.9k sqft4799 Broomfield Way, Lake Orion, MI 48359For SaleMLS ID #20261067904, Lawrence Grodsky, Real Estate One-Troy. Realcomp II
- $450,0003 bd2 ba2.1k sqft3841 Covert Rd, Waterford, MI 48328For SaleMLS ID #20261065492, Tina M Zudell, RE/MAX Eclipse Clarkston. Realcomp II
- $699,9004 bd3 ba3.1k sqft716 Bristol Ln, Clarkston, MI 48348For SaleMLS ID #20261061892, Linda K Rea, Real Estate One-Rochester. Realcomp II
- $402,5003 bd3 ba2.1k sqft990 S Baldwin Rd, Clarkston, MI 48348For Sale
 MLS ID #50206552, Julie Kern, Real Estate One Inc-Shelby. MiRealSource
 - $295,0003 bd2 ba2.6k sqft1565 Marshbank Ct, Pontiac, MI 48340For SaleMLS ID #20261068226, Jodi Tippins, TippinsLuxe Realty. Realcomp II
