Eagle Ridge Estates New Phase is being developed! This listing is for our bestselling floor plan the Rockford! This stunning 2,824 sq. ft home offers 4 bedrooms, 2.5 baths, and open concept living designed for today's lifestyle. From the moment you step inside, you'll love the 9ft. ceilings, spacious great room, and seamless flow into the kitchen and dining areas.
The chef's kitchen features 42" upper cabinets, a large island with seating, a walk-in pantry, and a convenient mudroom. A flex room and private home office complete the first floor, giving you space for work, play, or entertaining!
Upstairs, retreat to the luxurious primary suite with spa-like bath including 6' tub, all ceramic shower, dual vanities, and private water closet. Each bedroom offers a walk-in closet while second floor laundry adds convenience. The shared full bath includes dual vanities separated from tub and toilet area-perfect for busy mornings!
The 8'6" basement is partially finished, the walls are insulated, drywalled, taped, mudded, primed and come with the 3-piece prep for a future bathroom! Waterproof warranty on basement and egress and glass block windows all included!
Our included features can't be beat!
Buy new and enjoy all the builder and manufacturer warranties, plus the peace of mind new construction built to today's highest efficiency standards.
Black aluminum fencing and sheds are allowed with association approval.
You pick all interior and exterior colors and finishes to make this your dream home:)
Award winning Clarkston Schools!
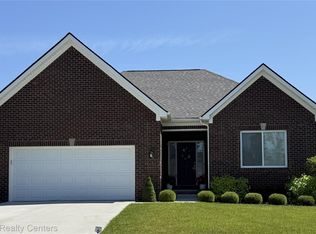
photos Rockford model in Eagle Ridge!
New construction
$599,900
8005 Birkdale Ct, Clarkston, MI 48348
4beds
3,824sqft
Single Family Residence
Built in 2026
0.3 Acres Lot
$-- Zestimate®
$157/sqft
$40/mo HOA
What's special
- 3 days |
- 441 |
- 43 |
Zillow last checked:
Listing updated:
Listed by:
Terri Thiede 248-390-5087,
National Realty Centers, Inc 248-724-1234
Source: Realcomp II,MLS#: 20261067622
Facts & features
Interior
Bedrooms & bathrooms
- Bedrooms: 4
- Bathrooms: 3
- Full bathrooms: 2
- 1/2 bathrooms: 1
Primary bedroom
- Level: Second
- Area: 315
- Dimensions: 15 X 21
Bedroom
- Level: Second
- Area: 132
- Dimensions: 12 X 11
Bedroom
- Level: Second
- Area: 140
- Dimensions: 10 X 14
Bedroom
- Level: Second
- Area: 144
- Dimensions: 12 X 12
Primary bathroom
- Level: Second
- Area: 132
- Dimensions: 12 X 11
Other
- Level: Second
- Area: 88
- Dimensions: 8 X 11
Other
- Level: Entry
- Area: 36
- Dimensions: 6 X 6
Other
- Level: Entry
- Area: 96
- Dimensions: 8 X 12
Dining room
- Level: Entry
- Area: 120
- Dimensions: 10 X 12
Flex room
- Level: Entry
- Area: 132
- Dimensions: 11 X 12
Great room
- Level: Entry
- Area: 324
- Dimensions: 18 X 18
Kitchen
- Level: Entry
- Area: 132
- Dimensions: 11 X 12
Laundry
- Level: Second
- Area: 25
- Dimensions: 5 X 5
Living room
- Level: Entry
- Area: 120
- Dimensions: 10 X 12
Mud room
- Level: Entry
- Area: 40
- Dimensions: 8 X 5
Heating
- Forced Air, Natural Gas
Cooling
- Central Air
Appliances
- Included: Dishwasher, Disposal, Exhaust Fan, Free Standing Electric Range, Microwave, Plumbed For Ice Maker, Stainless Steel Appliances, Vented Exhaust Fan
- Laundry: Gas Dryer Hookup
Features
- Entrance Foyer, High Speed Internet, Programmable Thermostat
- Windows: Egress Windows
- Basement: Bath Stubbed,Full,Partially Finished
- Has fireplace: Yes
- Fireplace features: Gas, Great Room
Interior area
- Total interior livable area: 3,824 sqft
- Finished area above ground: 2,824
- Finished area below ground: 1,000
Video & virtual tour
Property
Parking
- Total spaces: 2
- Parking features: Two Car Garage, Attached, Driveway, Electricityin Garage, Garage Faces Front
- Attached garage spaces: 2
Features
- Levels: Two
- Stories: 2
- Entry location: GroundLevel
- Patio & porch: Covered, Porch
- Exterior features: Lighting
- Pool features: None
- Fencing: Fencing Allowed
Lot
- Size: 0.3 Acres
- Dimensions: 75 x 179 x 75 x 179
- Features: Cleared, Wooded
Details
- Additional structures: Sheds Allowed
- Parcel number: 000000000
- Special conditions: Short Sale No,Standard
Construction
Type & style
- Home type: SingleFamily
- Architectural style: Colonial
- Property subtype: Single Family Residence
Materials
- Brick, Vinyl Siding
- Foundation: Basement, Drainage System, Poured, Sealed Foundation, Sump Pump
- Roof: Asphalt
Condition
- Const Start Upon Sale,New Construction,Quick Delivery Home
- New construction: Yes
- Year built: 2026
Details
- Warranty included: Yes
Utilities & green energy
- Electric: Volts 220, Circuit Breakers
- Sewer: Public Sewer
- Water: Community
- Utilities for property: Cable Available, Underground Utilities
Green energy
- Energy efficient items: Appliances, Construction, Hvac, Insulation, Lighting, Roof, Water Heater, Windows
Community & HOA
Community
- Features: Sidewalks
- Security: Carbon Monoxide Detectors, Smoke Detectors
- Subdivision: OCCPN NO 2345 EAGLE RIDGE ESTATES
HOA
- Has HOA: Yes
- Services included: Insurance
- HOA fee: $475 annually
Location
- Region: Clarkston
Financial & listing details
- Price per square foot: $157/sqft
- Date on market: 8/24/2026
- Cumulative days on market: 438 days
- Listing agreement: Exclusive Right To Sell
- Listing terms: Cash,Conventional,Va Loan
- Exclusions: Exclusion(s) Exist
Estimated market value
Not available
Estimated sales range
Not available
Not available
Price history
| Date | Event | Price |
|---|---|---|
| 8/24/2026 | Listed for sale | $599,900$157/sqft |
Source:  Realcomp II #20261067622 Report a problem Realcomp II #20261067622 Report a problem | ||
Public tax history
Tax history is unavailable.
Monthly payment
Est. payment
Payment breakdown
Explore the cost of this home by adjusting the details. Changes won't be saved.Climate risks
Neighborhood: 48348
Nearby schools
GreatSchools rating
- 8/10Sashabaw Middle SchoolGrades: 5-8Distance: 1.7 mi
- 9/10Clarkston High SchoolGrades: 7-12Distance: 3.7 mi
- 8/10Pine Knob Elementary SchoolGrades: PK-5Distance: 2.6 mi
- $488,1004 bd2 ba2.1k sqft4578 Rohr Rd, Lake Orion, MI 48359Off Market
- $390,9004 bd2 ba2.4k sqft4592 Rohr Rd, Lake Orion, MI 48359Off Market
- $332,9003 bd2 ba1k sqft4570 Rohr Rd, Lake Orion, MI 48359Off Market
- $301,200-- bd1 ba1.1k sqft4562 Rohr Rd, Lake Orion, MI 48359Off Market
- $383,0003 bd2 ba1.5k sqft4704 Rohr Rd, Lake Orion, MI 48359Off Market
- $348,2003 bd2 ba1.4k sqft4554 Rohr Rd, Lake Orion, MI 48359Off Market
- $289,900-- bd1 ba1.3k sqft4712 Rohr Rd, Lake Orion, MI 48359Off Market
- $400,0003 bd2 ba2.7k sqft4546 Rohr Rd, Lake Orion, MI 48359For Sale
A local agent can set up tours, give advice and negotiate with sellers.
Similar homes
- $574,9004 bd3 ba4k sqft5583 Morgan Lake Dr, Clarkston, MI 48348New Construction

 MLS ID #20261067772, Terri Thiede, National Realty Centers, Inc. Realcomp II
 - $549,9004 bd3 ba3.4k sqft5591 Morgan Lake Dr, Clarkston, MI 48348New ConstructionMLS ID #20261067722, Terri Thiede, National Realty Centers, Inc. Realcomp II
- $674,9004 bd3 ba4.3k sqft5544 Morgan Lake Dr, Clarkston, MI 48348New Construction
 MLS ID #20261067787, Terri Thiede, National Realty Centers, Inc. Realcomp II
 - $499,9003 bd2 ba3.3k sqft5603 Morgan Lake Dr, Clarkston, MI 48348New Construction
 MLS ID #20261067699, Terri Thiede, National Realty Centers, Inc. Realcomp II
 - $524,9004 bd3 ba3.2k sqft5587 Morgan Lake Dr, Clarkston, MI 48438New ConstructionMLS ID #20261067761, Terri Thiede, National Realty Centers, Inc. Realcomp II
- $735,0004 bd5 ba5k sqft4509 Peppermill Ln, Orion, MI 48359For SaleMLS ID #20261062198, Basim Naimou, 1st Choice Realty Inc. Realcomp II
- $664,9005 bd4 ba3.3k sqft4146 Newgard Dr, Lake Orion, MI 48359For SaleMLS ID #20261066350, Hari K Kakumanu, Community Choice Realty Associates, LLC. Realcomp II
- $699,9004 bd3 ba3.1k sqft716 Bristol Ln, Clarkston, MI 48348For SaleMLS ID #20261061892, Linda K Rea, Real Estate One-Rochester. Realcomp II
- $549,0004 bd3 ba2.2k sqft6046 Campfire Cir, Clarkston, MI 48346For SaleMLS ID #20261067147, Regina A Bronstein, 4Houses Realty, LLC. Realcomp II
- $879,9994 bd2 ba2.9k sqft3251 Mann Rd, Clarkston, MI 48346For SaleMLS ID #20261065241, Sheri Keljo, Century 21 Professionals Clarkston. Realcomp II
- $--3 bd3 ba2.2k sqft5741 Chestnut Hill Dr, Clarkston, MI 48346AuctionAuction.com 2
- $400,0003 bd2 ba2.7k sqft4546 Rohr Rd, Lake Orion, MI 48359For Sale
 MLS ID #26044035, Karen Greenwood, Coldwell Banker Professionals. MichRIC
 - $599,9993 bd2 ba2.3k sqft4583 Forest Ave, Waterford, MI 48328For SaleMLS ID #20261044022, Allison M Gorman, Gorman Real Estate Collective. Realcomp II
- $415,0004 bd3 ba2.2k sqft3062 Saint Jude Dr, Waterford, MI 48329For SaleMLS ID #20261068572, Jim Shaffer, Good Company. Realcomp II
- $699,9004 bd3 ba3.5k sqft9100 Pine Knob Rd, Clarkston, MI 48348For SaleMLS ID #20261043849, Emily A Ford, @properties Christie's Int'l R E Clarkston. Realcomp II
- $379,9003 bd3 ba2.3k sqft2671 Judah Rd, Orion, MI 48359For SaleMLS ID #20261066844, Brandi A Straker, Pleasant View Realty Group. Realcomp II
- $699,9004 bd4 ba3.1k sqft8516 Thendara Blvd, Clarkston, MI 48348For SaleMLS ID #20261052182, Tammy M Inglis, Oakland Corners Realty LLC. Realcomp II
- $439,9003 bd3 ba2k sqft7939 Caberfae Trl, Clarkston, MI 48348For SaleMLS ID #20261057956, Bonnie Valuet, Signature Sotheby's International Realty Bham. Realcomp II
- $599,9003 bd4 ba3.7k sqft1366 S Baldwin Rd, Lake Orion, MI 48360For SaleMLS ID #20261038266, Nicholas A Pinozzi, Social House Real Estate Group LLC. Realcomp II
- $699,0005 bd3 ba3.3k sqft4160 Walcott Dr, Lake Orion, MI 48359For SaleMLS ID #20261056411, Craig B Joeright, DOBI Real Estate. Realcomp II
