Welcome to The Next Phase of Eagle Ridge Estates where your dream home awaits!
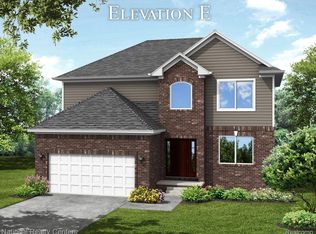
Introducing the Franklin II. This stunning home was designed with today's lifestyle in mind, featuring an open floorplan that flows effortlessly from room to room. The dramatic two-story foyer and great room are filled with natural light thanks to soaring wall to ceiling windows, creating a warm and inviting space for family and friends.
At the heart of the home, the fabulous kitchen boosts 42" cabinets, a large 5' island, granite countertops throughout, and stainless-steel appliances-perfect for entertaining or enjoying casual meals together. The main level also offers a formal dining room, private home office, and convenient laundry room (with an option to move it upstairs for your convenience)
Upstairs, unwind in the luxurious primary suite, complete with a spacious walk-in closet and spa like bath with soaker tub, walk in ceramic shower (all ceramic) and dual vanities. Three additional bedrooms and a second-floor full bath provide plenty of space for everyone.
The 8'6" partially finished basement is insulated, drywalled, tapped, mudded and primed and includes the 3-piece prep for a future bathroom. Also includes an egress and glass block windows, and a 15-year waterproof warranty-ideal for future finishing.
with endless personalization options-including gourmet kitchen, a second-floor ensuite, you can truly make the Franklin II your own. Eagle Ridge Estates isn't just a community-it's a place to call home:)
To be built. Approximately 12 months from signing a purchase agreement to completion. Buy new and enjoy the peace of mind of al the included warranties:) photos from previously built model.
New construction
$674,900
5544 Morgan Lake Dr, Clarkston, MI 48348
4beds
4,333sqft
Single Family Residence
Built in 2026
0.32 Acres Lot
$-- Zestimate®
$156/sqft
$40/mo HOA
What's special
- 3 days |
- 440 |
- 37 |
Zillow last checked:
Listing updated:
Listed by:
Terri Thiede 248-390-5087,
National Realty Centers, Inc 248-724-1234
Source: Realcomp II,MLS#: 20261067787
Facts & features
Interior
Bedrooms & bathrooms
- Bedrooms: 4
- Bathrooms: 3
- Full bathrooms: 2
- 1/2 bathrooms: 1
Primary bedroom
- Level: Second
- Area: 357
- Dimensions: 21 X 17
Bedroom
- Level: Second
- Area: 168
- Dimensions: 12 X 14
Bedroom
- Level: Second
- Area: 121
- Dimensions: 11 X 11
Bedroom
- Level: Second
- Area: 143
- Dimensions: 11 X 13
Primary bathroom
- Level: Second
- Area: 160
- Dimensions: 16 X 10
Other
- Level: Second
- Area: 96
- Dimensions: 16 X 6
Other
- Level: Entry
- Area: 49
- Dimensions: 7 X 7
Other
- Level: Entry
- Area: 195
- Dimensions: 13 X 15
Dining room
- Level: Entry
- Area: 168
- Dimensions: 12 X 14
Great room
- Level: Entry
- Area: 342
- Dimensions: 18 X 19
Heating
- Forced Air, Natural Gas
Cooling
- Central Air
Appliances
- Included: Dishwasher, Disposal, Exhaust Fan, Energy Star Qualified Dishwasher, Free Standing Electric Range, Microwave, Plumbed For Ice Maker, Self Cleaning Oven, Stainless Steel Appliances, Vented Exhaust Fan
- Laundry: Gas Dryer Hookup
Features
- Entrance Foyer, High Speed Internet, Programmable Thermostat
- Windows: Egress Windows
- Basement: Bath Stubbed,Full,Partially Finished
- Has fireplace: Yes
- Fireplace features: Gas, Great Room
Interior area
- Total interior livable area: 4,333 sqft
- Finished area above ground: 3,033
- Finished area below ground: 1,300
Video & virtual tour
Property
Parking
- Total spaces: 3
- Parking features: Three Car Garage, Attached, Driveway, Electricityin Garage, Garage Faces Front
- Garage spaces: 3
Features
- Levels: Two
- Stories: 2
- Entry location: GroundLevelwSteps
- Patio & porch: Covered
- Exterior features: Lighting
- Pool features: None
- Fencing: Fencing Allowed
Lot
- Size: 0.32 Acres
- Dimensions: 90 x 156 x 90 x 156
- Features: Level, Wooded
Details
- Additional structures: Sheds Allowed
- Special conditions: Short Sale No,Standard
Construction
Type & style
- Home type: SingleFamily
- Architectural style: Colonial
- Property subtype: Single Family Residence
Materials
- Brick, Vinyl Siding
- Foundation: Basement, Drainage System, Poured, Sealed Foundation, Sump Pump
- Roof: Asphalt,E NE RG YS TA RShingles
Condition
- Const Start Upon Sale,New Construction
- New construction: Yes
- Year built: 2026
Details
- Warranty included: Yes
Utilities & green energy
- Electric: Volts 220, Circuit Breakers
- Sewer: Public Sewer
- Water: Community
- Utilities for property: Cable Available, Underground Utilities
Green energy
- Energy efficient items: Appliances, Construction, Doors, Hvac, Insulation, Lighting, Roof, Water Heater, Windows
Community & HOA
Community
- Features: Sidewalks
- Security: Carbon Monoxide Detectors, Smoke Detectors
- Subdivision: OCCPN NO 2345 EAGLE RIDGE ESTATES
HOA
- Has HOA: Yes
- Services included: Insurance
- HOA fee: $475 annually
Location
- Region: Clarkston
Financial & listing details
- Price per square foot: $156/sqft
- Date on market: 8/24/2026
- Cumulative days on market: 3 days
- Listing agreement: Exclusive Right To Sell
- Listing terms: Cash,Conventional,Va Loan
- Exclusions: Exclusion(s) Exist
Estimated market value
Not available
Estimated sales range
Not available
Not available
Price history
| Date | Event | Price |
|---|---|---|
| 8/24/2026 | Listed for sale | $674,900$156/sqft |
Source:  Realcomp II #20261067787 Report a problem Realcomp II #20261067787 Report a problem | ||
Public tax history
Tax history is unavailable.
Monthly payment
Est. payment
Payment breakdown
Explore the cost of this home by adjusting the details. Changes won't be saved.Climate risks
Neighborhood: 48348
Nearby schools
GreatSchools rating
- 8/10Sashabaw Middle SchoolGrades: 5-8Distance: 1.6 mi
- 9/10Clarkston High SchoolGrades: 7-12Distance: 3.6 mi
- 8/10Pine Knob Elementary SchoolGrades: PK-5Distance: 2.5 mi
- $574,9004 bd3 ba4k sqft5583 Morgan Lake Dr, Clarkston, MI 48348New Construction

- $524,9004 bd3 ba3.2k sqft5587 Morgan Lake Dr, Clarkston, MI 48438New Construction
- $549,9004 bd3 ba3.4k sqft5591 Morgan Lake Dr, Clarkston, MI 48348New Construction
- $364,600-- bd2 ba1.2k sqft4508 Rohr Rd, Lake Orion, MI 48359Off Market
- $499,9003 bd2 ba3.3k sqft5603 Morgan Lake Dr, Clarkston, MI 48348New Construction
- $332,1003 bd2 ba1.1k sqft4522 Rohr Rd, Lake Orion, MI 48359Off Market
- $355,0003 bd3 ba1.8k sqft4500 Rohr Rd, Lake Orion, MI 48359Sold
- $345,0002 bd2 ba1.5k sqft4482 Rohr Rd, Lake Orion, MI 48359Sold
A local agent can set up tours, give advice and negotiate with sellers.
Similar homes
- $599,9004 bd3 ba3.8k sqft8005 Birkdale Ct, Clarkston, MI 48348New Construction
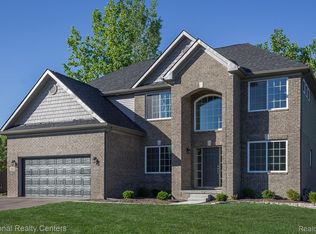
 MLS ID #20261067622, Terri Thiede, National Realty Centers, Inc. Realcomp II
 - $574,9004 bd3 ba4k sqft5583 Morgan Lake Dr, Clarkston, MI 48348New ConstructionMLS ID #20261067772, Terri Thiede, National Realty Centers, Inc. Realcomp II
- $549,9004 bd3 ba3.4k sqft5591 Morgan Lake Dr, Clarkston, MI 48348New ConstructionMLS ID #20261067722, Terri Thiede, National Realty Centers, Inc. Realcomp II
- $649,9003 bd4 ba4k sqft8454 Fawn Valley Dr, Clarkston, MI 48348For Sale
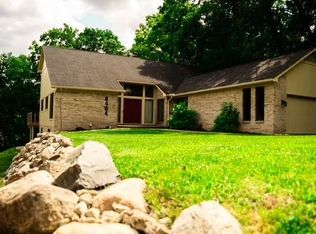 MLS ID #20261067756, Christopher S Lee, Love It Or List It Real Estate Solutions Inc. Realcomp II
 - $735,0004 bd5 ba5k sqft4509 Peppermill Ln, Orion, MI 48359For SaleMLS ID #20261062198, Basim Naimou, 1st Choice Realty Inc. Realcomp II
- $499,9003 bd2 ba3.3k sqft5603 Morgan Lake Dr, Clarkston, MI 48348New ConstructionMLS ID #20261067699, Terri Thiede, National Realty Centers, Inc. Realcomp II
- $699,9004 bd3 ba3.1k sqft716 Bristol Ln, Clarkston, MI 48348For SaleMLS ID #20261061892, Linda K Rea, Real Estate One-Rochester. Realcomp II
- $664,9005 bd4 ba3.3k sqft4146 Newgard Dr, Lake Orion, MI 48359For SaleMLS ID #20261066350, Hari K Kakumanu, Community Choice Realty Associates, LLC. Realcomp II
- $524,9004 bd3 ba3.2k sqft5587 Morgan Lake Dr, Clarkston, MI 48438New ConstructionMLS ID #20261067761, Terri Thiede, National Realty Centers, Inc. Realcomp II
- $649,9005 bd4 ba4.8k sqft6925 W Church St, Clarkston, MI 48346For SaleMLS ID #20261066878, Karen Jo Micallef, Max Broock, REALTORS®-Clarkston. Realcomp II
- $699,9004 bd4 ba3.1k sqft8516 Thendara Blvd, Clarkston, MI 48348For SaleMLS ID #20261052182, Tammy M Inglis, Oakland Corners Realty LLC. Realcomp II
- $879,9994 bd2 ba2.9k sqft3251 Mann Rd, Clarkston, MI 48346For SaleMLS ID #20261065241, Sheri Keljo, Century 21 Professionals Clarkston. Realcomp II
- $699,9004 bd3 ba3.5k sqft9100 Pine Knob Rd, Clarkston, MI 48348For SaleMLS ID #20261043849, Emily A Ford, @properties Christie's Int'l R E Clarkston. Realcomp II
- $624,9004 bd3 ba3.2k sqft4430 Sedona Dr, Clarkston, MI 48348For SaleMLS ID #20261054065, Michelle Geiger, RE/MAX Eclipse. Realcomp II
- $--3 bd3 ba2.2k sqft5741 Chestnut Hill Dr, Clarkston, MI 48346AuctionAuction.com 2
- $699,0005 bd3 ba3.3k sqft4160 Walcott Dr, Lake Orion, MI 48359For SaleMLS ID #20261056411, Craig B Joeright, DOBI Real Estate. Realcomp II
- $725,0004 bd4 ba4k sqft2145 Cole Rd, Lake Orion, MI 48362For SaleMLS ID #20261066633, Lucia White, Good Company. Realcomp II
- $649,9003 bd2 ba2.5k sqft5370 Whipple Lake Rd, Clarkston, MI 48348For SaleMLS ID #20261019785, Tammy M Inglis, Oakland Corners Realty LLC. Realcomp II
- $599,0004 bd4 ba4k sqft9844 Pine Knob Rd, Clarkston, MI 48348For SaleMLS ID #20261049011, Michael Gould, KW Professionals. Realcomp II
- $400,0003 bd2 ba2.7k sqft4546 Rohr Rd, Lake Orion, MI 48359For Sale
 MLS ID #26044035, Karen Greenwood, Coldwell Banker Professionals. MichRIC
