Investment Opportunity! Luxury 2-bedroom, 2-bath condo in a gated community, ideally located just minutes from I-49 and the heart of Rogers, Bentonville, the Razorback Greenway, Walmart AMP, Pinnacle Hills Promenade, and everything Northwest Arkansas has to offer. Overlooking the community pond, this condo offers a peaceful, private setting with a private patio to relax outdoors. Features include granite countertops, an attached tandem 2-car garage, plus the refrigerator, washer, and dryer. Residents enjoy a resort-style pool, 24-hour fitness center, yoga studio, walking paths, open green space, dog park, pet stations, valet trash service, an on-site courtesy officer, & more! The POA maintains the exterior for easy, low-maintenance living. Excellent investment opportunity with a secured tenant in place through June 30, 2027, providing immediate rental income in an exceptional location.
For sale
$290,000
5135 W Sussex Ln, Rogers, AR 72758
2beds
1,258sqft
Condominium
Built in 2004
-- sqft lot
$283,200 Zestimate®
$231/sqft
$184/mo HOA
What's special
Resort-style poolGated communityOverlooking the community pondOpen green spaceWalking pathsGranite countertops
- 18 days
- 570
- 17
Likely to sell faster than
Zillow last checked:
Listing updated:
Listed by:
Darohnn Pender 479-721-2176,
REMAX Real Estate Results 479-271-9595
Source: ArkansasOne MLS,MLS#: 1357795 Originating MLS: Northwest Arkansas Board of REALTORS MLS
Originating MLS: Northwest Arkansas Board of REALTORS MLSFacts & features
Interior
Bedrooms & bathrooms
- Bedrooms: 2
- Bathrooms: 2
- Full bathrooms: 2
Heating
- Central
Cooling
- Central Air, Electric
Appliances
- Included: Dishwasher, Electric Range, Gas Water Heater, Microwave, Self Cleaning Oven, Plumbed For Ice Maker
- Laundry: Washer Hookup, Dryer Hookup
Features
- Ceiling Fan(s), Eat-in Kitchen, Pantry, Programmable Thermostat, Split Bedrooms, Walk-In Closet(s), Window Treatments
- Flooring: Carpet
- Windows: Blinds
- Has basement: No
- Number of fireplaces: 1
- Fireplace features: Family Room, Gas Log
Interior area
- Total structure area: 1,258
- Total interior livable area: 1,258 sqft
Video & virtual tour
Property
Parking
- Total spaces: 2
- Parking features: Garage, Other, Garage Door Opener
- Has attached garage: Yes
- Covered spaces: 2
Features
- Levels: One
- Stories: 1
- Patio & porch: Covered, Patio, Porch
- Exterior features: Concrete Driveway
- Pool features: Pool, Community
- Fencing: None
- Waterfront features: None
Lot
- Features: Central Business District, Corner Lot, Landscaped, Near Park, Subdivision
Details
- Additional structures: None
- Parcel number: 0221730000
- Special conditions: None
Construction
Type & style
- Home type: Condo
- Property subtype: Condominium
Materials
- Concrete, Rock
- Foundation: Slab
- Roof: Architectural,Shingle
Condition
- New construction: No
- Year built: 2004
Utilities & green energy
- Sewer: Public Sewer
- Water: Public
- Utilities for property: Electricity Available, Natural Gas Available, Sewer Available, Water Available
Community & HOA
Community
- Features: Biking, Clubhouse, Fitness, Golf, Gated, Recreation Area, Curbs, Near Fire Station, Near Hospital, Near Schools, Park, Pool, Shopping, Sidewalks, Trails/Paths
- Security: Gated Community, Smoke Detector(s)
- Subdivision: Stone Manor
HOA
- Has HOA: Yes
- Services included: Common Areas, Maintenance Grounds, Maintenance Structure, Other, Trash
- HOA fee: $184 monthly
- HOA name: Stone Manor Apartment Homes
Location
- Region: Rogers
Financial & listing details
- Price per square foot: $231/sqft
- Annual tax amount: $2,190
- Date on market: 8/13/2026
- Cumulative days on market: 18 days
- Road surface type: Paved
Estimated market value
$283,200
$269,000 - $297,000
$1,628/mo
Price history
| Date | Event | Price |
|---|---|---|
| 8/13/2026 | Listed for sale | $290,000+71.6%$231/sqft |
Source:  ArkansasOne MLS #1357795 Report a problem ArkansasOne MLS #1357795 Report a problem | ||
| 11/22/2017 | Listing removed | $169,000$134/sqft |
Source: RE/MAX Real Estate Results #1046074 Report a problem | ||
| 7/20/2017 | Price change | $169,000-3.4%$134/sqft |
Source: RE/MAX Real Estate Results #1046074 Report a problem | ||
| 4/22/2017 | Listed for sale | $175,000+2.3%$139/sqft |
Source: RE/MAX Real Estate Results #1046074 Report a problem | ||
| 11/30/2015 | Sold | $171,000+37.8%$136/sqft |
Source: ArkansasOne MLS #741488 Report a problem | ||
| 9/6/2013 | Sold | $124,100$99/sqft |
Source: ArkansasOne MLS #679634 Report a problem | ||
Public tax history
Tax history is unavailable.
Monthly payment
Est. payment
Payment breakdown
Explore the cost of this home by adjusting the details. Changes won't be saved.Climate risks
Neighborhood: 72758
Nearby schools
Schools provided by the listing agent
- District: Rogers
Source: ArkansasOne MLS. This data may not be complete. We recommend contacting the local school district to confirm school assignments for this home.
Similar homes
- $299,0003 bd2 ba1.5k sqft2702 W Margaret St, Rogers, AR 72756For Sale
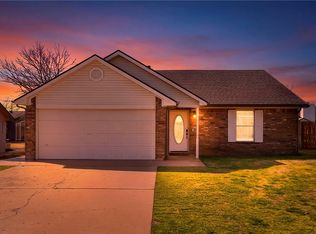 MLS ID #1356774, Janeth Montoya, Coldwell Banker Harris McHaney & Faucette-Rogers. ArkansasOne MLS
 - $365,0003 bd2 ba1.6k sqft6000 S 39th Pl, Rogers, AR 72758For Sale
 MLS ID #1359862, Brandi Mallard, Uptown Real Estate. ArkansasOne MLS
 - $279,9993 bd2 ba1.1k sqft801 N 19th St, Rogers, AR 72756For Sale
 MLS ID #1355104, Lance Cook, Cook and Company. ArkansasOne MLS
 - $335,0003 bd2 ba1.6k sqft3002 S Arkansas St, Rogers, AR 72758For Sale
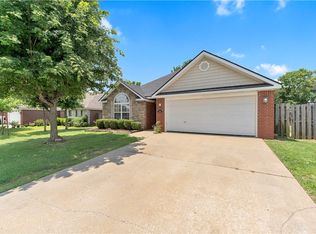 MLS ID #1353683, Tania Martinez, PAK Home Realty. ArkansasOne MLS
