Discover this exceptional home nestled in the highly sought-after Timberwood Trails neighborhood. This spacious 1.5-story offers the perfect blend of comfort and convenience, featuring a main-floor master suite plus three additional bedrooms upstairs.
The main level showcases a formal dining room, a separate living room, and a welcoming family room with a gas fireplace. The kitchen boasts granite countertops and flows nicely for everyday living and entertaining. A finished basement adds even more living space and includes a full bathroom—perfect for guests or a home office.
Enjoy peaceful views from the composite deck overlooking the private lake, or spend your summers at the neighborhood’s incredible pool. Located just minutes from all the Cottleville amenities you love—restaurants, shops, schools, and more—this home truly offers the best of both worlds.
Active
Listed by: Kistner and Associates, LLC • Mike J Kistner • 636-288-4846
$525,000
5136 Silver Rdg, Saint Charles, MO 63303
4beds
2,618sqft
Single Family Residence
Built in 1980
0.47 Acres Lot
$-- Zestimate®
$201/sqft
$33/mo HOA
What's special
Kitchen boasts granite countertopsMain-floor master suiteThree additional bedrooms upstairsFormal dining room
- 3 days
- 762
- 58
Zillow last checked:
Listing updated:
Listed by:
Mike J Kistner 636-288-4846,
Kistner and Associates, LLC
Source: MARIS,MLS#: 26065748 Originating MLS: St. Charles County Association of REALTORS
Originating MLS: St. Charles County Association of REALTORSFacts & features
Interior
Bedrooms & bathrooms
- Bedrooms: 4
- Bathrooms: 4
- Full bathrooms: 3
- 1/2 bathrooms: 1
- Main level bathrooms: 2
- Main level bedrooms: 1
Heating
- Forced Air
Cooling
- Ceiling Fan(s), Central Air
Features
- Basement: Partially Finished,Walk-Out Access
- Number of fireplaces: 1
Interior area
- Total structure area: 2,618
- Total interior livable area: 2,618 sqft
- Finished area above ground: 2,618
- Finished area below ground: 600
Property
Parking
- Total spaces: 2
- Parking features: Garage
- Garage spaces: 2
Features
- Levels: One and One Half
- On waterfront: Yes
- Waterfront features: Pond
Lot
- Size: 0.47 Acres
- Features: Back Yard, Pond on Lot
Details
- Parcel number: 301135342000815.0000000
- Special conditions: Standard
Construction
Type & style
- Home type: SingleFamily
- Architectural style: Traditional
- Property subtype: Single Family Residence
Materials
- Brick Veneer, Vinyl Siding
Condition
- Year built: 1980
Utilities & green energy
- Electric: Other
- Sewer: Public Sewer
- Water: Public
- Utilities for property: Cable Available, Electricity Available, Natural Gas Available
Community & HOA
Community
- Subdivision: Timberwood Trails #2
HOA
- Has HOA: Yes
- Amenities included: Pool
- Services included: Common Area Maintenance, Pool Maintenance
- HOA fee: $400 annually
- HOA name: Timberwood Trails
Location
- Region: Saint Charles
Financial & listing details
- Price per square foot: $201/sqft
- Annual tax amount: $4,801
- Date on market: 10/15/2026
- Listing terms: Cash,Conventional,VA Loan
- Electric utility on property: Yes
Estimated market value
Not available
Estimated sales range
Not available
Not available
Price history
| Date | Event | Price |
|---|---|---|
| 10/15/2026 | Listed for sale | $525,000$201/sqft |
Source:  MARIS #26065748 Report a problem MARIS #26065748 Report a problem | ||
Public tax history
Tax history is unavailable.
Monthly payment
Est. payment
Payment breakdown
Explore the cost of this home by adjusting the details. Changes won't be saved.Climate risks
Neighborhood: 63303
Nearby schools
Schools provided by the listing agent
- Elementary: Warren Elem.
- Middle: Saeger Middle
- High: Francis Howell Central High
Source: MARIS. This data may not be complete. We recommend contacting the local school district to confirm school assignments for this home.
- $523,9004 bd2 ba2.6k sqft5136 Silver Lake Ct, Saint Charles, MO 63304Off Market
- $508,0004 bd2 ba2.5k sqft272 Copperwood Trl, Saint Charles, MO 63304Off Market
- $560,7004 bd4 ba3.4k sqft5140 Silver Lake Ct, Saint Charles, MO 63304Off Market

- $491,5004 bd4 ba2.7k sqft268 Copperwood Trl, Saint Charles, MO 63304Off Market
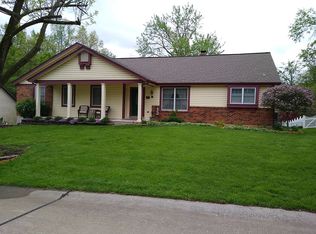
Similar homes
- $449,0004 bd3 ba2.7k sqft838 Emerald Place Dr, Saint Charles, MO 63304For Sale
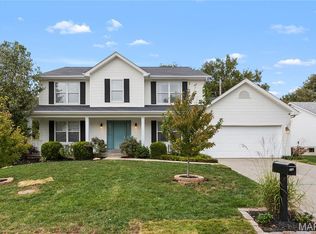
 MLS ID #26064798, Breana Bunch, Nettwork Global. MARIS
 - $485,0004 bd3 ba2.5k sqft4863 Greenburg Dr, Saint Peters, MO 63304For Sale
 MLS ID #26062524, Crystal A McGrath, Coldwell Banker Realty - Gundaker. MARIS
 - $499,0004 bd3 ba3.6k sqft739 Winterfield Dr, Saint Peters, MO 63304For Sale
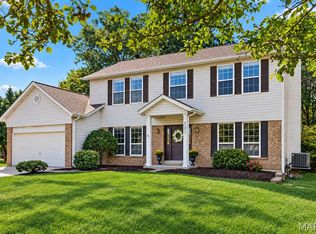 MLS ID #26058659, Teddy J Johnlikes, Coldwell Banker Realty - Gundaker. MARIS
 - $--4 bd2 ba1.6k sqft1150 Clydesdale Dr, Saint Charles, MO 63304Auction
 Xome
Xome - $405,0003 bd3 ba2.9k sqft4301 Standing Rock Ct, Saint Charles, MO 63304For SaleMLS ID #26064887, Sabina Dehn, Coldwell Banker Realty - Gundaker. MARIS
- $400,0003 bd3 ba1.9k sqft1094 Harness Dr, Saint Charles, MO 63304For SaleMLS ID #26065651, Tricia D Wilson, ReeceNichols Real Estate. MARIS
- $564,9904 bd4 ba2.9k sqft1 Oakridge Kreder Farms, Saint Charles, MO 63304New ConstructionMLS ID #26064374, Amanda A Alejandro, Realty Shop. MARIS
- $410,0004 bd4 ba3k sqft5872 Wellington Farm Dr, Saint Charles, MO 63304For SaleMLS ID #26060873, Donna M Redd, EXP Realty, LLC. MARIS
- $360,0003 bd2 ba1.7k sqft701 Garden Bounty Dr, Saint Peters, MO 63376For SaleMLS ID #26066726, Ben Lytle, Opendoor Brokerage LLC. MARIS
- $435,0004 bd3 ba2.5k sqft308 Copper Crest Ct, Saint Charles, MO 63304For SaleMLS ID #26048482, Susan M Brewer, Susan Brewer Service First RE. MARIS
- $599,9004 bd3 ba3.1k sqft1157 Hollow Valley Court St, Charles, MO 63304For SaleMLS ID #26052965, Michael C Luntz, Nettwork Global. MARIS
- $545,9904 bd3 ba2.7k sqftPrinceton, Saint Charles, MO 63304New ConstructionMLS ID #25074369, Amanda A Alejandro, Realty Shop. MARIS
- $349,9994 bd3 ba2.3k sqft5507 Dressel Dr, Saint Charles, MO 63304For SaleMLS ID #26061588, Ryan J Farber, Compass Realty Group. MARIS
- $430,0003 bd3 ba2.1k sqft1321 Commons Cir, Saint Charles, MO 63304For SaleMLS ID #26063689, Doug D Howell, Redfin Corporation. MARIS
- $422,0004 bd4 ba3.2k sqft100 Quiet Grove Ct, Saint Peters, MO 63376For SaleMLS ID #26057515, Cassie N Garamella, RedKey Realty Leaders. MARIS
- $339,0004 bd3 ba1.4k sqft1397 Valli Ln, Saint Charles, MO 63304For SaleMLS ID #26056210, David Nations, Keller Williams Realty St. Louis. MARIS
