Coming in December 2026 the Poppy of Luna Ridge! A stunning new construction home that perfectly blends modern design, comfort, and convenience. This 4-bedroom, 2.5-bathroom two-story home offers a spacious open-concept layout with a seamless flow between the kitchen, dining, and living areas--perfect for entertaining or cozy family nights in. Step inside to find luxury finishes throughout, from the elegant flooring and designer lighting to the sleek, contemporary kitchen featuring premium cabinetry, stainless steel appliances, and a large island that's ideal for gatherings. Upstairs, the private primary suite offers a relaxing retreat with a beautifully appointed ensuite bath and generous closet space. Enjoy outdoor living on your back patio and take advantage of the 2-car garage for added convenience and storage. Located just minutes from downtown Lenoir City, Fort Loudon Lake, and local shopping and dining, The Poppy at Luna Ridge combines small-town charm with modern elegance.
Pending
$462,275
514 8th Ave, Lenoir City, TN 37771
4beds
2,240sqft
:
Get pre-qualified$2,830/mo
Single Family Residence
Built in 2026
8,276 Square Feet Lot
$-- Zestimate®
$206/sqft
$80/mo HOA
What's special
Sleek contemporary kitchenBeautifully appointed ensuite bathStainless steel appliancesSpacious open-concept layoutPremium cabinetryElegant flooringDesigner lighting
- 128 days |
- 1 |
- 0 |
Zillow last checked:
Listing updated:
Listed by:
Heidi McBride 423-351-3702,
Woody Creek Realty, LLC 865-299-5199
Source: East Tennessee Realtors,MLS#: 1335572
Facts & features
Interior
Bedrooms & bathrooms
- Bedrooms: 4
- Bathrooms: 3
- Full bathrooms: 2
- 1/2 bathrooms: 1
Heating
- Central, Heat Pump
Cooling
- Central Air
Appliances
- Included: Dishwasher, Disposal, Microwave, Range, Refrigerator
Features
- Walk-In Closet(s), Kitchen Island, Pantry, Eat-in Kitchen
- Windows: Windows - Vinyl
- Basement: None
- Has fireplace: No
- Fireplace features: None
Interior area
- Total structure area: 2,240
- Total interior livable area: 2,240 sqft
Property
Parking
- Total spaces: 2
- Parking features: Off Street, Garage Door Opener, Attached, Main Level
- Attached garage spaces: 2
Features
- Exterior features: Prof Landscaped
- Has view: Yes
- View description: Country Setting, Trees/Woods
Lot
- Size: 8,276 Square Feet
- Features: Other, Wooded
Details
- Parcel number: 00000000000000000
Construction
Type & style
- Home type: SingleFamily
- Architectural style: Craftsman,Traditional
- Property subtype: Single Family Residence
Materials
- Stone, Vinyl Siding, Frame
Condition
- Year built: 2026
Utilities & green energy
- Sewer: Public Sewer
- Water: Public
Community & HOA
Community
- Security: Smoke Detector(s)
- Subdivision: Luna Ridge
HOA
- Has HOA: Yes
- Services included: Some Amenities
- HOA fee: $80 monthly
Location
- Region: Lenoir City
Financial & listing details
- Price per square foot: $206/sqft
- Date on market: 4/6/2026
Estimated market value
Not available
Estimated sales range
Not available
Not available
Price history
| Date | Event | Price |
|---|---|---|
| 4/6/2026 | Pending sale | $462,275$206/sqft |
Source:  East Tennessee Realtors #1335572 Report a problem East Tennessee Realtors #1335572 Report a problem | ||
| 4/6/2026 | Listed for sale | $462,275$206/sqft |
Source: East Tennessee Realtors #1335572 Report a problem | ||
Public tax history
Tax history is unavailable.
Monthly payment
Est. payment
Payment breakdown
Explore the cost of this home by adjusting the details. Changes won't be saved.Climate risks
Neighborhood: 37771
Nearby schools
GreatSchools rating
- 4/10Lenoir City Elementary SchoolGrades: PK-3Distance: 0.8 mi
- 6/10Lenoir City Middle SchoolGrades: 4-8Distance: 1.3 mi
- 7/10Lenoir City High SchoolGrades: 9-12Distance: 1.1 mi
Schools provided by the listing agent
- Elementary: Lenoir City
- Middle: Lenoir City
- High: Lenoir City
Source: East Tennessee Realtors. This data may not be complete. We recommend contacting the local school district to confirm school assignments for this home.
- $415,5004 bd3 ba1.9k sqft510 8th Ave, Lenoir City, TN 37771Pending

- $457,5004 bd3 ba2.2k sqft511 8th Ave, Lenoir City, TN 37771For Sale
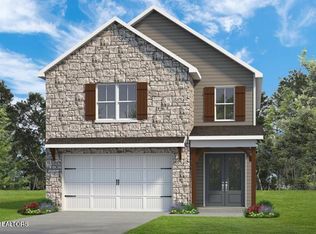
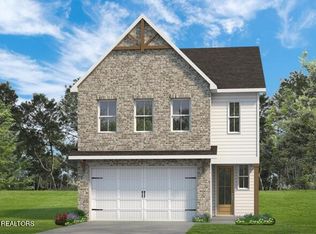
- $453,0003 bd3 ba2k sqft506 8th Ave, Lenoir City, TN 37771For Sale
- $395,0003 bd3 ba1.7k sqft504 8th Ave, Lenoir City, TN 37771New Construction

- $250,8002 bd3 ba1.5k sqft515 W 7th Ave, Lenoir City, TN 37771Off Market
- $1,300-- bd-- ba-- sqftEighth Ave W, Lenoir city, TN 37771Off Market
- $266,5003 bd2 ba2.5k sqft517 W 7th Ave, Lenoir City, TN 37771Off Market
- $269,7003 bd1 ba1.1k sqft513 W 7th Ave, Lenoir City, TN 37771Off Market
A local agent can set up tours, give advice and negotiate with sellers.
Similar homes
- $428,0003 bd3 ba1.9k sqft607 8th Ave, Lenoir City, TN 37771For Sale
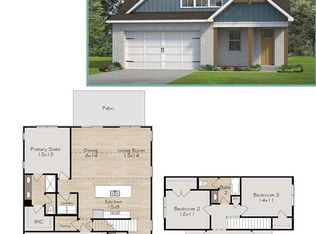
 MLS ID #1351269, Heidi McBride, Woody Creek Realty, LLC. East Tennessee Realtors
 - $450,0003 bd3 ba2.3k sqft520 8th Ave, Lenoir City, TN 37771For Sale
 MLS ID #1350380, Heidi McBride, Woody Creek Realty, LLC. East Tennessee Realtors
 - $457,5004 bd3 ba2.2k sqft511 8th Ave, Lenoir City, TN 37771For SaleMLS ID #1337294, Heidi McBride, Woody Creek Realty, LLC. East Tennessee Realtors
- $453,0003 bd3 ba2k sqft506 8th Ave, Lenoir City, TN 37771For SaleMLS ID #1337273, Heidi McBride, Woody Creek Realty, LLC. East Tennessee Realtors
- $436,0003 bd3 ba2k sqft507 8th Ave, Lenoir City, TN 37771New ConstructionEast Tennessee Realtors
- from $420,0003 bd3 ba2k sqftThe Violet Plan, Luna Ridge, Lenoir City, TN 37771New ConstructionTurner Homes
- $484,9003 bd2 ba1.7k sqft12595 Hickory Creek Rd, Lenoir City, TN 37771For SaleMLS ID #1350752, Jeremiah Wampler, Realty Executives Associates. East Tennessee Realtors
- $395,0003 bd3 ba1.7k sqft504 8th Ave, Lenoir City, TN 37771New ConstructionEast Tennessee Realtors
- from $385,0003 bd3 ba1.7k sqftThe Thistle Plan, Luna Ridge, Lenoir City, TN 37771New ConstructionTurner Homes
- $365,0002 bd2 ba1.4k sqft125 Via St, Lenoir City, TN 37771New ConstructionEast Tennessee Realtors
- $475,9234 bd3 ba2.6k sqft2200 Ebony Wood Ln, Knoxville, TN 37932For SaleMLS ID #1350690, Chuck Fethe, Realty Executives Associates. East Tennessee Realtors
- from $517,9002 bd2 ba1.7k sqftPalazzo Plan, Haven Hill, Lenoir City, TN 37771New ConstructionCook Bros Homes
- from $542,9003 bd2 ba2k sqftPortico III Plan, Haven Hill, Lenoir City, TN 37771New ConstructionCook Bros Homes
- $470,6314 bd3 ba2.2k sqft1943 Juniper Brush Rd, Knoxville, TN 37932For SaleMLS ID #1343262, Steve Doty, Realty Executives Associates. East Tennessee Realtors
- from $552,9003 bd2 ba2.1k sqftPromenade Plan, Haven Hill, Lenoir City, TN 37771New ConstructionCook Bros Homes
- $565,0003 bd2 ba1.6k sqft26 Chandler Dr, Lenoir City, TN 37772For SaleMLS ID #1351323, Megan Jerez, Woody Creek Realty, LLC. East Tennessee Realtors
- $399,9003 bd2 ba1.5k sqft878 Old Highway 68, Sweetwater, TN 37874For SaleMLS ID #1351227, Raj Cheema, Southland Brokers. East Tennessee Realtors
- from $489,9003 bd2 ba1.9k sqftPiedmont Plan, Tellico Village, Loudon, TN 37774New ConstructionCook Bros Homes
- from $600,0003 bd3 ba2.6k sqftThe Willow Plan, Farmstead, Lenoir City, TN 37772New ConstructionTurner Homes
- from $542,9002 bd2 ba2k sqftPortico II Plan, Haven Hill, Lenoir City, TN 37771New ConstructionCook Bros Homes
