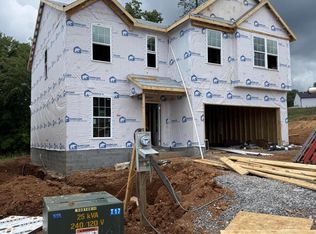
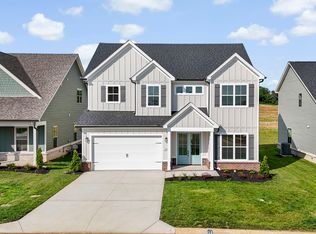
The Sutton Bay, part of the Trend Collection, is a two story plan with a versatile flex room off the entry and a formal dining area opening to the family room at the rear of the home. The island kitchen offers both a breakfast area and countertop dining. A corridor from the garage creates a mudroom with drop zone space, coat closet, and a storage pantry, all leading to the powder room. Upstairs are the primary bedroom suite, three bedrooms, a loft, utility room, and hall bath. All bedrooms have walk-in closets. The primary bedroom suite includes a bedroom with vaulted ceiling, large closet, and spacious bath with tub/shower, double bowl vanity, and linen storage.
Pending
$475,923
2200 Ebony Wood Ln, Knoxville, TN 37932
4beds
2,647sqft
Single Family Residence
Built in 2026
9,147 Square Feet Lot
$-- Zestimate®
$180/sqft
$46/mo HOA
What's special
- 29 days
- 517
- 30
Zillow last checked:
Listing updated:
Listed by:
Steve Doty,
Realty Executives Associates 865-693-3232
Source: East Tennessee Realtors,MLS#: 1350690
Facts & features
Interior
Bedrooms & bathrooms
- Bedrooms: 4
- Bathrooms: 3
- Full bathrooms: 2
- 1/2 bathrooms: 1
Rooms
- Room types: Bonus Room
Heating
- Central, Natural Gas, Electric
Cooling
- Central Air
Appliances
- Included: Dishwasher, Disposal, Microwave, Range, Refrigerator
Features
- Walk-In Closet(s), Cathedral Ceiling(s), Kitchen Island, Breakfast Bar, Eat-in Kitchen, Bonus Room
- Flooring: Carpet, Vinyl
- Windows: Windows - Vinyl, Insulated Windows, ENERGY STAR Qualified Windows
- Basement: Slab
- Has fireplace: No
- Fireplace features: None
Interior area
- Total structure area: 2,647
- Total interior livable area: 2,647 sqft
Property
Parking
- Total spaces: 2
- Parking features: Garage Door Opener, Main Level
- Garage spaces: 2
Features
- Exterior features: Prof Landscaped
Lot
- Size: 9,147 Square Feet
- Features: Cul-De-Sac, Irregular Lot
Details
- Parcel number: 129BB051
Construction
Type & style
- Home type: SingleFamily
- Architectural style: Traditional
- Property subtype: Single Family Residence
Materials
- Vinyl Siding, Brick
Condition
- Under Construction
- New construction: Yes
- Year built: 2026
Utilities & green energy
- Sewer: Public Sewer
- Water: Public
Community & HOA
Community
- Security: Smoke Detector(s)
- Subdivision: Hickory View
HOA
- Has HOA: Yes
- Services included: Trash
- HOA fee: $550 annually
Location
- Region: Knoxville
Financial & listing details
- Price per square foot: $180/sqft
- Date on market: 8/4/2026
Estimated market value
Not available
Estimated sales range
Not available
Not available
Price history
| Date | Event | Price |
|---|---|---|
| 8/28/2026 | Pending sale | $475,923$180/sqft |
Source:  East Tennessee Realtors #1350690 Report a problem East Tennessee Realtors #1350690 Report a problem | ||
| 8/4/2026 | Listed for sale | $475,923$180/sqft |
Source: East Tennessee Realtors #1350690 Report a problem | ||
Public tax history
Tax history is unavailable.
Monthly payment
Est. payment
Payment breakdown
Explore the cost of this home by adjusting the details. Changes won't be saved.Climate risks
Neighborhood: 37932
Nearby schools
Schools provided by the listing agent
- Elementary: Hardin Valley
- Middle: Hardin Valley
- High: Hardin Valley Academy
Source: East Tennessee Realtors. This data may not be complete. We recommend contacting the local school district to confirm school assignments for this home.


Similar homes
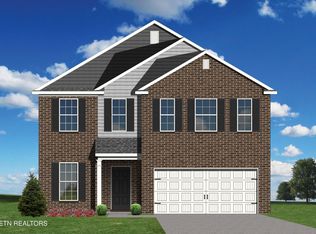
- $462,0944 bd3 ba2.2k sqft12338 Sweet Maple Ln, Knoxville, TN 37932Active
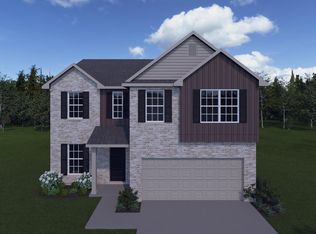
 MLS ID #1349081, Ray Gaudet, Realty Executives Associates. East Tennessee Realtors
 - $470,6314 bd3 ba2.2k sqft1943 Juniper Brush Rd, Knoxville, TN 37932Active
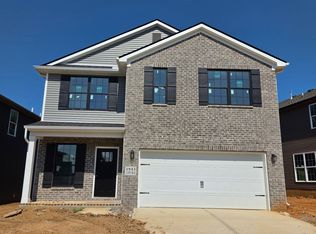 MLS ID #1343262, Steve Doty, Realty Executives Associates. East Tennessee Realtors
 - $510,8495 bd3 ba2.4k sqft2297 W Gallaher Ferry Rd, Knoxville, TN 37932Active
 MLS ID #1351731, Maurice Natour, Realty Executives Associates. East Tennessee Realtors
 - from $555,0004 bd3 ba2.4k sqftThe Elm Plan, The Haven at Hardin Valley, Knoxville, TN 37932New Construction
 Turner Homes
 - $575,0003 bd2 ba2.1k sqft10611 Tin Man Ln, Knoxville, TN 37932ActiveMLS ID #1353425, Jennifer Cook, Keller Williams Signature. East Tennessee Realtors
- $519,0005 bd3 ba2.5k sqft12436 Hatmaker Ln, Knoxville, TN 37932ActiveMLS ID #1346905, Jay Mistry, Phil Cobble Fine Homes & Land. East Tennessee Realtors
- $639,2125 bd3 ba2.7k sqft1913 Hickory Reserve Rd, Knoxville, TN 37932ActiveMLS ID #1352087, Brooke Wood, Realty Executives Associates. East Tennessee Realtors
- $539,0004 bd4 ba3.1k sqft12052 Sweet Almond Ln, Knoxville, TN 37932ActiveMLS ID #1344807, Vinit Sharma, Skyway Realty Land & Homes. East Tennessee Realtors
- $573,8264 bd3 ba2.4k sqft2036 Hickory Reserve Rd, Knoxville, TN 37932ActiveMLS ID #1319686, Steve Doty, Realty Executives Associates. East Tennessee Realtors
- $630,0004 bd3 ba2.4k sqft11538 Olympic Valley Dr, Knoxville, TN 37932ActiveMLS ID #1353076, David Ball, Woody Creek Realty, LLC. East Tennessee Realtors
- $569,9005 bd3 ba2.3k sqft2508 Maroon Bells Rd, Knoxville, TN 37932ActiveMLS ID #1341251, Kari Jensen, Woody Creek Realty, LLC. East Tennessee Realtors
- $625,0004 bd3 ba2.2k sqft2579 Marshall Pass Rd, Knoxville, TN 37932ActiveMLS ID #1350801, Kari Jensen, Woody Creek Realty, LLC. East Tennessee Realtors
- $479,9003 bd2 ba1.7k sqft12595 Hickory Creek Rd, Lenoir City, TN 37771ActiveMLS ID #1350752, Jeremiah Wampler, Realty Executives Associates. East Tennessee Realtors
- $640,0004 bd3 ba2.4k sqft11522 Olympic Valley Dr, Knoxville, TN 37932ActiveMLS ID #1343420, David Ball, Woody Creek Realty, LLC. East Tennessee Realtors
- $620,0004 bd3 ba2.4k sqft2512 Maroon Bells Rd, Knoxville, TN 37932ActiveMLS ID #1343432, Kari Jensen, Woody Creek Realty, LLC. East Tennessee Realtors
