Welcome to The Willow-a thoughtfully designed, single-level new home that blends comfort, efficiency, and family-friendly living in one of Pryor's most desirable communities.
Step into a grand foyer with 9' ceilings that opens to a spacious living room and modern kitchen-perfect for relaxing or entertaining. A large quartz island anchors the space, ideal for morning coffee, snacks, or casual chats. Natural light fills the home, creating a warm, open feel.
With 1,999 sq ft of well-designed space, The Willow offers 4 bedrooms and 2.5 baths, including a private primary suite with dual cultured marble vanities, walk-in closets, a tiled shower, and a deep standalone tub.
Three secondary bedrooms share a full bath with dual sinks. A powder room adds convenience and the living area is perfect for an entertainment system.
Enjoy outdoor living with a covered front porch and back patio, plus extras like GFCI outlets and hose bibs-great for gardening or play.
Built on a post-tension slab for lasting durability, The Willow includes energy-efficient windows, doors, HVAC, insulation, PEX plumbing, ceramic tile floors, upscale fixtures, and stylish tile backsplashes.
Located in The Edge, a truly charming, country setting to relax and enjoy life in your new home.
Modern comfort, smart design-The Willow fits real life.
Pending
$315,000
514 Brentain Ln, Madill, OK 73446
4beds
1,999sqft
:
Get pre-qualified$1,967/mo
Single Family Residence
Built in 2026
0.38 Acres Lot
$314,100 Zestimate®
$158/sqft
$-- HOA
What's special
Stylish tile backsplashesUpscale fixturesTiled showerCovered front porchPrivate primary suiteDual cultured marble vanitiesModern kitchen
- 23 days |
- 222 |
- 8 |
Likely to sell faster than
Zillow last checked:
Listing updated:
Listed by:
Lance Windel 405-316-0191,
OPM, Inc
Source: MLSOK/OKCMAR as distributed by MLS GRID,MLS#: 1239607
Facts & features
Interior
Bedrooms & bathrooms
- Bedrooms: 4
- Bathrooms: 3
- Full bathrooms: 2
- 1/2 bathrooms: 1
Heating
- Heat Pump
Cooling
- Has cooling: Yes
Appliances
- Included: Dishwasher, Disposal, Water Heater, Free-Standing Electric Oven, Free-Standing Electric Range
- Laundry: Laundry Room
Features
- Flooring: Carpet, Tile
- Windows: Double Pane, Thermal Break System, Vinyl Frame
- Has fireplace: No
- Fireplace features: None
Interior area
- Total structure area: 1,999
- Total interior livable area: 1,999 sqft
Property
Parking
- Total spaces: 2
- Parking features: Concrete
- Garage spaces: 2
Features
- Levels: One
- Stories: 1
- Patio & porch: Patio, Porch
Lot
- Size: 0.38 Acres
- Features: Interior Lot
Details
- Parcel number: 514NONEBrentain73446
- Special conditions: None
Construction
Type & style
- Home type: SingleFamily
- Architectural style: Contemporary
- Property subtype: Single Family Residence
Materials
- Brick, Other
- Foundation: Pillar/Post/Pier
Condition
- Year built: 2026
Details
- Builder name: Tivoli Homes
- Warranty included: Yes
Utilities & green energy
- Utilities for property: Cable Available, High Speed Internet, Public
Community & HOA
Location
- Region: Madill
Financial & listing details
- Price per square foot: $158/sqft
- Tax assessed value: $26,632
- Annual tax amount: $275
- Date on market: 7/16/2026
- Listing terms: Cash,Conventional,Sell FHA or VA,VA
- Electric utility on property: Yes
Estimated market value
$314,100
$298,000 - $330,000
$2,312/mo
Price history
| Date | Event | Price |
|---|---|---|
| 7/23/2026 | Pending sale | $315,000$158/sqft |
Source:  MLSOK/OKCMAR as distributed by MLS GRID #1239607 Report a problem MLSOK/OKCMAR as distributed by MLS GRID #1239607 Report a problem | ||
| 7/16/2026 | Listed for sale | $315,000+1212.5%$158/sqft |
Source: MLSOK/OKCMAR as distributed by MLS GRID #1239607 Report a problem | ||
| 5/14/2021 | Sold | $24,000$12/sqft |
Source: Public Record Report a problem | ||
Public tax history
| Year | Property taxes | Tax assessment |
|---|---|---|
| 2025 | $275 +1.8% | $2,996 |
| 2024 | $270 +2.4% | $2,996 +2.4% |
| 2023 | $264 +9.9% | $2,926 +8.4% |
| 2022 | $240 +28800% | $2,700 +29900% |
| 2021 | $1 | $9 |
| 2020 | $1 | $9 |
| 2019 | $1 | $9 +12.5% |
| 2018 | $1 | $8 |
| 2017 | $1 | $8 |
| 2016 | $1 +78.6% | $8 +14.3% |
| 2015 | $1 | $7 |
| 2014 | $1 | $7 |
| 2013 | $1 | $7 |
| 2012 | $1 | $7 |
| 2011 | $1 | $7 |
Find assessor info on the county website
Monthly payment
Est. payment
Payment breakdown
Explore the cost of this home by adjusting the details. Changes won't be saved.Climate risks
Neighborhood: 73446
Nearby schools
GreatSchools rating
- 6/10Madill Elementary SchoolGrades: PK-5Distance: 1.3 mi
- 5/10Madill Middle SchoolGrades: 6-8Distance: 1.1 mi
- 4/10Madill High SchoolGrades: 9-12Distance: 1 mi
Schools provided by the listing agent
- Elementary: Madill ES
- Middle: Madill MS
- High: Madill HS
Source: MLSOK/OKCMAR as distributed by MLS GRID. This data may not be complete. We recommend contacting the local school district to confirm school assignments for this home.
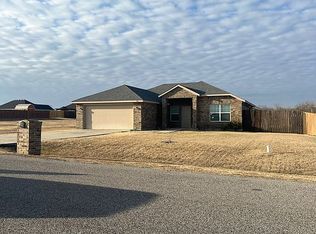
- $206,8003 bd2 ba1.4k sqft512 Brentain Ln, Madill, OK 73446Off Market
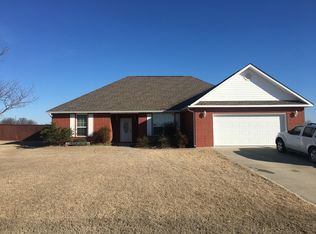
- $278,7004 bd3 ba1.9k sqft516 Brentain Ln, Madill, OK 73446Off Market
- $230,2003 bd2 ba1.4k sqft506 Brentain Ln, Madill, OK 73446Off Market
- $259,0003 bd2 ba1.4k sqft510 Brentain Ln, Madill, OK 73446Sold
- $261,2003 bd2 ba1.4k sqft518 Brentain Ln, Madill, OK 73446Off Market
- $270,4003 bd2 ba1.6k sqft517 Blake Dr, Madill, OK 73446Off Market
- $238,7004 bd2 ba1.6k sqft515 Blake Dr, Madill, OK 73446Off Market
- $248,5003 bd2 ba1.5k sqft511 Blake Dr, Madill, OK 73446Off Market
A local agent can set up tours, give advice and negotiate with sellers.
A local lender can help you make sure your offer is ready when you are.
Similar homes
- $265,0004 bd2 ba1.6k sqft124 N Sunset Dr, Madill, OK 73446For Sale
 MLS ID #2625652, Lori Watkins, Coldwell Banker Heart of OK. MLS Technology, Inc.
 - $275,0003 bd3 ba1.5k sqft209 NW 9th Ave, Madill, OK 73446For Sale
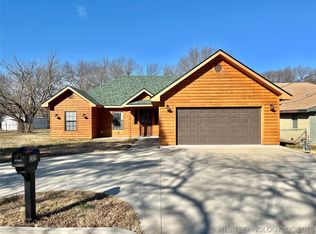 MLS ID #2604970, Ken Wheeler, Lake Texoma Real Estate Compan. MLS Technology, Inc.
 - $239,0003 bd2 ba1.4k sqft1311 Twin Lakes Dr, Madill, OK 73446For Sale
 MLS ID #2618479, Patti Sparlin, Sparlin Realty. MLS Technology, Inc.
 - $430,0003 bd2 ba1.6k sqft19315 Cook Rd, Madill, OK 73446For Sale
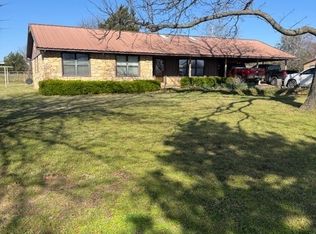 MLS ID #2609774, Patti Sparlin, Sparlin Realty. MLS Technology, Inc.
 - $299,0003 bd2 ba1.5k sqft7022 Canadian Dr, Kingston, OK 73439For SaleMLS ID #2629101, Anne Lasiter, Texoma Realty Group, LLC. MLS Technology, Inc.
- $175,0003 bd2 ba1.4k sqft18793 Elizabeth Blvd, Madill, OK 73446For SaleMLS ID #2628041, Mark Williams, Sparlin Realty. MLS Technology, Inc.
- $294,9994 bd3 ba2.4k sqft5001 Manuel Ln, Kingston, OK 73439For SaleMLS ID #2627927, Shavone Whipple, HST & CO. MLS Technology, Inc.
- $279,0003 bd2 ba1.8k sqft9892 Buckaloo Bend Rd, Kingston, OK 73439For SaleMLS ID #2617132, Anne Lasiter, Texoma Realty Group, LLC. MLS Technology, Inc.
- $319,9004 bd3 ba2.2k sqft452 Sandy Ln, Ardmore, OK 73401For Sale By Owner
- $285,0003 bd2 ba1.5k sqft5856 S Highway 377, Kingston, OK 73439For SaleMLS ID #2625422, Anne Lasiter, Texoma Realty Group, LLC. MLS Technology, Inc.
- $315,0003 bd3 ba1.6k sqft889 Quail Creek Cir, Pottsboro, TX 75076For SaleMLS ID #21342221, Ron Moore. NTREIS
- $395,9004 bd3 ba2.6k sqft3669 A J Hallum Rd, Marietta, OK 73448For SaleMLS ID #2523807, Emma Dougherty, Southern Oklahoma Realty. MLS Technology, Inc.
- $190,0002 bd1 ba1k sqft103 N Sunset Dr, Madill, OK 73446For SaleMLS ID #2622832, Patti Sparlin, Sparlin Realty. MLS Technology, Inc.
- $339,0004 bd2 ba2.2k sqft14068 Pond View Dr, Kingston, OK 73439For SaleMLS ID #2619427, Anne Lasiter, Texoma Realty Group, LLC. MLS Technology, Inc.
- $359,9994 bd2 ba2.4k sqft197 Green Oaks Dr, Cartwright, OK 74731For SaleMLS ID #2626631, Spencer McDuffy, MKT Oklahoma Real Estate. MLS Technology, Inc.
- $225,0004 bd2 ba1.3k sqft406 2nd St, Calera, OK 74730For SaleMLS ID #2628880, Tracy Powell, Bryan Appraisal & Realty. MLS Technology, Inc.
- $305,0003 bd3 ba1.7k sqft11337 Johnson Dr, Kingston, OK 73439For SaleMLS ID #2605354, Anne Lasiter, Texoma Realty Group, LLC. MLS Technology, Inc.
- $399,0002 bd3 ba1.2k sqft85 County Rd, Gordonville, TX 76245For SaleMLS ID #21352305, Michelle McCullough. NTREIS
- $345,0004 bd2 ba2.1k sqft12060 Drew Ave, Kingston, OK 73439For SaleMLS ID #2608135, Shawn Stovall, Active Real Estate. MLS Technology, Inc.
- $319,9003 bd2 ba1.5k sqft465 Toy Ln, Pottsboro, TX 75076For SaleMLS ID #21300470, Shannon Gladen. NTREIS
