Welcome to this charming 3-bedroom, 2-bath home offering 1,442 square feet of comfortable, single-level living! The spacious living room flows seamlessly into the kitchen and dining area, creating an inviting layout perfect for everyday living and entertaining. French doors lead to an enclosed sunroom, providing additional space to relax and unwind while overlooking the expansive, fenced backyard. Situated on approximately one-third of an acre, this property offers plenty of room for outdoor activities and gatherings. Additional highlights include a mudroom with its own exterior entrance, convenient main-level laundry, and an HVAC system that’s only five years old. With a functional floor plan, generous outdoor space, and plenty of potential to make it your own, this home is ready for its next chapter!
Active under contract
Listed by: EDGE Realty ERA Powered • Rachel M McNeely • 573-703-3995
$104,900
514 Dean Ave, Matthews, MO 63867
3beds
1,442sqft
Single Family Residence
Built in 1978
-- sqft lot
$-- Zestimate®
$73/sqft
$-- HOA
What's special
Convenient main-level laundry
- 27 days
- 239
- 26
Likely to sell faster than
Zillow last checked:
Listing updated:
Listed by:
Rachel M McNeely 573-703-3995,
EDGE Realty ERA Powered
Source: MARIS,MLS#: 26066680 Originating MLS: Southeast Missouri REALTORS
Facts & features
Interior
Bedrooms & bathrooms
- Bedrooms: 3
- Bathrooms: 2
- Full bathrooms: 2
- Main level bathrooms: 2
- Main level bedrooms: 3
Primary bedroom
- Area: 154
- Dimensions: 11x14
Primary bathroom
- Area: 40
- Dimensions: 10x4
Dining room
- Area: 143
- Dimensions: 11x13
Kitchen
- Area: 143
- Dimensions: 11x13
Living room
- Area: 252
- Dimensions: 14x18
Mud room
- Area: 121
- Dimensions: 11x11
Heating
- Forced Air
Cooling
- Ceiling Fan(s), Central Air, Electric
Appliances
- Included: Dishwasher, Disposal, Oven, Range, Refrigerator, Water Heater
- Laundry: Main Level
Features
- Doors: Pocket Door(s), Storm Door(s)
- Basement: Crawl Space
- Number of fireplaces: 1
- Fireplace features: Gas
Interior area
- Total interior livable area: 1,442 sqft
- Finished area above ground: 1,442
Property
Parking
- Total spaces: 1
- Parking features: Concrete, Parking Pad
- Carport spaces: 1
Features
- Levels: One
- Patio & porch: Enclosed, Rear Porch
- Fencing: Chain Link
Lot
- Features: Back Yard
Details
- Parcel number: 384485.000
- Special conditions: Standard
Construction
Type & style
- Home type: SingleFamily
- Architectural style: Ranch
- Property subtype: Single Family Residence
Materials
- Vinyl Siding
Condition
- Year built: 1978
Utilities & green energy
- Electric: 220 Volts
- Sewer: Public Sewer
- Water: Public
- Utilities for property: Electricity Connected
Community & HOA
Community
- Security: Smoke Detector(s)
- Subdivision: Suttons 1st Add
HOA
- Has HOA: No
Location
- Region: Matthews
Financial & listing details
- Price per square foot: $73/sqft
- Tax assessed value: $60,800
- Annual tax amount: $551
- Date on market: 10/16/2026
- Cumulative days on market: 27 days
- Listing terms: Cash,Conventional,FHA,USDA Loan
- Electric utility on property: Yes
Estimated market value
Not available
Estimated sales range
Not available
Not available
Price history
| Date | Event | Price |
|---|---|---|
| 10/22/2026 | Contingent | $104,900$73/sqft |
Source:  MARIS #26066680 Report a problem | ||
| 10/16/2026 | Listed for sale | $104,900$73/sqft |
Source: MARIS #26066680 Report a problem | ||
| 12/12/2023 | Sold | -- |
Source: Public Record Report a problem | ||
Public tax history
| Year | Property taxes | Tax assessment |
|---|---|---|
| 2025 | $551 +8.3% | $11,600 +8.4% |
| 2024 | $509 -0.4% | $10,700 |
| 2023 | $511 +6.5% | $10,700 +5.9% |
| 2022 | $480 +0.1% | $10,100 |
| 2021 | $479 +4.5% | $10,100 +5.2% |
| 2020 | $459 | $9,600 +4% |
| 2017 | -- | $9,230 |
| 2016 | -- | $9,230 |
| 2015 | -- | $9,230 |
| 2014 | -- | $9,230 |
Find assessor info on the county website
Monthly payment
Est. payment
Payment breakdown
Explore the cost of this home by adjusting the details. Changes won't be saved.Climate risks
Neighborhood: 63867
Nearby schools
Schools provided by the listing agent
- Elementary: New Madrid Elem.
- Middle: Central Middle
- High: Central High
Source: MARIS. This data may not be complete. We recommend contacting the local school district to confirm school assignments for this home.
Similar homes
- $99,0002 bd1 ba1.5k sqft213 Lombardy Dr, East Prairie, MO 63845For Sale
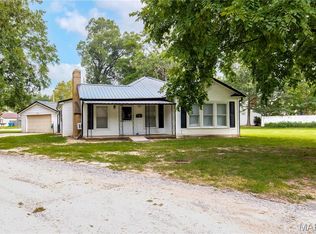
 MLS ID #26049663, LeAnn Adams, Silverthorn Realty. MARIS
- $99,9003 bd2 ba1.5k sqft220 N Prairie St, Sikeston, MO 63801For Sale
 MLS ID #26041484, Tina C Glaus, EDGE Realty, ERA Powered. MARIS
- $85,0003 bd1 ba1.6k sqft5 Charles Dr, Sikeston, MO 63801For Sale
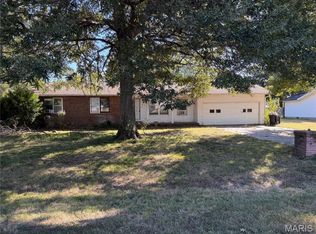 MLS ID #26066880, Natali Ketcherside, Century 21 American Realty. MARIS
- $150,0003 bd2 ba1.2k sqft917 Cambridge, Sikeston, MO 63780For Sale
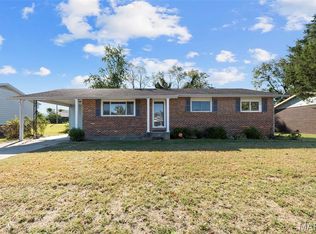 MLS ID #26067133, Ryan M Simmons, EXP Realty, LLC. MARIS
- $99,9002 bd1 ba756 sqft230 Alabama St, Sikeston, MO 63801For SaleMLS ID #26059686, Johniqua P Fort, Main Key Realty, LLC. MARIS
- $120,0003 bd1 ba1.1k sqft135 Heartland Dr, Charleston, MO 63834For SaleMLS ID #26070516, Johniqua P Fort, Main Key Realty, LLC. MARIS
- $99,9002 bd1 ba728 sqft309 Benton St, Sikeston, MO 63801For SaleMLS ID #26066003, Brittany Fayette, EDGE Realty, ERA Powered. MARIS
- $115,0004 bd2 ba1.9k sqft304 Hunter St, Charleston, MO 63834For SaleMLS ID #26049049, Emily D Deuster, Century 21 Premiere Realty. MARIS
- $129,0003 bd1 ba1k sqft316 Marian Ave, Sikeston, MO 63801For SaleMLS ID #26052602, Sandy L Sitzes, Bollinger Real Estate Services. MARIS
- $87,5003 bd2 ba1.2k sqft311 W Main St, Parma, MO 63870For SaleMLS ID #26058676, Don C Lancaster, Heartland Town & Country Real Estate. MARIS
- $79,9003 bd2 ba1.2k sqft338 E Gladys St, Sikeston, MO 63801For SaleMLS ID #25039653, Christina M Essner, EXP Realty, LLC. MARIS
- $139,0002 bd1 ba848 sqft114 Reuben Ave, Sikeston, MO 63801For SaleMLS ID #26065551, Lawren McMullan, EDGE Realty, ERA Powered. MARIS
- $74,9003 bd1 ba1.2k sqft512 S New Madrid St, Sikeston, MO 63801For SaleMLS ID #25039675, Christina M Essner, EXP Realty, LLC. MARIS
- $69,9002 bd2 ba1k sqft118 N 3rd St, Sikeston, MO 63801For SaleMLS ID #25039390, Christina M Essner, EXP Realty, LLC. MARIS
- $134,9002 bd2 ba980 sqft723 Kendall St, Sikeston, MO 63801For SaleMLS ID #26039691, Shari L McConnell, RE/MAX Platinum. MARIS
- $89,9001 bd1 ba1.2k sqft414 Matthews Ave, Sikeston, MO 63801For SaleMLS ID #25039572, Christina M Essner, EXP Realty, LLC. MARIS
