Back on the market at no fault of the Sellers! Welcome home to this immaculate 4BR/2BA home located in an established neighborhood in St. Pauls just minutes from I-95. Enjoy the beautiful family room with a masonry fireplace and built-in bookcases. Home has well-maintained hardwood floors, a formal den, a large walk-in shower in master bathroom, and ample closet space. The walk-in, floored attic is the full length of the home and could be finished and utilized as an additional living area of 2+ rooms, with an addition of a staircase.
For sale
Price cut: $11K (7/1)
$259,000
514 N Ballance St, Saint Pauls, NC 28384
4beds
2,376sqft
:
Get pre-qualified$1,747/mo
Single Family Residence
Built in 1962
0.34 Acres Lot
$254,300 Zestimate®
$109/sqft
$-- HOA
What's special
Well-maintained hardwood floorsBuilt-in bookcasesFormal denBeautiful family roomAmple closet spaceMasonry fireplace
- 51 days |
- 445 |
- 16 |
Zillow last checked:
Listing updated:
Listed by:
JESSICA CULP,
EXP REALTY LLC
Source: LPRMLS,MLS#: 763829 Originating MLS: Longleaf Pine Realtors
Originating MLS: Longleaf Pine RealtorsFacts & features
Interior
Bedrooms & bathrooms
- Bedrooms: 4
- Bathrooms: 2
- Full bathrooms: 2
Heating
- Central, Exhaust Fan, Fireplace(s)
Features
- Attic, Bookcases, Built-in Features, Double Vanity, Separate/Formal Living Room, Handicap Access, High Speed Internet, Kitchen/Dining Combo, Primary Downstairs, Bath in Primary Bedroom, Pull Down Attic Stairs, Recessed Lighting, Storage
- Flooring: Hardwood, Luxury Vinyl Plank, Tile, Wood
- Basement: Crawl Space
- Attic: Pull Down Stairs
- Number of fireplaces: 1
- Fireplace features: Electric, Fireplace Screen, Great Room, Insert
Interior area
- Total interior livable area: 2,376 sqft
Property
Parking
- Total spaces: 2
- Parking features: Attached Carport
- Carport spaces: 2
Features
- Levels: One and One Half
- Patio & porch: Covered, Front Porch, Porch
- Exterior features: Fire Pit, Porch, Storage
Lot
- Size: 0.34 Acres
- Dimensions: 100 x 150 x 100 x 150
- Features: 1/4 to 1/2 Acre Lot, Cleared
- Topography: Cleared
Details
- Parcel number: 380503011
- Zoning description: R-12 - Residential District
- Special conditions: None
Construction
Type & style
- Home type: SingleFamily
- Architectural style: One and One Half Story
- Property subtype: Single Family Residence
Materials
- Brick
Condition
- Good Condition
- New construction: No
- Year built: 1962
Utilities & green energy
- Sewer: Public Sewer
- Water: Public
Community & HOA
Community
- Features: Gutter(s)
- Security: Security System
- Subdivision: St Pauls
HOA
- Has HOA: No
Location
- Region: Saint Pauls
Financial & listing details
- Price per square foot: $109/sqft
- Tax assessed value: $243,400
- Annual tax amount: $1,906
- Date on market: 6/5/2026
- Cumulative days on market: 45 days
- Listing terms: Cash,New Loan
- Inclusions: Washer, Dryer, Refridgerator as is
- Exclusions: none
- Ownership: More than a year
- Road surface type: Paved
Estimated market value
$254,300
$242,000 - $267,000
$1,816/mo
Price history
| Date | Event | Price |
|---|---|---|
| 7/17/2026 | Listed for sale | $259,000$109/sqft |
Source:  LPRMLS #763829 Report a problem LPRMLS #763829 Report a problem | ||
| 7/12/2026 | Pending sale | $259,000$109/sqft |
Source: LPRMLS #763829 Report a problem | ||
| 7/1/2026 | Price change | $259,000-4.1%$109/sqft |
Source: LPRMLS #763829 Report a problem | ||
| 6/5/2026 | Listed for sale | $270,000-3.2%$114/sqft |
Source: LPRMLS #763829 Report a problem | ||
| 5/3/2026 | Listing removed | -- |
Source: Owner Report a problem | ||
| 4/29/2026 | Listed for sale | $279,000+25.1%$117/sqft |
Source: Owner Report a problem | ||
| 4/19/2022 | Sold | $223,000-3%$94/sqft |
Source: LPRMLS #678567 Report a problem | ||
| 3/2/2022 | Pending sale | $230,000$97/sqft |
Source: LPRMLS #678567 Report a problem | ||
| 2/27/2022 | Price change | $230,000+2.2%$97/sqft |
Source: LPRMLS #678567 Report a problem | ||
| 11/12/2021 | Pending sale | $225,000$95/sqft |
Source:  Hive MLS #100297487 Report a problem Hive MLS #100297487 Report a problem | ||
| 10/28/2021 | Listed for sale | $225,000$95/sqft |
Source: Hive MLS #100297487 Report a problem | ||
Public tax history
| Year | Property taxes | Tax assessment |
|---|---|---|
| 2025 | $1,906 +4.4% | $243,400 |
| 2024 | $1,826 +48.5% | $243,400 +52.4% |
| 2023 | $1,230 | $159,700 |
| 2022 | $1,230 +12.6% | $159,700 +12.6% |
| 2021 | $1,092 | $141,800 |
| 2020 | $1,092 -3.3% | $141,800 |
| 2019 | $1,129 | $141,800 +7.3% |
| 2018 | $1,129 +4.7% | $132,200 |
| 2017 | $1,078 | $132,200 |
| 2016 | $1,078 | $132,200 |
| 2015 | $1,078 | $132,200 |
Find assessor info on the county website
Monthly payment
Est. payment
Payment breakdown
Explore the cost of this home by adjusting the details. Changes won't be saved.Climate risks
Neighborhood: 28384
Nearby schools
GreatSchools rating
- 1/10Saint Pauls MiddleGrades: 5-8Distance: 0.1 mi
- 4/10Saint Pauls HighGrades: 9-12Distance: 0.4 mi
- 1/10Saint Pauls ElementaryGrades: PK-4Distance: 1 mi
Schools provided by the listing agent
- Middle: St. Pauls Middle School
- High: St. Pauls Senior High
Source: LPRMLS. This data may not be complete. We recommend contacting the local school district to confirm school assignments for this home.
- $267,4004 bd3 ba2.2k sqft517 Ballance St, Saint Pauls, NC 28384Off Market
- $58,6003 bd2 ba1.4k sqft522 Ballance St, Saint Pauls, NC --Off Market
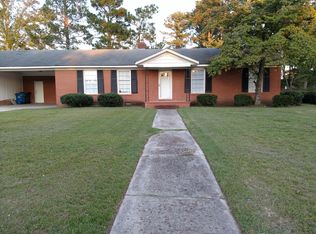
- $156,8003 bd1 ba1.4k sqft522 N Ballance St, Saint Pauls, NC 28384Off Market
- $136,5003 bd1 ba1.3k sqft513 N Old Stage Rd, Saint Pauls, NC 28384Off Market
- $168,3002 bd2 ba1.3k sqft521 N Old Stage Rd, Saint Pauls, NC 28384Off Market
- $136,3003 bd2 ba1.8k sqft505 N Old Stage Rd, Saint Pauls, NC 28384Off Market
- $93,9003 bd2 ba2k sqft718 W Cutlar St, Saint Pauls, NC 28384Off Market
- $223,0003 bd2 ba1.6k sqft704 W Cutlar St, Saint Pauls, NC 28384Off Market
A local agent can set up tours, give advice and negotiate with sellers.
Similar homes
- $265,0004 bd2 ba2k sqft2879 County Line Rd, Saint Pauls, NC 28384For Sale
 MLS ID #763575, AMBER WILSON-MCINTYRE, SELLING DREAMVILLE REALTY. LPRMLS
 - $280,0004 bd3 ba1.7k sqft5113 Archer Rd, Hope Mills, NC 28348For Sale
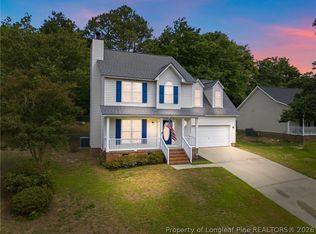 MLS ID #766380, ERIKA ZUCHELKOWSKI, THE LYNN RICHARDS GROUP. LPRMLS
 - $259,9004 bd2 ba2k sqft1668 Banbury Dr, Fayetteville, NC 28304For Sale

 MLS ID #10164853, Danielle Gaddy. Doorify MLS
 - $265,0003 bd2 ba1.8k sqft1208 Wentworth Pl, Fayetteville, NC 28304For Sale
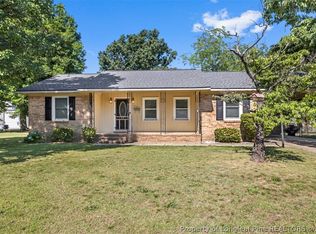 MLS ID #762933, CHARLOTTE ARMSTRONG, TOWNSEND REAL ESTATE. LPRMLS
 - $245,0003 bd2 ba1.9k sqft405 West Rd, Lumberton, NC 28358For SaleMLS ID #764940, SUSAN WALKER, COLDWELL BANKER PREMIER TEAM REALTY. LPRMLS
- $238,9004 bd2 ba1.5k sqft1342 Devonshire Dr, Fayetteville, NC 28304For SaleMLS ID #765502, DENO HONDROS, FRANKLIN JOHNSON COMMERCIAL REAL ESTATE. LPRMLS
- $306,0004 bd3 ba2.2k sqft5416 Shipman Rd, Hope Mills, NC 28348For SaleMLS ID #10174980, Thomas Ladane Shoupe. Doorify MLS
- $258,0003 bd2 ba2.1k sqft305 Reid Ct, Fayetteville, NC 28314For SaleMLS ID #764502, YOLANDA DUTARY, RE/MAX CHOICE. LPRMLS
- $260,0004 bd3 ba2.1k sqft416 N Main St, Raeford, NC 28376For SaleMLS ID #761039, TAMMY PANDURE, CONNELL REAL ESTATE. LPRMLS
- $265,0004 bd3 ba1.6k sqft1232 Jereens Creek Rd, Fayetteville, NC 28312For SaleMLS ID #764794, YOLANDA MCCULLOUGH DAVIS, EXIT REALTY PREFERRED. LPRMLS
- $295,0003 bd2 ba1.4k sqft3209 County Line Rd, Fayetteville, NC 28306For SaleMLS ID #10157884, Kenny Norris Jr. Doorify MLS
- $270,0003 bd3 ba1.7k sqft326 Conifer Dr, Fayetteville, NC 28314For SaleMLS ID #761484, AMBER BLACKWELL, FREEDOM PROPERTY MANAGEMENT LLC. LPRMLS
- $248,5004 bd2 ba2k sqft2619 Sydney Dr, Fayetteville, NC 28304For SaleMLS ID #749442, MARSHALL BROOKSHIRE, BHHS ALL AMERICAN HOMES #2. LPRMLS
- $255,0004 bd3 ba2.2k sqft3414 Rudland Ct, Fayetteville, NC 28304For SaleMLS ID #749744, MICHAEL CAMPBELL, KELLER WILLIAMS REALTY (FAYETTEVILLE). LPRMLS
- $210,0003 bd1 ba1.2k sqft5300 Bayleaf Dr, Fayetteville, NC 28304For Sale By Owner
- $274,0003 bd2 ba1.6k sqft3025 Princeton Street, Lumberton, NC 28360For Sale
 MLS ID #100549742, Angela J. Adams, Coldwell Banker Premier Team Realty. Hive MLS
 - $224,9003 bd2 ba1.7k sqft163 E Hudson Lane, Fayetteville, NC 28306For SaleMLS ID #100581802, Lisa H Myers, Century 21 Vanguard. Hive MLS
- $229,0003 bd2 ba1.8k sqft1922 Sloan Ave, Fayetteville, NC 28312For SaleMLS ID #763065, DION CLARK, EXP REALTY LLC. LPRMLS
- $210,0003 bd2 ba1.2k sqft2006 Mango Cir, Fayetteville, NC 28304For SaleMLS ID #764811, ROMMEL FORDE, KELLER WILLIAMS REALTY (FAYETTEVILLE). LPRMLS
- $259,0003 bd2 ba1.9k sqft3106 Rowland Ave, Lumberton, NC 28358For SaleMLS ID #760039, CHELSEA BIGGS MEMORY, CENTURY 21 The Real Estate Center. LPRMLS
