This home is nestled in a quiet neighborhood and situated on a large lot with a fenced area for your pets. The first floor has an open concept with charm and character. Living room, dining room and large kitchen with center island. Laundry on the first floor. The second floor has 3 bedrooms (one has a walk in closet) and 2 full baths. Walk up attic for extra storage; enclosed front porch with radiator heat; covered patio in rear yard. Full basement with walk out in rear. New replacement windows and doors. Home needs some TLC. Schedule your appointment today!
For sale
$275,000
514 Ore St, Palmerton, PA 18071
3beds
1,680sqft
Single Family Residence
Built in 1897
10,802 Square Feet Lot
$-- Zestimate®
$164/sqft
$-- HOA
What's special
Dining roomWalk in closet
- 5 days
- 770
- 39
Zillow last checked:
Listing updated:
Listed by:
Maureen Fletcher 484-241-5501,
IronValley RE of Lehigh Valley 610-766-7200
Source: GLVR,MLS#: 787865 Originating MLS: Lehigh Valley MLS
Facts & features
Interior
Bedrooms & bathrooms
- Bedrooms: 3
- Bathrooms: 2
- Full bathrooms: 2
Primary bedroom
- Level: Second
- Dimensions: 16.00 x 13.00
Bedroom
- Level: Second
- Dimensions: 12.00 x 12.00
Bedroom
- Level: Second
- Dimensions: 12.00 x 11.00
Primary bathroom
- Level: Second
- Dimensions: 7.00 x 6.00
Dining room
- Level: First
- Dimensions: 16.00 x 12.00
Other
- Level: Second
- Dimensions: 8.00 x 7.00
Kitchen
- Level: First
- Dimensions: 15.00 x 13.00
Laundry
- Description: Toilet in Laundry Room
- Level: First
- Dimensions: 8.00 x 7.00
Living room
- Level: First
- Dimensions: 19.00 x 10.00
Other
- Description: Side Door Entrance
- Level: First
- Dimensions: 7.00 x 7.00
Heating
- Baseboard, Electric, Hot Water, Oil, Pellet Stove, Radiator(s)
Cooling
- None
Appliances
- Included: Dishwasher, Electric Dryer, Electric Oven, Electric Range, Electric Water Heater, Microwave, Refrigerator, Washer
- Laundry: Washer Hookup, Dryer Hookup, ElectricDryer Hookup, Main Level
Features
- Attic, Dining Area, Separate/Formal Dining Room, Kitchen Island, Storage
- Flooring: Hardwood, Laminate, Resilient, Vinyl
- Windows: Replacement Windows
- Basement: Concrete,Walk-Out Access
Interior area
- Total interior livable area: 1,680 sqft
- Finished area above ground: 1,680
- Finished area below ground: 0
Property
Parking
- Total spaces: 1
- Parking features: Carport, Detached, Garage
- Garage spaces: 1
- Has carport: Yes
Features
- Stories: 2
- Patio & porch: Covered, Enclosed, Patio, Porch
- Exterior features: Patio
Lot
- Size: 10,802 Square Feet
Details
- Parcel number: 56A6B22
- Zoning: R2
- Special conditions: None
Construction
Type & style
- Home type: SingleFamily
- Architectural style: Colonial
- Property subtype: Single Family Residence
Materials
- Vinyl Siding
- Foundation: Basement, Stone
- Roof: Asphalt,Fiberglass
Condition
- Unknown
- Year built: 1897
Utilities & green energy
- Electric: 150 Amp Service, Circuit Breakers
- Sewer: Public Sewer
- Water: Public
Community & HOA
Community
- Subdivision: Bowmans Court
Location
- Region: Palmerton
Financial & listing details
- Price per square foot: $164/sqft
- Tax assessed value: $38,250
- Annual tax amount: $3,806
- Date on market: 11/11/2026
- Ownership type: Fee Simple
Estimated market value
Not available
Estimated sales range
Not available
Not available
Price history
| Date | Event | Price |
|---|---|---|
| 11/11/2026 | Listed for sale | $275,000$164/sqft |
Source:  GLVR #787865 Report a problem | ||
Public tax history
Tax history is unavailable.
Monthly payment
Est. payment
Payment breakdown
Explore the cost of this home by adjusting the details. Changes won't be saved.Climate risks
Neighborhood: 18071
Nearby schools
Schools provided by the listing agent
- High: Palmerton
- District: Palmerton
Source: GLVR. This data may not be complete. We recommend contacting the local school district to confirm school assignments for this home.
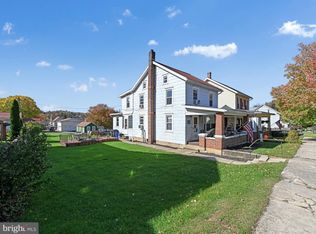
Similar homes
- $300,0003 bd2 ba2.1k sqft797 Lafayette Ave, Palmerton, PA 18071For Sale
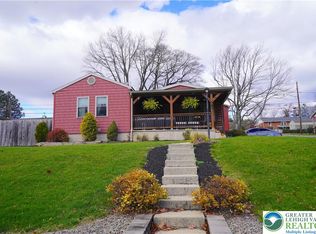 MLS ID #788066, Steve Walden, RE/MAX Real Estate. GLVR
- $294,9003 bd2 ba1.6k sqft2865 Hemlock St, Palmerton, PA 18071For Sale
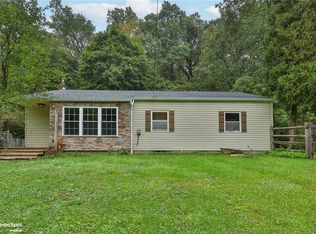 MLS ID #785417, Joyce R. Folsom, RE/MAX Central - Center Valley. GLVR
- $225,0005 bd2 ba1.4k sqft1003 Mauch Chunk Rd, Palmerton, PA 18071For Sale
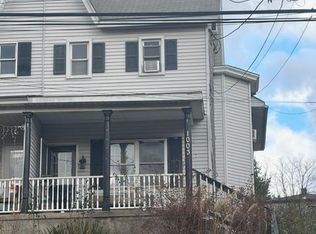 MLS ID #787969, Matthew J. Hartman, Advanced Realty Services. GLVR
- $324,9995 bd2 ba2.5k sqft962-964 Mauch Chunk Rd #962, Palmerton, PA 18071For Sale
 MLS ID #PM-145371, Lisa G Vukovic, Weichert Realtors - Easton. PMAR
