Welcome home to this beautifully renovated ranch, set on over half an acre with wonderful views! Thoughtfully updated from top to bottom, this home offers the perfect blend of modern upgrades and comfortable living. The redesigned kitchen features brand-new appliances, while the refinished hardwood floors add warmth and character throughout. Enjoy the convenience of main-level laundry, a brand-new propane fireplace, and fresh paint throughout. Offering 3 bedrooms, 1 full and 1 half bath, and an attached one-car garage, this home also features a spacious full lower level ready to be transformed to fit your needs. . With extensive renovations, a generous lot, and beautiful views, this move-in-ready home is one you won't want to miss!
For sale
$230,000
514 Pine St, Hallstead, PA 18822
3beds
1,535sqft
Residential, Single Family Residence
Built in 1965
0.52 Acres Lot
$223,700 Zestimate®
$150/sqft
$-- HOA
What's special
- 4 days
- 546
- 50
Likely to sell faster than
Zillow last checked:
Listing updated:
Listed by:
Kelli Yeakel,
Howard Hanna Real Estate 570-278-0505
Source: GSBR as distributed by MLS GRID,MLS#: SC265768
Facts & features
Interior
Bedrooms & bathrooms
- Bedrooms: 3
- Bathrooms: 2
- Full bathrooms: 1
- 1/2 bathrooms: 1
Rooms
- Room types: Basement, Utility Room, Master Bedroom, Master Bathroom, Other Room, Living Room, Kitchen, Bedroom 2, Bedroom 1, Bathroom 1
Primary bedroom
- Area: 155.08 Square Feet
- Dimensions: 11.42 x 13.58
Bedroom 1
- Area: 111.74 Square Feet
- Dimensions: 12.08 x 9.25
Bedroom 2
- Area: 125.61 Square Feet
- Dimensions: 9.25 x 13.58
Primary bathroom
- Area: 66.32 Square Feet
- Dimensions: 7.17 x 9.25
Bathroom 1
- Area: 35.01 Square Feet
- Dimensions: 8.58 x 4.08
Basement
- Area: 416.37 Square Feet
- Dimensions: 17.17 x 24.25
Kitchen
- Description: Eat In
- Area: 218.92 Square Feet
- Dimensions: 17.17 x 12.75
Living room
- Area: 190.24 Square Feet
- Dimensions: 17.17 x 11.08
Other
- Description: Rec Room
- Area: 620.08 Square Feet
- Dimensions: 23.25 x 26.67
Utility room
- Area: 68.3 Square Feet
- Dimensions: 10 x 6.83
Heating
- Baseboard, Electric, Fireplace(s)
Cooling
- Ceiling Fan(s)
Appliances
- Included: Dishwasher, Washer, Microwave, Free-Standing Refrigerator, Free-Standing Gas Range, Dryer
Features
- Eat-in Kitchen, Storage, Granite Counters, High Speed Internet
- Flooring: Hardwood, Tile
- Basement: Block,Full,Heated,Concrete
- Attic: Crawl Opening,Storage
- Has fireplace: Yes
- Fireplace features: Free Standing, Gas
Interior area
- Total structure area: 1,535
- Total interior livable area: 1,535 sqft
- Finished area above ground: 1,193
- Finished area below ground: 342
Property
Parking
- Total spaces: 1
- Parking features: Driveway, Paved, Garage
- Garage spaces: 1
- Has uncovered spaces: Yes
Features
- Levels: One
- Stories: 1
- Patio & porch: Front Porch, Rear Porch
- Exterior features: Storage
- Has view: Yes
Lot
- Size: 0.52 Acres
- Features: Gentle Sloping, Views, Level
Details
- Additional structures: Shed(s)
- Parcel number: 031.194,006.00,000.
- Zoning: R1
- Other equipment: Dehumidifier
Construction
Type & style
- Home type: SingleFamily
- Architectural style: Ranch
- Property subtype: Residential, Single Family Residence
Materials
- Vinyl Siding
- Foundation: Block
- Roof: Shingle
Condition
- New construction: No
- Year built: 1965
Utilities & green energy
- Electric: 200+ Amp Service, Circuit Breakers
- Sewer: Public Sewer
- Water: Public
- Utilities for property: Electricity Connected, Water Connected, Sewer Connected
Community & HOA
Location
- Region: Hallstead
Financial & listing details
- Price per square foot: $150/sqft
- Tax assessed value: $32,400
- Annual tax amount: $2,565
- Date on market: 11/15/2026
- Cumulative days on market: 6 days
- Listing terms: Cash,USDA Loan,VA Loan,FHA,Conventional
- Inclusions: OGMs
- Electric utility on property: Yes
- Road surface type: Paved
Estimated market value
$223,700
$213,000 - $235,000
$1,791/mo
Price history
| Date | Event | Price |
|---|---|---|
| 11/15/2026 | Listed for sale | $230,000+51.8%$150/sqft |
Source:  GSBR as distributed by MLS GRID #SC265768 Report a problem | ||
| 8/27/2024 | Sold | $151,500+16.6%$99/sqft |
Source: GSBR as distributed by MLS GRID #SC3578 Report a problem | ||
| 7/13/2024 | Pending sale | $129,900$85/sqft |
Source: GSBR as distributed by MLS GRID #SC3578 Report a problem | ||
| 7/9/2024 | Listed for sale | $129,900$85/sqft |
Source: GSBR as distributed by MLS GRID #SC3578 Report a problem | ||
Public tax history
| Year | Property taxes | Tax assessment |
|---|---|---|
| 2025 | $2,534 +8.3% | $32,400 |
| 2024 | $2,339 +2.5% | $32,400 |
| 2023 | $2,281 | $32,400 |
| 2022 | $2,281 +3.4% | $32,400 |
| 2021 | $2,206 | $32,400 |
| 2020 | $2,206 +9901.3% | $32,400 |
| 2019 | $22 | $32,400 |
| 2018 | $22 | $32,400 |
| 2017 | -- | $32,400 |
| 2016 | $32,400 +9423.8% | $32,400 |
| 2015 | $340 | $32,400 |
| 2014 | -- | $32,400 |
| 2013 | -- | $32,400 |
| 2012 | -- | $32,400 |
| 2011 | -- | $32,400 |
| 2010 | -- | $32,400 |
Find assessor info on the county website
Monthly payment
Est. payment
Payment breakdown
Explore the cost of this home by adjusting the details. Changes won't be saved.Climate risks
Neighborhood: 18822

Similar homes
- $324,9002 bd1 ba1.5k sqft130 Lusk Ave, Hallstead, PA 18822For Sale

 MLS ID #SC265542, Alan and Angie Hall Team, Howard Hanna Real Estate. GSBR as distributed by MLS GRID
- $219,9003 bd2 ba1.5k sqft354 Banta Rd, Conklin, NY 13748For Sale
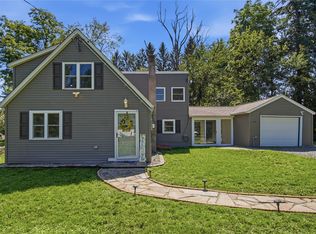 MLS ID #337527, Carrie R. King, Listing by: NEXTHOME KINGDOM. GBMLS
- $215,0004 bd2 ba1.5k sqft36 Burr Ave, Binghamton, NY 13903For Sale
 MLS ID #338481, Anthony James Giacovelli, Listing by: eXp REALTY. GBMLS
- $215,0003 bd3 ba1.6k sqft26 Hilltop Ln, Windsor, NY 13865For Sale
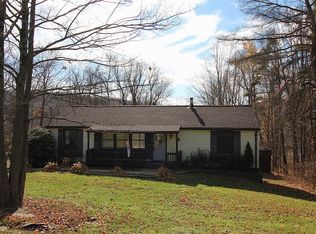 MLS ID #338781, Jessica L. Dillenbeck, Listing by: JESSICA DILLENBECK REAL ESTATE LLC. GBMLS
- $229,9003 bd2 ba1.7k sqft545 Lake Ave, Montrose, PA 18801For SaleMLS ID #SC265576, JEFFREY R STROHL, Coldwell Banker Town & Country Properties Montrose. GSBR as distributed by MLS GRID
- $299,9003 bd2 ba1.8k sqft75 Geiger Ln, Kirkwood, NY 13795For Sale
 MLS ID #R1727194, Coty Lunn, Listing by: SVN Innovative Commercial Advisors. NYSAMLSs
- $229,9004 bd2 ba1.5k sqft98 Broad Ave, Susquehanna, PA 18847For SaleMLS ID #SC265158, Alan and Angie Hall Team, Howard Hanna Real Estate. GSBR as distributed by MLS GRID
- $265,0003 bd2 ba1.7k sqft374 Raylean Rd, Montrose, PA 18801For SaleMLS ID #SC263395, Donald Cunningham, Bluestone Realty Group, LLC. GSBR as distributed by MLS GRID
