THIS PROPERTY IS ELIGIBLE FOR A DOWN PAYMENT ASSISTANCE GRANT WITH PREFERRED LENDER- UP TO $17,500! ASK FOR MORE INFO. This home also qualifies for the community reinvestment act providing 1.75% of the loan amount with a cap of $7,000 as a credit towards buyer’s closing costs, pre-paids and discount points.
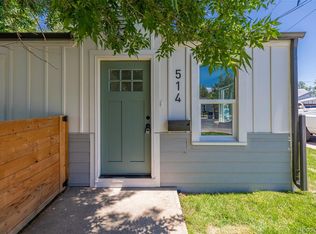
If you’ve been waiting for something that feels manageable and move-in ready, this is it. This updated 2-bedroom townhouse offers a clean, open layout with upgrades that make everyday living easy. Nearly everything was renovated in 2024 including: roof, appliances, kitchen, bathroom, fence, flooring, and many major systems.
Everything lives on one level, with no stairs and a natural flow between the kitchen and living space. Inside, you’ll find newer finishes throughout including stylish and modern flooring, quartz countertops, updated cabinetry, and stainless steel appliances. It’s the kind of space that feels put together without trying too hard.
Two comfortable bedrooms, a full bathroom, and in-unit laundry check all the boxes, and there is even an oversized storage closet.
The private yard is a rare bonus, offering space to relax, entertain, or make your own. Add in two off-street parking spaces and no HOA, and you have a home that gives you flexibility right from the start.
For sale
$355,000
514 S Lowell Boulevard, Denver, CO 80219
2beds
747sqft
Townhouse
Built in 1948
3,469 Square Feet Lot
$-- Zestimate®
$475/sqft
$-- HOA
What's special
Stylish and modern flooringPrivate yardOversized storage closetTwo off-street parking spacesIn-unit laundryStainless steel appliancesTwo comfortable bedrooms
- 50 days
- 213
- 40
Zillow last checked:
Listing updated:
Listed by:
Karlye Pokorney 312-675-1384 kpokorney@livsothebysrealty.com,
LIV Sotheby's International Realty
Source: REcolorado as distributed by MLS GRID,MLS#: 2982199
Facts & features
Interior
Bedrooms & bathrooms
- Bedrooms: 2
- Bathrooms: 1
- Full bathrooms: 1
- Main level bathrooms: 1
- Main level bedrooms: 2
Bedroom
- Level: Main
Bedroom
- Level: Main
Bathroom
- Level: Main
Kitchen
- Level: Main
Living room
- Level: Main
Heating
- Forced Air
Cooling
- Air Conditioning-Room
Appliances
- Included: Dishwasher, Disposal, Dryer, Gas Water Heater, Microwave, Oven, Range, Refrigerator, Washer
- Laundry: In Unit
Features
- Ceiling Fan(s), No Stairs, Quartz Counters
- Flooring: Laminate, Tile
- Has basement: No
- Common walls with other units/homes: 1 Common Wall
Interior area
- Total structure area: 747
- Total interior livable area: 747 sqft
- Finished area above ground: 747
Video & virtual tour
Property
Parking
- Total spaces: 2
- Details: Off Street Spaces: 2
Features
- Levels: One
- Stories: 1
- Patio & porch: Patio
- Exterior features: Private Yard
- Fencing: Full
Lot
- Size: 3,469 Square Feet
Details
- Parcel number: 0518153028000
- Special conditions: Standard
Construction
Type & style
- Home type: Townhouse
- Architectural style: Contemporary
- Property subtype: Townhouse
- Attached to another structure: Yes
Materials
- Frame, Vinyl Siding
- Roof: Composition
Condition
- Updated/Remodeled
- Year built: 1948
Utilities & green energy
- Sewer: Public Sewer
- Water: Public
Community & HOA
Community
- Subdivision: Westwood
HOA
- Has HOA: No
Location
- Region: Denver
Financial & listing details
- Price per square foot: $475/sqft
- Tax assessed value: $276,100
- Annual tax amount: $1,489
- Date on market: 8/20/2026
- Listing terms: Cash,Conventional,FHA,VA Loan
- Exclusions: Seller`s Personal Property And Staging Items
- Ownership: Individual
Estimated market value
Not available
Estimated sales range
Not available
Not available
Price history
| Date | Event | Price |
|---|---|---|
| 8/20/2026 | Listed for sale | $355,000$475/sqft |
Source:  REcolorado as distributed by MLS GRID #2982199 Report a problem REcolorado as distributed by MLS GRID #2982199 Report a problem | ||
Public tax history
| Year | Property taxes | Tax assessment |
|---|---|---|
| 2025 | -- | $19,470 |
Find assessor info on the county website
Monthly payment
Est. payment
Payment breakdown
Explore the cost of this home by adjusting the details. Changes won't be saved.Climate risks
Neighborhood: Westwood
Nearby schools
Schools provided by the listing agent
- Elementary: Munroe
- Middle: Kepner
- High: KIPP Denver Collegiate High School
- District: Denver 1
Source: REcolorado as distributed by MLS GRID. This data may not be complete. We recommend contacting the local school district to confirm school assignments for this home.
Similar homes
- $325,0002 bd1 ba898 sqft3467 W Dakota Avenue, Denver, CO 80219For Sale

 MLS ID #6795587, Andrea Christinson, Orchard Brokerage LLC. REcolorado as distributed by MLS GRID
 - $315,0002 bd1 ba970 sqft166 Newton Street, Denver, CO 80219For Sale
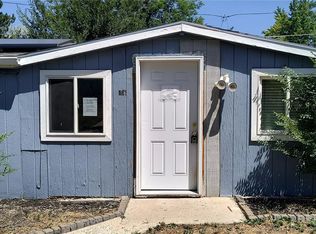 MLS ID #7610613, Mark Kinslow II, Key Real Estate Group LLC. REcolorado as distributed by MLS GRID
 - $310,0002 bd1 ba771 sqft775 S Utica Street, Denver, CO 80219For Sale
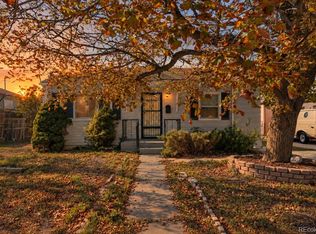 MLS ID #9217028, Dae Jung Trejo, Keller Williams Realty Downtown LLC. REcolorado as distributed by MLS GRID
 - $--2 bd1 ba1k sqft3800 W Colorado Ave, Denver, CO 80219Auction
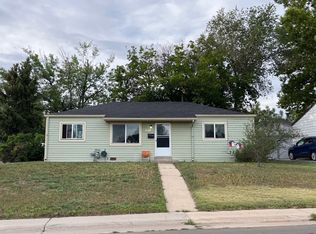 ServiceLink Auction
 - $400,0002 bd1 ba993 sqft508 S Canosa Court, Denver, CO 80219For SaleMLS ID #3612966, Jody Barbour, Keller Williams Foothills Realty. REcolorado as distributed by MLS GRID
- $365,0002 bd1 ba720 sqft3971 W Kentucky Avenue, Denver, CO 80219For SaleMLS ID #8841973, Matthias Reyes, Megastar Realty. REcolorado as distributed by MLS GRID
- $335,0002 bd1 ba784 sqft232 S Lowell Boulevard, Denver, CO 80219For SaleMLS ID #6198623, Kendall Dallow, Your Castle Real Estate Inc. REcolorado as distributed by MLS GRID
- $350,0002 bd1 ba852 sqft195 Perry Street, Denver, CO 80219For SaleMLS ID #1945851, Crystal Lockhart, RE/MAX Professionals. REcolorado as distributed by MLS GRID
- $360,0002 bd1 ba939 sqft233 S Yates Street, Denver, CO 80219For SaleMLS ID #3107500, Alonso Cervantes-Avalos, Compass - Denver. REcolorado as distributed by MLS GRID
- $371,0003 bd2 ba918 sqft4466 W Center Avenue, Denver, CO 80219For SaleMLS ID #4514556, Tara Jones, Opendoor Brokerage LLC. REcolorado as distributed by MLS GRID
- $375,0002 bd1 ba682 sqft1460 S Osceola Street, Denver, CO 80219For SaleMLS ID #5858078, Darcy Keady, RE/MAX Professionals. REcolorado as distributed by MLS GRID
- $315,0002 bd2 ba908 sqft235 S Meade Street, Denver, CO 80219For SaleMLS ID #5965769, Vicki Wimberly, Coldwell Banker Realty 28. REcolorado as distributed by MLS GRID
- $305,0002 bd2 ba1k sqft794 S Patton Court, Denver, CO 80219For SaleMLS ID #6657296, Creedance Weiss, Your Castle Real Estate Inc. REcolorado as distributed by MLS GRID
- $370,0002 bd2 ba895 sqft1318 S Dale Court, Denver, CO 80219For SaleMLS ID #9197825, David McKelfresh, Thrive Real Estate Group. REcolorado as distributed by MLS GRID
- $344,9003 bd1 ba898 sqft4860 W Ohio Avenue, Denver, CO 80219For SaleMLS ID #7168721, Julie Maeda, Guardian Real Estate Group. REcolorado as distributed by MLS GRID
- $325,0003 bd1 ba962 sqft3993 W Arizona Avenue, Denver, CO 80219For SaleMLS ID #2687124, Jennifer Briseno, Success Realty Experts, LLC. REcolorado as distributed by MLS GRID
- $385,0003 bd1 ba965 sqft4520 W Gill Place, Denver, CO 80219For SaleMLS ID #2505103, Edith Parrish-Kohler, Colorado Premier Realty & Auction Services Inc.. REcolorado as distributed by MLS GRID
- $339,9992 bd1 ba678 sqft4401 W Mississippi Avenue, Denver, CO 80219For SaleMLS ID #4914223, Hector Flores, Megastar Realty. REcolorado as distributed by MLS GRID
