This home is in the City of Oxford with Oxford City Schools! Great home in a well developed small neighborhood with great size lot. This home has the conveniences of I-20 Oxford Lincoln and Anniston but with the private feel of living out in the country. Inside this home with is a great floor plan. There are 3 bedrooms 2 baths with no wasted space. Bathrooms have just been totally refreshed. Full hardwood floors throughout the living areas as well as the bedrooms in this home . Schedule a time to see this house today. You will love all this home has to offer.
For sale
Price cut: $5.1K (7/11)
$229,900
514 Shadecrest Dr, Eastaboga, AL 36260
3beds
1,383sqft
:
Get pre-qualified$1,372/mo
Single Family Residence
Built in 2008
0.36 Acres Lot
$-- Zestimate®
$166/sqft
$-- HOA
What's special
Great size lotGreat floor plan
- 261 days |
- 378 |
- 19 |
Zillow last checked:
Listing updated:
Listed by:
Joshua manning 205-369-8315,
RealtySouth-Inverness Office
Source: GALMLS,MLS#: 21437408
Facts & features
Interior
Bedrooms & bathrooms
- Bedrooms: 3
- Bathrooms: 2
- Full bathrooms: 2
Rooms
- Room types: 2nd Kitchen (ROOM), Bedroom, Dining Room, Bathroom, Kitchen, Master Bathroom, Master Bedroom
Primary bedroom
- Level: First
Bedroom 1
- Level: First
Bedroom 2
- Level: First
Primary bathroom
- Level: First
Bathroom 1
- Level: First
Dining room
- Level: First
Kitchen
- Features: Laminate Counters
- Level: First
Basement
- Area: 0
Heating
- Central, Electric, Heat Pump
Cooling
- Central Air, Electric, Heat Pump
Appliances
- Included: Dishwasher, Microwave, Refrigerator, Stove-Electric, Electric Water Heater
- Laundry: Electric Dryer Hookup, Washer Hookup, Main Level, Laundry Closet, Yes
Features
- Recessed Lighting, Smooth Ceilings, Tray Ceiling(s), Linen Closet, Separate Shower, Walk-In Closet(s)
- Flooring: Hardwood, Tile, Vinyl
- Basement: Crawl Space
- Attic: Pull Down Stairs,Yes
- Has fireplace: No
Interior area
- Total interior livable area: 1,383 sqft
- Finished area above ground: 1,383
- Finished area below ground: 0
Video & virtual tour
Property
Parking
- Total spaces: 2
- Parking features: Driveway, Garage Faces Front
- Garage spaces: 2
- Has uncovered spaces: Yes
Features
- Levels: One
- Stories: 1
- Patio & porch: Open (DECK), Deck
- Exterior features: None
- Pool features: None
- Has view: Yes
- View description: None
- Waterfront features: No
Lot
- Size: 0.36 Acres
- Features: Interior Lot, Few Trees, Subdivision
Details
- Parcel number: 2307250001001.037
- Special conditions: N/A
Construction
Type & style
- Home type: SingleFamily
- Property subtype: Single Family Residence
Materials
- 1 Side Brick, Brick Over Foundation, Vinyl Siding
Condition
- Year built: 2008
Utilities & green energy
- Sewer: Septic Tank
- Water: Public
- Utilities for property: Underground Utilities
Community & HOA
Community
- Subdivision: East Ridge
Location
- Region: Eastaboga
Financial & listing details
- Price per square foot: $166/sqft
- Price range: $229.9K - $229.9K
- Date on market: 11/21/2025
Estimated market value
Not available
Estimated sales range
Not available
Not available
Price history
| Date | Event | Price |
|---|---|---|
| 7/11/2026 | Price change | $229,900-2.2%$166/sqft |
Source:  RealtySouth #21437408 Report a problem RealtySouth #21437408 Report a problem | ||
| 7/10/2026 | Price change | $235,000+2.2%$170/sqft |
Source: RealtySouth #21437408 Report a problem | ||
| 7/9/2026 | Price change | $229,900-2.2%$166/sqft |
Source:  GALMLS #21437408 Report a problem GALMLS #21437408 Report a problem | ||
| 6/8/2026 | Price change | $235,000-1.7%$170/sqft |
Source: GALMLS #21437408 Report a problem | ||
| 5/16/2026 | Price change | $239,000-0.4%$173/sqft |
Source: GALMLS #21437408 Report a problem | ||
| 5/2/2026 | Price change | $239,900-1.3%$173/sqft |
Source: RealtySouth #21437408 Report a problem | ||
| 5/1/2026 | Price change | $243,000+1.3%$176/sqft |
Source: RealtySouth #21437408 Report a problem | ||
| 4/30/2026 | Price change | $239,900-1.3%$173/sqft |
Source: GALMLS #21437408 Report a problem | ||
| 4/17/2026 | Price change | $243,000-2.8%$176/sqft |
Source: GALMLS #21437408 Report a problem | ||
| 11/21/2025 | Listed for sale | $250,000$181/sqft |
Source: GALMLS #21437408 Report a problem | ||
Public tax history
Tax history is unavailable.
Monthly payment
Est. payment
Payment breakdown
Explore the cost of this home by adjusting the details. Changes won't be saved.Climate risks
Neighborhood: 36260
Nearby schools
GreatSchools rating
- 4/10Wellborn Elementary SchoolGrades: PK-6Distance: 5 mi
- 6/10Wellborn High SchoolGrades: 7-12Distance: 5 mi
Schools provided by the listing agent
- Elementary: Coldwater
- Middle: Oxford
- High: Oxford
Source: GALMLS. This data may not be complete. We recommend contacting the local school district to confirm school assignments for this home.
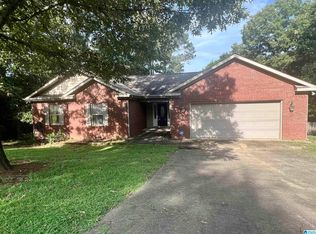
- $229,0003 bd2 ba1.3k sqft514 Shade Crest Dr, Eastaboga, AL 36260Sold
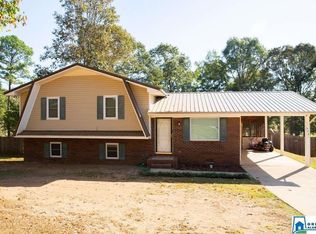
- $204,9005 bd2 ba1.7k sqft494 Shade Crest Dr, Eastaboga, AL 36260Off Market
- $174,700-- bd1 ba1.4k sqft476 Shade Crest Dr, Eastaboga, AL 36260Off Market
- $8,1000.36 acres534 Shade Crest Dr, Eastaboga, AL 36260Off Market
- $297,900-- bd1 ba1.7k sqft722 Pinecone Ave, Eastaboga, AL 36260Off Market
- $197,4004 bd3 ba1.5k sqft645 Graywood Ave, Eastaboga, AL 36260Off Market
- $27,0000.35 acresGray Wood Ave, Eastaboga, AL 36260Off Market
- $273,400-- bd2 ba1.8k sqft642 Graywood Ave, Eastaboga, AL 36260Off Market
A local agent can set up tours, give advice and negotiate with sellers.
Similar homes
- $219,9003 bd2 ba1.4k sqftSparklight, Oxford, AL 36203For Sale

 MLS ID #21461398, Hunter Cain, ERA King Real Estate. GALMLS
 - $274,9003 bd2 ba1.6k sqft1488 Peaceful Valley Rd, Eastaboga, AL 36260For Sale
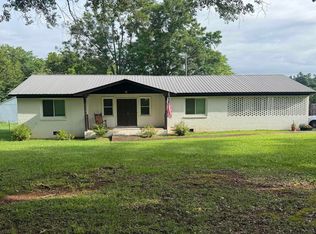 MLS ID #21454285, Amy Webber, SmallTown Real Estate, LLC. GALMLS
 - $199,9003 bd2 ba1.2k sqft701 W 9th St, Oxford, AL 36203For Sale
 MLS ID #21461043, Courtney Hartsfield, Kelly Right Real Estate of Ala. GALMLS
 - $175,0003 bd2 ba1k sqft58 Lynn Dr, Oxford, AL 36203For Sale
 MLS ID #21461663, Amy Angel, KW Realty Group-Jacksonville. GALMLS
 - $219,9003 bd2 ba1.3k sqftSparklight, Lincoln, AL 35096For SaleMLS ID #21454733, Kasey Hardy, EXP Realty LLC. GALMLS
- $234,9003 bd2 ba2k sqft904 Argos Ave, Weaver, AL 36277For SaleMLS ID #21461366, Charles Hammonds, KW Realty Group. GALMLS
- $229,0003 bd3 ba1.7k sqft26 Lincoln Oaks Dr, Lincoln, AL 35096For SaleMLS ID #21459813, Crystal Watkins, Keller Williams Pell City. GALMLS
- $219,9004 bd2 ba1.4k sqft1619 Woodland Dr, Oxford, AL 36203For SaleMLS ID #21443901, Teresa Harris, Prime Properties Real Estate, LLC. GALMLS
- $209,9003 bd3 ba1.3k sqft3715 Cottaquilla Rd, Anniston, AL 36207For SaleMLS ID #21461294, Jake Slick, Freedom Realty, LLC. GALMLS
- $239,0003 bd2 ba1.4k sqft205 Pebble Creek Dr, Jacksonville, AL 36265For SaleMLS ID #21460121, Gina Angel, Kelly Right Real Estate of Ala. GALMLS
- $189,0003 bd2 ba1.6k sqft1000 Pinewood Dr, Oxford, AL 36203For Sale By Owner
- $205,0003 bd2 ba1.9k sqft1011 Keith Dr, Weaver, AL 36277For SaleMLS ID #21461557, Undrea Gladden, Sold South Realty. GALMLS
- $199,9003 bd2 ba1.7k sqft1041 Michael Ln, Anniston, AL 36207Active
 MLS ID #10821822, Trish Mardis, Real South Realty. GAMLS
 - $239,9003 bd2 ba1.3k sqft1409 George Douthit Dr SW, Jacksonville, AL 36265For SaleMLS ID #21456711, Amber McGehee, KW Realty Group. GALMLS
- $179,9003 bd2 ba1.7k sqft3929 Airport Rd, Oxford, AL 36203For SaleMLS ID #21457504, Melissa Becerra, Real Broker LLC. GALMLS
- $184,0003 bd2 ba1.1k sqft1729 Patch Pl, Anniston, AL 36201For SaleMLS ID #21455960, Stephen Sizemore, KW Realty Group. GALMLS
- $289,9003 bd2 ba2k sqft92 Kona Ln, Alexandria, AL 36250For SaleMLS ID #21461529, Joey Crews, KW Realty Group. GALMLS
- $215,0003 bd2 ba1.5k sqft636 Websters Rd, Wellington, AL 36279For SaleMLS ID #21460426, Kay McKinney, eXp Realty, LLC Central. GALMLS
- $249,9004 bd2 ba1.9k sqftSparklight, Oxford, AL 36203For SaleMLS ID #21452130, Diana White, ERA King Real Estate. GALMLS
- $219,9004 bd3 ba1.7k sqft13 Lone Oak Dr, Weaver, AL 36277For SaleMLS ID #21454812, Phillip Winkles, KW Realty Group. GALMLS
