Move-in ready and freshly updated, this 3-bedroom, 2-bath home offers an open living space and plenty of desirable features. Recent updates include fresh paint, new flooring, and a new shower, along with a handicap-accessible tub. The kitchen features lots of cabinet space, granite countertops, stainless steel appliances, and a breakfast bar. Outside, enjoy the fenced backyard and covered outdoor space, perfect for relaxing or entertaining. Conveniently located in Oxford with easy access to I-20, the Oxford Exchange, shopping, and dining, this home is ready for its new owner!
Contingent
$175,000
58 Lynn Dr, Oxford, AL 36203
3beds
1,044sqft
Single Family Residence
Built in 1973
0.43 Acres Lot
$-- Zestimate®
$168/sqft
$-- HOA
What's special
Fenced backyardCovered outdoor spaceBreakfast barStainless steel appliancesOpen living spaceGranite countertops
- 31 days
- 167
- 3
Likely to sell faster than
Zillow last checked:
Listing updated:
Listed by:
Amy Angel 256-225-3286,
KW Realty Group-Jacksonville
Source: GALMLS,MLS#: 21461663
Facts & features
Interior
Bedrooms & bathrooms
- Bedrooms: 3
- Bathrooms: 2
- Full bathrooms: 2
Rooms
- Room types: Bedroom, Bathroom, Kitchen, Living/Dining (ROOM)
Bedroom 1
- Level: First
Bedroom 2
- Level: First
Bedroom 3
- Level: First
Bathroom 1
- Level: First
Kitchen
- Features: Stone Counters, Breakfast Bar
- Level: First
Basement
- Area: 0
Heating
- Central
Cooling
- Heat Pump, Ceiling Fan(s)
Appliances
- Included: Dishwasher, Electric Oven, Refrigerator, Stove-Electric, Electric Water Heater
- Laundry: Electric Dryer Hookup, Washer Hookup, Main Level, Laundry Room, Laundry (ROOM), Yes
Features
- Recessed Lighting, Crown Molding, Linen Closet, Walk-In Closet(s)
- Flooring: Carpet, Laminate, Tile
- Windows: Window Treatments, Storm Window(s)
- Basement: Crawl Space
- Attic: Pull Down Stairs,Yes
- Has fireplace: No
Interior area
- Total interior livable area: 1,044 sqft
- Finished area above ground: 1,044
- Finished area below ground: 0
Video & virtual tour
Property
Parking
- Total spaces: 1
- Parking features: Attached
- Has attached garage: Yes
- Carport spaces: 1
Features
- Levels: One
- Stories: 1
- Patio & porch: Covered, Patio
- Pool features: None
- Fencing: Fenced
- Has view: Yes
- View description: None
- Waterfront features: No
Lot
- Size: 0.43 Acres
- Features: Interior Lot, Few Trees, Subdivision
Details
- Additional structures: Storage
- Parcel number: 2207350005012.000
- Special conditions: N/A
Construction
Type & style
- Home type: SingleFamily
- Property subtype: Single Family Residence
Materials
- Vinyl Siding
Condition
- Year built: 1973
Utilities & green energy
- Water: Public
- Utilities for property: Sewer Connected
Green energy
- Energy efficient items: Ridge Vent
Community & HOA
Community
- Subdivision: Clearview
Location
- Region: Oxford
Financial & listing details
- Price per square foot: $168/sqft
- Tax assessed value: $80,460
- Annual tax amount: $185
- Price range: $175K - $175K
- Date on market: 8/10/2026
- Road surface type: Paved
Estimated market value
Not available
Estimated sales range
Not available
Not available
Price history
| Date | Event | Price |
|---|---|---|
| 8/12/2026 | Contingent | $175,000$168/sqft |
Source:  GALMLS #21461663 Report a problem GALMLS #21461663 Report a problem | ||
| 8/10/2026 | Listed for sale | $175,000+45.8%$168/sqft |
Source: GALMLS #21461663 Report a problem | ||
| 7/6/2026 | Sold | $120,000+11.1%$115/sqft |
Source: GALMLS #21456683 Report a problem | ||
| 6/23/2026 | Pending sale | $108,000$103/sqft |
Source: GALMLS #21456683 Report a problem | ||
| 6/19/2026 | Listed for sale | $108,000$103/sqft |
Source: GALMLS #21456683 Report a problem | ||
Public tax history
| Year | Property taxes | Tax assessment |
|---|---|---|
| 2025 | $185 -0.1% | $8,040 -3.1% |
| 2024 | $185 -3% | $8,300 -1.7% |
| 2023 | $191 +9.4% | $8,440 +5% |
| 2022 | $175 +52.2% | $8,040 +22.2% |
| 2021 | $115 -19.5% | $6,580 -9.4% |
| 2020 | $143 | $7,260 +5.6% |
| 2019 | $143 +12.3% | $6,878 0% |
| 2018 | $127 -50.6% | $6,880 +11.3% |
| 2017 | $257 +7.3% | $6,180 |
| 2016 | $240 | $6,180 -3.1% |
| 2013 | $240 -6% | $6,380 -0.9% |
| 2010 | $255 | $6,440 |
Find assessor info on the county website
Monthly payment
Est. payment
Payment breakdown
Explore the cost of this home by adjusting the details. Changes won't be saved.Climate risks
Neighborhood: 36203
Nearby schools
Schools provided by the listing agent
- Elementary: Oxford
- Middle: Oxford
- High: Oxford
Source: GALMLS. This data may not be complete. We recommend contacting the local school district to confirm school assignments for this home.


Similar homes
- $224,9953 bd2 ba1.3k sqft1109 Meadowbrook Dr, Oxford, AL 36203For Sale

 MLS ID #21462941, Teresa Harris, Prime Properties Real Estate, LLC. GALMLS
 - $149,9003 bd1 ba1k sqft2497 Highway 78, Russellville, AL 35654For Sale
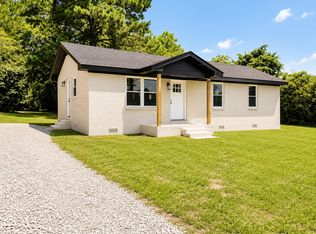 MLS ID #529720, Hanny Witt. Strategic MLS Alliance
 - $219,9003 bd2 ba1.4k sqftSparklight, Oxford, AL 36203For Sale
 MLS ID #21461398, Hunter Cain, ERA King Real Estate. GALMLS
 - $179,0003 bd2 ba1.1k sqft1729 Patch Pl, Anniston, AL 36201For Sale
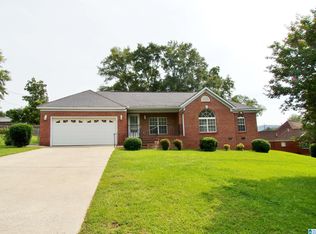 MLS ID #21455960, Stephen Sizemore, KW Realty Group. GALMLS
 - $169,9003 bd2 ba1.4k sqft4914 Post Oak Rd, Anniston, AL 36206For SaleMLS ID #21462387, Jeremy Cromer, Kelly Right Real Estate of Ala. GALMLS
- $159,0003 bd1 ba1k sqft1227 Buckelew Bridge Rd, Anniston, AL 36207For SaleMLS ID #21461135, Tara Emigh, Dalton Wade Real Estate Group. GALMLS
- $165,0003 bd2 ba1.3k sqft452 Permita Ct, Anniston, AL 36206For SaleMLS ID #21461485, Kaylee Slick, Southern Hometown Selling, LLC. GALMLS
- $189,9003 bd2 ba1.3k sqft394 Stoney Way, Alexandria, AL 36250For SaleMLS ID #21458616, Julie Russell, KW Realty Group. GALMLS
- $189,9003 bd2 ba1.5k sqftSparklight, Eastaboga, AL 36260For SaleMLS ID #21461887, Hunter Cain, ERA King Real Estate. GALMLS
- $160,0003 bd2 ba1.3k sqftMultiple Providers, Anniston, AL 36207For SaleMLS ID #21460285, Myranda Smith, KW Realty Group. GALMLS
- $190,0003 bd2 ba1.4k sqft447 Bernard Couch Dr, Anniston, AL 36207For SaleMLS ID #21458437, Paul Holmes, KW Realty Group. GALMLS
- $159,9003 bd2 ba1k sqft508 Kilarney Ave, Weaver, AL 36277For SaleMLS ID #21461859, Betty McGinnis, Kelly Right Real Estate of Ala. GALMLS
- $185,0003 bd2 ba1.2k sqftSparklight, Jacksonville, AL 36265For SaleMLS ID #21463190, Hunter Cain, ERA King Real Estate. GALMLS
- $184,5003 bd2 ba1.1k sqftSparklight / At&t, Anniston, AL 36207For SaleMLS ID #21460685, Terry Lamb, Kelly Right Real Estate of Ala. GALMLS
- $219,9003 bd2 ba1.3k sqft146 Dawson Dr, Alexandria, AL 36250For SaleMLS ID #21462988, Lillian Lynn, eXp Realty, LLC Central. GALMLS
- $169,0003 bd2 ba1.5k sqft506 Alexandria Rd, Weaver, AL 36277For SaleMLS ID #21458676, Jenifer Parry Mathis, eXp Realty, LLC Central. GALMLS
- $159,9003 bd3 ba1.4k sqft415 Goodwin Ave, Anniston, AL 36207For SaleMLS ID #21461035, Karolina Gomez, Kelly Right Real Estate of Ala. GALMLS
- $140,0003 bd2 ba1k sqftAt&t, Talladega, AL 35160For SaleMLS ID #21460270, Bridget Merritt, AlaHomes Realty. GALMLS
- $179,9003 bd2 ba1.1k sqftAtt, Jacksonville, AL 36265For SaleMLS ID #21458199, Sandra Lackey, Prime Properties Real Estate, LLC. GALMLS
- $147,0003 bd2 ba1.3k sqft6215 May St, Anniston, AL 36206For SaleMLS ID #21461339, Paul Holmes, KW Realty Group. GALMLS
