OPEN HOUSE CANCELLED FOR 9-6-26. Stainless steel appliances and center island in the kitchen area. Newer flooring in the living areas. Newer home very close to Pleasant Hope grade school and middle school if easy access is important to your family. High School is just a short drive away as well. All schools athletic fields are just across campus from this location. Split bedroom floor plan, two car garage and nice spacious laundry room.
Pending
Price cut: $5K (8/26)
$194,900
514 W Mccurry Street, Pleasant Hope, MO 65725
3beds
1,246sqft
Single Family Residence
Built in 2022
8,276 Square Feet Lot
$194,400 Zestimate®
$156/sqft
$-- HOA
What's special
Two car garageSplit bedroom floor planStainless steel appliancesNice spacious laundry room
- 47 days
- 23
- 2
Zillow last checked:
Listing updated:
Listed by:
George H Schwandt 417-839-1890,
RE/MAX House of Brokers
Source: SOMOMLS as distributed by MLS GRID,MLS#: 60331033
Facts & features
Interior
Bedrooms & bathrooms
- Bedrooms: 3
- Bathrooms: 2
- Full bathrooms: 2
Rooms
- Room types: Master Bedroom, Great Room
Heating
- Central, Electric
Cooling
- Central Air, Ceiling Fan(s)
Appliances
- Included: Dishwasher, Free-Standing Electric Oven, Microwave, Refrigerator, Electric Water Heater, Disposal
- Laundry: Main Level, W/D Hookup
Features
- Walk-in Shower, Internet - Cable, Walk-In Closet(s)
- Flooring: Carpet, Luxury Vinyl, Laminate
- Has basement: No
- Has fireplace: No
- Fireplace features: None
Interior area
- Total structure area: 1,246
- Total interior livable area: 1,246 sqft
- Finished area above ground: 1,246
- Finished area below ground: 0
Property
Parking
- Total spaces: 2
- Parking features: Driveway, Garage Faces Front, Garage Door Opener
- Attached garage spaces: 2
- Has uncovered spaces: Yes
Features
- Levels: One
- Stories: 1
- Patio & porch: Patio, Front Porch
- Exterior features: Rain Gutters
- Fencing: None
- Has view: Yes
- View description: City
Lot
- Size: 8,276 Square Feet
- Features: Corner Lot, Level
Details
- Parcel number: 89160.931001005010.08
Construction
Type & style
- Home type: SingleFamily
- Architectural style: Traditional,Ranch
- Property subtype: Single Family Residence
Materials
- Vinyl Siding
- Foundation: Poured Concrete
- Roof: Composition
Condition
- Year built: 2022
Utilities & green energy
- Sewer: Public Sewer
- Water: Public
Green energy
- Energy efficient items: Thermostat
Community & HOA
Community
- Subdivision: Pleasant Valley Ac
Location
- Region: Pleasant Hope
Financial & listing details
- Price per square foot: $156/sqft
- Annual tax amount: $1,500
- Date on market: 8/9/2026
- Listing terms: Cash,USDA/RD,FHA,Conventional
- Road surface type: Asphalt
Estimated market value
$194,400
$185,000 - $204,000
$1,658/mo
Price history
| Date | Event | Price |
|---|---|---|
| 8/28/2026 | Pending sale | $194,900$156/sqft |
Source:  SOMOMLS as distributed by MLS GRID #60331033 Report a problem SOMOMLS as distributed by MLS GRID #60331033 Report a problem | ||
| 8/26/2026 | Price change | $194,900-2.5%$156/sqft |
Source: SOMOMLS as distributed by MLS GRID #60331033 Report a problem | ||
| 8/9/2026 | Listed for sale | $199,900$160/sqft |
Source: SOMOMLS as distributed by MLS GRID #60331033 Report a problem | ||
Public tax history
Tax history is unavailable.
Monthly payment
Est. payment
Payment breakdown
Explore the cost of this home by adjusting the details. Changes won't be saved.Climate risks
Neighborhood: 65725
Nearby schools
Schools provided by the listing agent
- Elementary: Pleasant Hope
- Middle: Pleasant Hope
- High: Pleasant Hope
Source: SOMOMLS as distributed by MLS GRID. This data may not be complete. We recommend contacting the local school district to confirm school assignments for this home.
- $253,600-- bd-- ba2.4k sqft512 McCurry St, Pleasant Hope, MO 65725Off Market
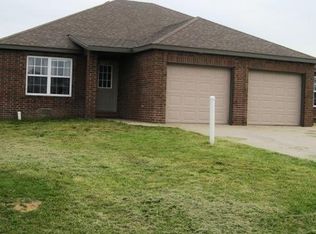
- $279,400-- bd-- ba2.2k sqft510 A 510 B McCurry St, Pleasant Hope, MO 65725Off Market
- $356,7003 bd2 ba1.1k sqft593 Richardson St, Pleasant Hope, MO 65725Off Market
- $238,200-- bd3 ba1.4k sqft589 Richardson St, Pleasant Hope, MO 65725Off Market
Similar homes
- $197,9003 bd2 ba1.5k sqft209 S Rush Street, Pleasant Hope, MO 65725Active
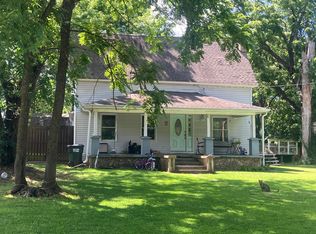
 MLS ID #60328693, Team Twin Gardens, Twin Gardens Realty, LLC. SOMOMLS as distributed by MLS GRID
 - $254,9003 bd3 ba1.2k sqft5474 Bradley Avenue, Pleasant Hope, MO 65725Active
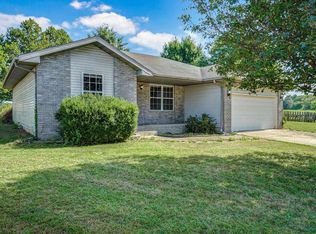 MLS ID #60325712, Jimmy Parnell, Realty ONE Group Grand. SOMOMLS as distributed by MLS GRID
 - $264,0003 bd2 ba1.8k sqft5467 Bradley Street, Pleasant Hope, MO 65725Active
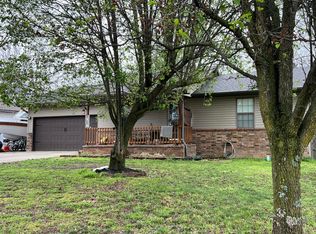 MLS ID #60319977, Frances C. Fox, Murney Associates - Primrose. SOMOMLS as distributed by MLS GRID
 - $--2 bd1 ba1k sqft3457 W Lombard St, Springfield, MO 65802AuctionAuction.com 2
- $225,0003 bd2 ba1.3k sqft5489 S 250th Road, Buffalo, MO 65622ActiveMLS ID #60282285, Jennifer Painter, Murney Associates - Primrose. SOMOMLS as distributed by MLS GRID
- $197,0003 bd2 ba1.3k sqft904 E Smith Street, Springfield, MO 65803ActiveMLS ID #60332429, Heather Foster, EXP Realty LLC. SOMOMLS as distributed by MLS GRID
- $199,9003 bd2 ba1.3k sqft1012 E Lynn Street, Springfield, MO 65802ActiveMLS ID #60331556, Stone Peterson Group, Keller Williams Local. SOMOMLS as distributed by MLS GRID
- $144,9003 bd1 ba990 sqft2857 N Grant Avenue, Springfield, MO 65803ActiveMLS ID #60331321, Ronald P Hartman, RE/MAX House of Brokers. SOMOMLS as distributed by MLS GRID
- $230,0002 bd2 ba1.3k sqft5009 S 142nd Road, Morrisville, MO 65710ActiveMLS ID #60310202, Donna Reynolds, Century 21 Peterson Real Estate. SOMOMLS as distributed by MLS GRID
- $199,9003 bd2 ba1.1k sqft203 Vivian Street, Bolivar, MO 65613ActiveMLS ID #60332287, Crystal Blair, J-S Realty. SOMOMLS as distributed by MLS GRID
- $215,0003 bd2 ba1.1k sqft110 Holly Ridge Road, Willard, MO 65781ActiveMLS ID #60333761, John Rummel, All Seasons Realtors. SOMOMLS as distributed by MLS GRID
- $198,9003 bd1 ba1.3k sqft1633 E Lombard Street, Springfield, MO 65802ActiveMLS ID #60330426, Teresa G Cunningham, Murney Associates - Primrose. SOMOMLS as distributed by MLS GRID
- $199,9003 bd2 ba1.4k sqft405 W Olive Street, Bolivar, MO 65613ActiveMLS ID #60311604, Ashley Raines, Hubbert Realty. SOMOMLS as distributed by MLS GRID
- $190,0003 bd2 ba1.3k sqft910 S Nettleton Avenue, Springfield, MO 65806ActiveMLS ID #60331204, Heather Collins, Home Sweet Home Realty & Associates, LLC. SOMOMLS as distributed by MLS GRID
- $199,9004 bd2 ba1.6k sqft651 W Nichols Street, Springfield, MO 65802ActiveMLS ID #60331475, Paul A Dizmang, Dizmang Associates. SOMOMLS as distributed by MLS GRID
- $152,0002 bd1 ba1.1k sqft2214 N Fay Avenue, Springfield, MO 65803ActiveMLS ID #60334811, Kristen D. Rippe, Professional Real Estate Group. SOMOMLS as distributed by MLS GRID
- $195,0003 bd2 ba1.3k sqft3070 W Calhoun Street, Springfield, MO 65802ActiveMLS ID #60331465, Wes Litton, Keller Williams Local. SOMOMLS as distributed by MLS GRID
- $190,5504 bd2 ba1.3k sqft944 W Division Street, Springfield, MO 65803ActiveMLS ID #60317538, Holt Homes Group, Keller Williams Local. SOMOMLS as distributed by MLS GRID
