Welcome to 1012 E Lynn Street in Springfield, Missouri; a newer-built 3-bedroom, 2-bath home offering 1,322 square feet of comfortable living space in Catlin's Subdivision. Ideally located in Springfield, this home is less than a mile from Drury University and Ozarks Technical Community College (OTC), with convenient access to Missouri State University, Evangel University, downtown Springfield, and the Commercial Street Historic District (C-Street).Inside, the home features a desirable split-bedroom floor plan that provides added privacy and functionality. The spacious living areas offer an easy flow for everyday living, entertaining, or relaxing at home. Outside, you'll find a large backyard with plenty of room to enjoy, along with a great back deck that's perfect for evening grilling, entertaining friends, or enjoying your morning coffee.The location is one of this property's biggest advantages. Enjoy being within walking distance of dining, shopping, local businesses, and entertainment along historic C-Street while still having quick access to Springfield's major universities, employment centers, downtown, and everyday conveniences.Whether you're searching for a primary residence, a Springfield home near Drury University and OTC, or a centrally located property convenient to MSU and Evangel University, 1012 E Lynn Street offers an excellent combination of location, layout, outdoor space, and modern construction.3 Bedrooms | 2 Bathrooms | 1,322 Sq. Ft. | Large Backyard | Back Deck | Split-Bedroom Floor Plan | Catlin's Subdivision | Central Springfield LocationCome see everything 1012 E Lynn Street has to offer. With its convenient location, newer construction, spacious backyard, and proximity to some of Springfield's most popular universities and destinations, this property is one you'll want to see.
Active
Price cut: $5.1K (9/2)
$199,900
1012 E Lynn Street, Springfield, MO 65802
3beds
1,322sqft
Single Family Residence
Built in 2021
8,276 Square Feet Lot
$199,300 Zestimate®
$151/sqft
$-- HOA
What's special
- 46 days
- 1,398
- 215
Likely to sell faster than
Zillow last checked:
Listing updated:
Listed by:
Stone Peterson Group 417-257-4984,
Keller Williams Local
Source: SOMOMLS as distributed by MLS GRID,MLS#: 60331556
Facts & features
Interior
Bedrooms & bathrooms
- Bedrooms: 3
- Bathrooms: 2
- Full bathrooms: 2
Rooms
- Room types: Master Bedroom, Pantry
Heating
- Central, Natural Gas
Cooling
- Central Air
Appliances
- Included: Dishwasher, Gas Water Heater, Free-Standing Electric Oven, Exhaust Fan
- Laundry: Main Level, W/D Hookup
Features
- High Speed Internet, Other Counters, Walk-In Closet(s)
- Flooring: Vinyl
- Windows: Double Pane Windows
- Has basement: No
- Has fireplace: No
Interior area
- Total structure area: 1,322
- Total interior livable area: 1,322 sqft
- Finished area above ground: 1,322
- Finished area below ground: 0
Property
Parking
- Total spaces: 1
- Parking features: Driveway
- Attached garage spaces: 1
- Has uncovered spaces: Yes
Accessibility
- Accessibility features: Visitor Bathroom
Features
- Levels: One
- Stories: 1
- Patio & porch: Covered, Deck, Front Porch
- Exterior features: Rain Gutters
- Fencing: Chain Link
Lot
- Size: 8,276 Square Feet
- Dimensions: 60 x 140
Details
- Parcel number: 1313111002
Construction
Type & style
- Home type: SingleFamily
- Property subtype: Single Family Residence
Materials
- Stucco
- Foundation: Poured Concrete, Crawl Space
- Roof: Composition
Condition
- Year built: 2021
Utilities & green energy
- Sewer: Public Sewer
- Water: Public
Community & HOA
Community
- Security: Smoke Detector(s)
- Subdivision: Catlin's
Location
- Region: Springfield
Financial & listing details
- Price per square foot: $151/sqft
- Tax assessed value: $177,100
- Annual tax amount: $1,676
- Date on market: 8/15/2026
- Listing terms: Cash,VA Loan,FHA,Conventional
- Road surface type: Asphalt, Concrete
Estimated market value
$199,300
$189,000 - $209,000
$1,444/mo
Price history
| Date | Event | Price |
|---|---|---|
| 9/2/2026 | Price change | $199,900-2.5%$151/sqft |
Source:  SOMOMLS as distributed by MLS GRID #60331556 Report a problem SOMOMLS as distributed by MLS GRID #60331556 Report a problem | ||
| 8/23/2026 | Price change | $205,000-1.9%$155/sqft |
Source: SOMOMLS as distributed by MLS GRID #60331556 Report a problem | ||
| 8/15/2026 | Listed for sale | $209,000+10%$158/sqft |
Source: SOMOMLS as distributed by MLS GRID #60331556 Report a problem | ||
| 8/6/2024 | Sold | -- |
Source: SOMOMLS as distributed by MLS GRID #60271221 Report a problem | ||
| 7/4/2024 | Pending sale | $190,000$144/sqft |
Source: SOMOMLS as distributed by MLS GRID #60271221 Report a problem | ||
| 6/20/2024 | Listed for sale | $190,000$144/sqft |
Source: SOMOMLS as distributed by MLS GRID #60271221 Report a problem | ||
| 4/23/2022 | Listing removed | -- |
Source: Zillow Rental Network Premium Report a problem | ||
| 4/6/2022 | Listed for rent | $1,400+154.5%$1/sqft |
Source: Zillow Rental Network Premium Report a problem | ||
| 12/29/2021 | Pending sale | $190,000$144/sqft |
Source: SOMOMLS as distributed by MLS GRID #60207024 Report a problem | ||
| 12/13/2021 | Listed for sale | $190,000+18.8%$144/sqft |
Source: SOMOMLS as distributed by MLS GRID #60207024 Report a problem | ||
| 5/6/2021 | Listing removed | -- |
Source:  Keller Williams Report a problem Keller Williams Report a problem | ||
| 4/29/2021 | Pending sale | $159,900$121/sqft |
Source: Keller Williams #60189014 Report a problem | ||
| 4/28/2021 | Listed for sale | $159,900+1781.2%$121/sqft |
Source: Keller Williams #60189014 Report a problem | ||
| 5/15/2020 | Listing removed | $8,500$6/sqft |
Source: EXP Realty, LLC #60162345 Report a problem | ||
| 4/28/2020 | Pending sale | $8,500$6/sqft |
Source: EXP Realty, LLC #60162345 Report a problem | ||
| 4/23/2020 | Listed for sale | $8,500-75.7%$6/sqft |
Source: EXP Realty, LLC #60162345 Report a problem | ||
| 9/12/2019 | Listing removed | $35,000$26/sqft |
Source: Owner Report a problem | ||
| 6/14/2019 | Price change | $35,000-6.3%$26/sqft |
Source: Owner Report a problem | ||
| 4/27/2019 | Pending sale | $37,369$28/sqft |
Source: Keller Williams Realty #60129175 Report a problem | ||
| 4/10/2019 | Price change | $37,369-25%$28/sqft |
Source: Keller Williams Realty #60129175 Report a problem | ||
| 2/13/2019 | Listed for sale | $49,825$38/sqft |
Source: Keller Williams #60129175 Report a problem | ||
| 1/12/2019 | Listing removed | $550 |
Source: 417.Estate, Inc. #60124534 Report a problem | ||
| 12/1/2018 | Listed for rent | $550 |
Source: 417.Estate, Inc. #60124534 Report a problem | ||
| 7/4/2018 | Listing removed | $550 |
Source: 417.rent Report a problem | ||
| 9/9/2017 | Listed for rent | $550 |
Source: 417.rent Report a problem | ||
Public tax history
| Year | Property taxes | Tax assessment |
|---|---|---|
| 2025 | $1,676 +12.2% | $33,650 +20.8% |
| 2024 | $1,495 +0.6% | $27,860 |
| 2023 | $1,486 +50.7% | $27,860 +54.3% |
| 2022 | $986 +803.1% | $18,060 +803% |
| 2021 | $109 -4.4% | $2,000 |
| 2020 | $114 -72.2% | $2,000 -73% |
| 2018 | $411 +0.5% | $7,400 -0.7% |
| 2017 | $408 | $7,450 |
| 2016 | $408 | $7,450 |
| 2015 | $408 +0.9% | $7,450 |
| 2014 | $405 | $7,450 +5.1% |
| 2012 | -- | $7,090 |
| 2011 | -- | $7,090 -2.3% |
| 2010 | -- | $7,260 +29.6% |
| 2006 | $253 | $5,600 |
| 2005 | $253 +3.4% | $5,600 +3.5% |
| 2004 | $245 +0.4% | $5,410 |
| 2003 | $244 +1.5% | $5,410 |
| 2002 | $240 +22.2% | $5,410 |
| 2001 | $197 | $5,410 |
Find assessor info on the county website
Monthly payment
Est. payment
Payment breakdown
Explore the cost of this home by adjusting the details. Changes won't be saved.Climate risks
Neighborhood: Midtown
Nearby schools
Schools provided by the listing agent
- Elementary: SGF-Boyd
- Middle: SGF-Pipkin
- High: SGF-Central
Source: SOMOMLS as distributed by MLS GRID. This data may not be complete. We recommend contacting the local school district to confirm school assignments for this home.
Similar homes
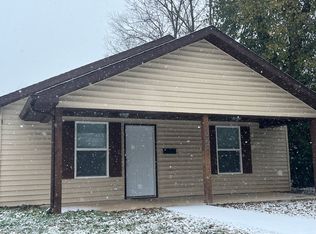
- $--3 bd2 ba1.1k sqft4252 W Madison St, Springfield, MO 65802AuctionServiceLink Auction
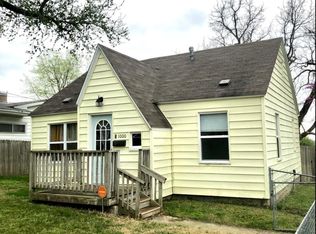
- $195,0003 bd2 ba1.3k sqft3070 W Calhoun Street, Springfield, MO 65802Active

 MLS ID #60331465, Wes Litton, Keller Williams Local. SOMOMLS as distributed by MLS GRID
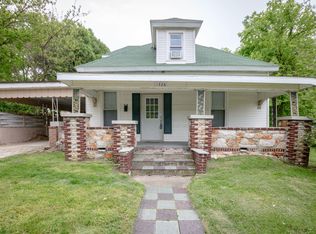
 - $199,0003 bd2 ba1.4k sqft630 W Broadmoor Street, Springfield, MO 65807Active
 MLS ID #60333894, Heather L Landwer, Keller Williams Local. SOMOMLS as distributed by MLS GRID
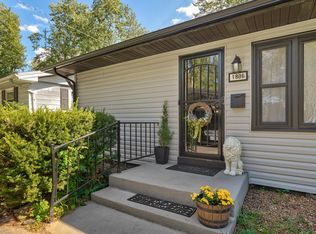
 - $175,0003 bd1 ba1.5k sqft1806 W Scott Street, Springfield, MO 65802Active
 MLS ID #60333125, Russell Robinson, Murney Associates - Primrose. SOMOMLS as distributed by MLS GRID
 - $229,9993 bd2 ba1.5k sqft2119 W Farm Road 98 Drive, Springfield, MO 65803ActiveMLS ID #60334954, Mickie Roy, Alpha Realty MO, LLC. SOMOMLS as distributed by MLS GRID
- $200,0003 bd1 ba1.3k sqft1427 S Pickwick Avenue, Springfield, MO 65804Active w/ContingencyMLS ID #60331598, Gina Hutcherson, Hutcherson Real Estate LLC. SOMOMLS as distributed by MLS GRID
- $200,0003 bd2 ba1.6k sqft2121 W College Street, Springfield, MO 65806ActiveMLS ID #60333611, Bonni R. Douglas, Vylla Home. SOMOMLS as distributed by MLS GRID
- $190,0003 bd2 ba1.3k sqft910 S Nettleton Avenue, Springfield, MO 65806ActiveMLS ID #60331204, Heather Collins, Home Sweet Home Realty & Associates, LLC. SOMOMLS as distributed by MLS GRID
- $199,9003 bd1 ba1k sqft2308 S Delaware Avenue, Springfield, MO 65804ActiveMLS ID #60331238, Team Serrano, Assist 2 Sell. SOMOMLS as distributed by MLS GRID
- $230,0004 bd2 ba1.1k sqft1911 N Benton Avenue, Springfield, MO 65803ActiveMLS ID #60329531, Rachel Countryman, EXP Realty LLC. SOMOMLS as distributed by MLS GRID
- $215,0003 bd2 ba1.4k sqft2648 E Grand Street, Springfield, MO 65804ActiveMLS ID #60330935, Monica Ann Smith, Cantrell Real Estate. SOMOMLS as distributed by MLS GRID
- $199,9003 bd1 ba1.3k sqft1939 S Roanoke Avenue, Springfield, MO 65807ActiveMLS ID #60325163, J Brent Gilstrap, ReeceNichols - Springfield. SOMOMLS as distributed by MLS GRID
- $237,5003 bd3 ba1.6k sqft1040 W State Street, Springfield, MO 65806ActiveMLS ID #60334774, Heath Jech, Keller Williams Local. SOMOMLS as distributed by MLS GRID
- $239,0004 bd3 ba1.9k sqft817 W Walnut Street, Springfield, MO 65806ActiveMLS ID #60324722, Heath Jech, Keller Williams Local. SOMOMLS as distributed by MLS GRID
- $165,0003 bd1 ba1.1k sqft617 N Hillcrest Avenue, Springfield, MO 65802ActiveMLS ID #60332688, Paul Orscheln, EXP Realty LLC. SOMOMLS as distributed by MLS GRID
- $229,0003 bd1 ba1.4k sqft(Undisclosed Address), Springfield, MO 65804ActiveMLS ID #60333711, Haylee Eden Davis, Real Broker, LLC. SOMOMLS as distributed by MLS GRID
- $220,0003 bd1 ba1.2k sqft1452 E Lindberg Street, Springfield, MO 65804ActiveMLS ID #60333920, Rob & Stacey Real Estate, EXP Realty LLC. SOMOMLS as distributed by MLS GRID
- $210,0002 bd2 ba1.2k sqft1514 S Kickapoo Avenue, Springfield, MO 65804ActiveMLS ID #60332775, Educators Realty Group powered by Keller Williams, Keller Williams Local. SOMOMLS as distributed by MLS GRID
- $220,0003 bd2 ba1.1k sqft2928 S Lancelot Court, Springfield, MO 65807ActiveMLS ID #60333045, Dana R. Ingle, EXP Realty LLC. SOMOMLS as distributed by MLS GRID
- $164,9003 bd1 ba1.1k sqft2648 N Howard Avenue, Springfield, MO 65803ActiveMLS ID #60320078, Amanda Kay Hammett, Realty ONE Group Grand. SOMOMLS as distributed by MLS GRID
