Welcome home to this charming garden home in Shenandoah Ridge, nestled in the highly sought-after **St. George community**—where comfort, style, and easy living come together beautifully. This 3-bedroom, 2-bath residence features a wonderful split floorplan designed for both privacy and functionality. The inviting living room showcases ceramic floors and flows effortlessly into the heart of the home, making it ideal for everyday living and entertaining. The bright, sunny dining area offers serene views of the spacious rear courtyard, creating the perfect setting for morning coffee or evening meals. The kitchen and both bathrooms are finished with durable ceramic tile, while the bedrooms offer cozy carpeted flooring and ceiling fans in all bedrooms for added comfort. The primary suite is a true retreat, highlighted by a tray ceiling and a walk-in closet, providing both elegance and ample storage. Additional features include an open 2-car garage, a private courtyard, and a beautifully maintained community that enhances the home’s appeal. Painted in soft, neutral interior colors inside and exterior needs some TLC. Enjoy low-maintenance living in a peaceful, well-established neighborhood—this Shenandoah Ridge gem truly has it all!
Foreclosed
$100,100
5140 W Hunters Chapel Ct, Baton Rouge, LA 70817
3beds
1,204sqft
Single Family Residence, Townhouse, Residential
Built in 1982
5,227 Square Feet Lot
$100,100 Zestimate®
$83/sqft
$-- HOA
What's special
- 358 days
- 5
- 0
Zillow last checked:
Listing updated:
Listed by:
Nikki Pitre,
Pivot Realty
Source: ROAM MLS,MLS#: 2026001025
Facts & features
Interior
Bedrooms & bathrooms
- Bedrooms: 3
- Bathrooms: 2
- Full bathrooms: 2
Rooms
- Room types: Bedroom, Primary Bedroom, Breakfast Room, Foyer, Kitchen, Living Room, Utility Room
Primary bedroom
- Features: En Suite Bath, Walk-In Closet(s)
- Level: First
- Area: 165.39
- Width: 11.1
Bedroom 1
- Level: First
- Area: 111.3
- Width: 10.5
Bedroom 2
- Level: First
- Area: 100.7
- Width: 9.5
Kitchen
- Level: First
- Area: 78.08
Living room
- Level: First
- Area: 187.96
Heating
- Central
Cooling
- Central Air
Interior area
- Total structure area: 1,820
- Total interior livable area: 1,204 sqft
Property
Parking
- Parking features: Garage
- Has garage: Yes
Features
- Stories: 1
Lot
- Size: 5,227 Square Feet
- Dimensions: 30 x 169
Details
- Parcel number: 00128376
- Special conditions: Standard,Real Estate Owned
Construction
Type & style
- Home type: Townhouse
- Architectural style: Traditional
- Property subtype: Single Family Residence, Townhouse, Residential
- Attached to another structure: Yes
Materials
- Wood Siding
- Foundation: Slab
Condition
- New construction: No
- Year built: 1982
Utilities & green energy
- Gas: None
- Sewer: Public Sewer
- Water: Public
Community & HOA
Community
- Subdivision: Shenandoah Ridge
Location
- Region: Baton Rouge
Financial & listing details
- Price per square foot: $83/sqft
- Tax assessed value: $121,550
- Annual tax amount: $1,418
- Price range: $101.5K - $100.1K
- Date on market: 1/18/2026
- Listing terms: Cash,Conventional
Foreclosure details
Estimated market value
$100,100
$94,000 - $107,000
$1,214/mo
Price history
| Date | Event | Price |
|---|---|---|
| 6/8/2026 | Listing removed | $1,495$1/sqft |
Source: Zillow Rentals Report a problem | ||
| 3/31/2026 | Listed for rent | $1,495$1/sqft |
Source: Zillow Rentals Report a problem | ||
| 3/13/2026 | Sold | -- |
Source:  ROAM MLS #2026001025 Report a problem ROAM MLS #2026001025 Report a problem | ||
| 10/9/2025 | Sold | -- |
Source: Public Record Report a problem | ||
| 1/11/2008 | Sold | -- |
Source: Public Record Report a problem | ||
| 11/3/2003 | Sold | -- |
Source: Public Record Report a problem | ||
| 4/16/1998 | Sold | -- |
Source: Public Record Report a problem | ||
Public tax history
| Year | Property taxes | Tax assessment |
|---|---|---|
| 2025 | $1,418 +150.8% | $12,155 |
| 2024 | $565 +27.5% | $12,155 +10% |
| 2023 | $444 +3.1% | $11,050 |
| 2022 | $430 +1.8% | $11,050 |
| 2021 | $422 -1.2% | $11,050 |
| 2020 | $428 -67.3% | $11,050 +0.5% |
| 2019 | $1,308 +1.3% | $11,000 |
| 2018 | $1,292 +198.4% | $11,000 |
| 2017 | $433 | $11,000 |
| 2016 | $433 +2.5% | $11,000 |
| 2015 | $422 +2.1% | $11,000 |
| 2014 | $414 | $11,000 |
| 2013 | $414 -66.4% | $11,000 |
| 2012 | $1,232 -0.9% | $11,000 |
| 2011 | $1,244 +1.1% | $11,000 |
| 2010 | $1,230 +222.6% | $11,000 |
| 2009 | $381 -0.6% | $11,000 |
| 2008 | $383 +128.7% | $11,000 +22.2% |
| 2006 | $168 -1.7% | $9,000 |
| 2005 | $170 +3.6% | $9,000 |
| 2004 | $165 +337.8% | $9,000 +19.2% |
| 2003 | $38 +0% | $7,550 |
| 2002 | $38 +0.4% | $7,550 |
| 2001 | $37 +611.6% | $7,550 |
| 2000 | $5 | $7,550 |
Find assessor info on the county website
Monthly payment
Climate risks
Neighborhood: Shenandoah
Nearby schools
Schools provided by the listing agent
- District: East Baton Rouge
Source: ROAM MLS. This data may not be complete. We recommend contacting the local school district to confirm school assignments for this home.
- $218,300-- bd-- ba1.3k sqft5208 W Hunters Chapel Ct, Baton Rouge, LA 70817Off Market
- $--2 bd2 ba1k sqft5134 W Hunters Chapel Ct, Baton Rouge, LA 70817Sold

- $113,4002 bd2 ba1k sqft5215 W Hunters Chapel Ct, Baton Rouge, LA 70817Off Market
- $180,7003 bd2 ba1.2k sqft5130 W Hunters Chapel Ct, Baton Rouge, LA 70817Off Market
Similar homes
- $115,0003 bd3 ba1.5k sqft10812 Stanley Aubin Ln, Baton Rouge, LA 70816For Sale
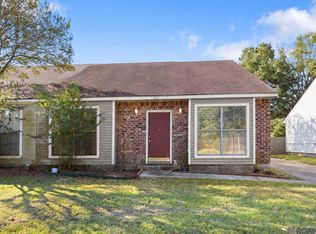
 MLS ID #2026017942, Trey Willard, The W Group Real Estate LLC. ROAM MLS
 - $110,0002 bd3 ba1.1k sqft4384 Stumberg Ln, Baton Rouge, LA 70816For Sale
 MLS ID #2026015362, Brandon Baird, Keyfinders Team Realty. ROAM MLS
 - $125,0002 bd2 ba1k sqft7522 Beekman Dr, Baton Rouge, LA 70817For Sale
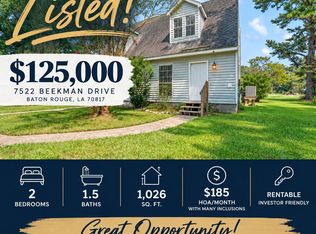 MLS ID #2026015792, Lisa Oliver, Compass - Perkins. ROAM MLS
 - $80,0002 bd3 ba1.1k sqft1787 Boulevard De Province APT D, Baton Rouge, LA 70816For Sale
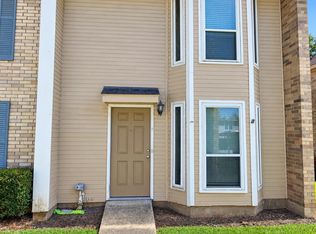 MLS ID #2026017874, David Madaffari, Grassroots Real Estate Group. ROAM MLS
 - $120,0002 bd2 ba1k sqft8150 Baringer Rd, Baton Rouge, LA 70817For SaleMLS ID #2026009607, Jessica Landers, LPT Realty, LLC. ROAM MLS
- $73,9002 bd3 ba1.1k sqft155 Marilyn Dr APT 43B, Baton Rouge, LA 70815For SaleMLS ID #2026017940, Nikki Davis, Channel Realty. ROAM MLS
- $107,0002 bd2 ba1.1k sqft540 S Flannery Rd Unit 14D, Baton Rouge, LA 70815For SaleMLS ID #2026011757, Trey Willard, The W Group Real Estate LLC. ROAM MLS
- $125,0002 bd2 ba1k sqft8152 Baringer Rd, Baton Rouge, LA 70817For SaleMLS ID #2026009612, Jessica Landers, LPT Realty, LLC. ROAM MLS
- $95,0002 bd2 ba1.1k sqft10288 W Winston Ave APT 4, Baton Rouge, LA 70809For SaleMLS ID #2026017654, Whitney Jones, Epique Realty. ROAM MLS
- $89,9002 bd3 ba1k sqft8091 Bayou Fountain Ave APT 102, Baton Rouge, LA 70820For SaleMLS ID #2026017847, Kendra Novak, Novak Realty, LLC. ROAM MLS
- $125,0003 bd2 ba1.1k sqft3363 King Bradford Dr, Baton Rouge, LA 70816For SaleMLS ID #2026015625, Kristen Paulina, CENTURY 21 Bessette Flavin. ROAM MLS
- $85,0003 bd2 ba1.3k sqft10914 Red Oak Dr, Baton Rouge, LA 70815For SaleMLS ID #2026009206, Shemika Mayfield, Keller Williams Realty-First Choice. ROAM MLS
- $115,0002 bd2 ba1.2k sqft10436 Jefferson Hwy APT H, Baton Rouge, LA 70809For SaleMLS ID #2026017681, Stephanie Clarke, Summit Realtors, LLC. ROAM MLS
- $75,0002 bd3 ba1.1k sqft1783 Boulevard De Province APT C, Baton Rouge, LA 70816For SaleMLS ID #2026017872, David Madaffari, Grassroots Real Estate Group. ROAM MLS
- $75,0002 bd3 ba1.1k sqft1781 Boulevard De Province APT B, Baton Rouge, LA 70816For SaleMLS ID #2026017717, David Madaffari, Grassroots Real Estate Group. ROAM MLS
- $109,0003 bd2 ba1.1k sqft10292 W Winston Ave APT 3, Baton Rouge, LA 70809For SaleMLS ID #2026008885, Stephen Williams, Keller Williams Realty-First Choice. ROAM MLS
- $110,0002 bd3 ba1.2k sqft10127 Cashel Ave, Baton Rouge, LA 70815For Sale
 MLS ID #2600009051, Nonnie Touchet, EXP Realty, LLC. RAA
 - $124,0002 bd3 ba1.1k sqft13714 Kenner Ave APT C, Baton Rouge, LA 70810For SaleMLS ID #2026017959, Elliott Grand, Charles E Grand. ROAM MLS
