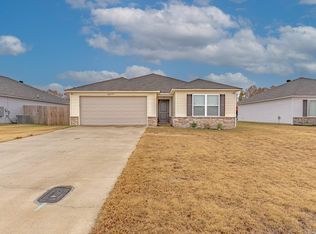
The beautiful Taylor plan is packed with curb appeal with its charming covered front entry and inviting front yard landscaping. This open concept home features a split floor plan with 3 bedrooms, 2 bathrooms, a spacious master suite with his and her closets, and a marvelous kitchen fully equipped with energy-efficient appliances and a spacious laundry just off the garage. Learn more about this home today! Completion is in November.
Sold for $194,375
$194,375
5141 Yukon Dr, Jonesboro, AR 72405
3beds
1,523sqft
Single Family Residence
Built in 2023
0.28 Acres Lot
$216,600 Zestimate®
$128/sqft
$1,778 Estimated rent
Home value
$216,600
$195,000 - $240,000
$1,778/mo
Zestimate® history
Owner options
List your home for rent
$1,778/mo
Rent Zestimate®
Find your next renter with Zillow Rental Manager. Plus, with online applications, you can quickly screen prospective tenants – for free.
$1,778/mo
Rent Zestimate®
Refinance and save
$1,192/mo
Est. payment
Refinancing to a lower rate could help reduce your monthly payments and save thousands over the life of the loan.
$1,192/mo
Est. payment
Explore your selling options
Work with a Zillow partner agent
Leverage their expertise and Zillow's premium Showcase listings to get your home seen by more buyers.
Get startedList with your own agent
Get your home in front of millions of buyers by listing it on Zillow.
Learn how to do itSell it yourself
Take full control of how buyers see your home on Zillow by listing For Sale by Owner (FSBO).
List your homeWhat's special
Zillow last checked:
Listing updated:
Listed by:
Rachel Grist 501-580-5323,
Lennar Realty
Bought with:
Candence Brooks, 00076865
Keller Williams Realty-LR
Source: Northeast Arkansas BOR,MLS#: 10110683
Facts & features
Interior
Bedrooms & bathrooms
- Bedrooms: 3
- Bathrooms: 2
- Full bathrooms: 2
- Main level bedrooms: 3
Primary bedroom
- Level: Main
Bedroom 2
- Level: Main
Bedroom 3
- Level: Main
Basement
- Area: 0
Heating
- Heat Pump
Cooling
- Heat Pump
Appliances
- Included: Dishwasher, Disposal, Range Hood
Features
- Breakfast Bar
- Flooring: Carpet, Vinyl
Interior area
- Total structure area: 1,523
- Total interior livable area: 1,523 sqft
- Finished area above ground: 1,523
Property
Parking
- Total spaces: 2
- Parking features: Attached
- Attached garage spaces: 2
Features
- Levels: One
Lot
- Size: 0.28 Acres
- Dimensions: 60 x 200
- Features: Level
Details
- Parcel number: NEW OR UNDER CONSTRUCTION
Construction
Type & style
- Home type: SingleFamily
- Property subtype: Single Family Residence
Materials
- Brick, Vinyl Siding
- Foundation: Slab
- Roof: 3-Tab Shingles
Condition
- Year built: 2023
Utilities & green energy
- Electric: CW&L
- Gas: None
- Sewer: City Sewer
- Water: Public
Community & HOA
Community
- Subdivision: Prospect Farms
Location
- Region: Jonesboro
Financial & listing details
- Price per square foot: $128/sqft
- Date on market: 10/14/2023
- Listing terms: Cash,Conventional,FHA,In House,Rural Development,VA Loan
Price history
| Date | Event | Price |
|---|---|---|
| 1/18/2024 | Sold | $194,375$128/sqft |
Source: Northeast Arkansas BOR #10110683 Report a problem | ||
| 12/4/2023 | Pending sale | $194,375$128/sqft |
Source: Northeast Arkansas BOR #10110683 Report a problem | ||
| 11/15/2023 | Price change | $194,375-2.5%$128/sqft |
Source: Northeast Arkansas BOR #10110683 Report a problem | ||
| 10/14/2023 | Listed for sale | $199,375$131/sqft |
Source: Northeast Arkansas BOR #10110683 Report a problem | ||
Public tax history
Tax history is unavailable.
Neighborhood: Prospect
Nearby homes
- $215,0003 bd2 ba1.5k sqft5141 Yukon Dr, Jonesboro, AR 72405Sold
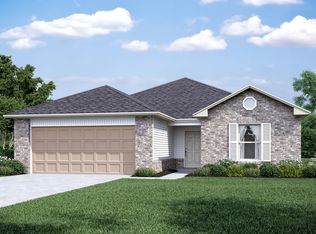
- $208,7003 bd2 ba1.4k sqft5131 Yukon Dr, Jonesboro, AR 72405Off Market
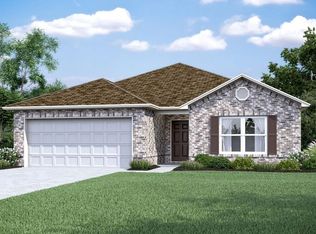
- $206,3003 bd2 ba1.4k sqft5127 Yukon Dr, Jonesboro, AR 72405Off Market
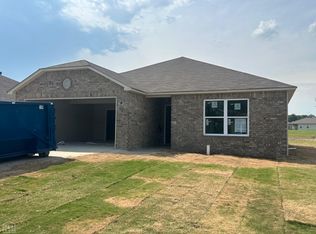
- $194,9253 bd2 ba1.4k sqft5300 Yukon Dr, Jonesboro, AR 72405Sold
- $201,3004 bd2 ba1.4k sqft5123 Yukon Dr, Jonesboro, AR 72405Off Market
- $209,4003 bd-- ba1.4k sqft5305 Yukon Dr, Jonesboro, AR 72405Off Market
- $210,4004 bd2 ba1.4k sqft5216 Yukon Dr, Jonesboro, AR 72405Off Market
- $204,0003 bd2 ba1.4k sqft5221 Yukon Dr, Jonesboro, AR 72405Sold
- $206,3003 bd2 ba1.4k sqft5115 Yukon Dr, Jonesboro, AR 72405Off Market
Nearby schools
GreatSchools rating
- 4/10University Heights School of Medical ArtsGrades: 3-6Distance: 1 mi
- 5/10Nettleton Junior High SchoolGrades: 7-8Distance: 2.2 mi
- 3/10Nettleton High SchoolGrades: 9-12Distance: 2.3 mi
Schools provided by the listing agent
- Elementary: University Heights
- Middle: Nettleton
- High: Nettleton
Source: Northeast Arkansas BOR. This data may not be complete. We recommend contacting the local school district to confirm school assignments for this home.


Get pre-qualified for a loan
At Zillow Home Loans, we can pre-qualify you in as little as 5 minutes with no impact to your credit score.An equal housing lender. NMLS #10287.
- Arkansas
- Craighead County
- Jonesboro
- 72405
- Prospect
- 5141 Yukon Dr
Nearby cities
Nearby neighborhoods
Nearby zip codes
Other Jonesboro Topics
