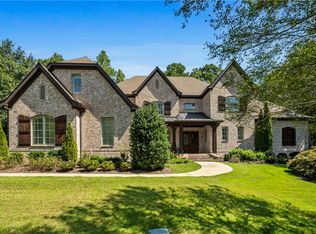
Tucked behind a private gate at the end of a quiet dead-end-road, this extraordinary Auburn estate feels like entering a world of its own. Set on nearly five private acres with no homes directly behind it, the property offers a rare combination of seclusion, scale, and sophisticated design-all within one of Auburn's most desirable areas. From the moment you enter, the home makes an impression. Expansive yet warm, every space has been thoughtfully designed to feel both elevated and inviting. At the heart of the home is a truly show stopper of a kitchen, anchored by an oversized island and surrounded by beautiful finishes, generous custom cabinetry, and exceptional workspace. It opens seamlessly into the light-filled dining and living areas, where soaring cypress ceilings abundant windows and views of the property create a setting that feels almost cinematic. Makes it hard to decide which room you'd want to sit and stay for awhile as they are all equally stunning in their own way. The floor plan offers an exceptional amount of flexibility, including two distinct living spaces that allow the home to live almost as two residences in one. The lower level provides an ideal opportunity for extended family, long term guests, or simply an entirely separate retreat, offering privacy without sacrificing connection to the main home. Private bedroom suites provide comfort for family and guests, while a dedicated office makes working from home feel anything but ordinary. Three garage spaces add another level of versatility, including an oversized RV garage and separate garage areas that provide exceptional room for vehicles, recreational equipment, and storage.
This is not a home that can be fully understood by a list of rooms or square footage. It is the privacy of arriving through your own gate. The warmth of the cypress overhead. The light pouring into an unforgettable kitchen and living space. The luxury of having room for everyone and still having room for yourself.
For sale
$2,595,000
5144 Cress Lake Rd, Auburn, AL 36830
4beds
9,138sqft
Single Family Residence
Built in 2020
4.28 Acres Lot
$-- Zestimate®
$284/sqft
$-- HOA
What's special
Private bedroom suitesNearly five private acresViews of the propertyAbundant windowsSophisticated designExpansive yet warmOversized island
- 18 days
- 637
- 30
Likely to sell faster than
Zillow last checked:
Listing updated:
Listed by:
AMY COTNEY,
ROOTS REAL ESTATE INVESTMENT & DEVELOPMENT 334-444-2799
Source: LCMLS,MLS#: 182313Originating MLS: Lee County Association of REALTORS
Facts & features
Interior
Bedrooms & bathrooms
- Bedrooms: 4
- Bathrooms: 6
- Full bathrooms: 5
- 1/2 bathrooms: 1
- Main level bathrooms: 3
Heating
- Heat Pump
Cooling
- Heat Pump
Appliances
- Included: Double Oven, Dishwasher, Disposal, Microwave
- Laundry: Washer Hookup, Dryer Hookup
Features
- Breakfast Area, Ceiling Fan(s), Separate/Formal Dining Room, Garden Tub/Roman Tub, Kitchen Island, Kitchen/Family Room Combo, Primary Downstairs, Second Kitchen, Attic
- Flooring: Plank, Simulated Wood, Tile
- Number of fireplaces: 2
- Fireplace features: Two, Gas Log, Wood Burning
Interior area
- Total interior livable area: 9,138 sqft
- Finished area above ground: 6,170
- Finished area below ground: 2,968
Property
Parking
- Total spaces: 3
- Parking features: Attached, Basement, Garage, Three or more Spaces
- Has attached garage: Yes
Features
- Levels: Two
- Stories: 2
- Patio & porch: Rear Porch, Covered, Front Porch, Patio
- Exterior features: Storage
- Pool features: None
- Fencing: Full
Lot
- Size: 4.28 Acres
- Features: 3-5 Acres
Details
- Parcel number: 1805150000008.007
Construction
Type & style
- Home type: SingleFamily
- Property subtype: Single Family Residence
Materials
- Brick Veneer
- Foundation: Slab
Condition
- Year built: 2020
Details
- Builder name: Manifold
Utilities & green energy
- Utilities for property: Natural Gas Available, Sewer Connected, Water Available
Community & HOA
Community
- Subdivision: CRESS LAKE HEIGHTS
HOA
- Has HOA: No
- Amenities included: None
- Services included: Common Areas
Location
- Region: Auburn
Financial & listing details
- Price per square foot: $284/sqft
- Tax assessed value: $2,082,040
- Annual tax amount: $10,745
- Date on market: 9/10/2026
- Cumulative days on market: 40 days
Estimated market value
Not available
Estimated sales range
Not available
Not available
Price history
| Date | Event | Price |
|---|---|---|
| 9/11/2026 | Listed for sale | $2,595,000+641.4%$284/sqft |
Source: LCMLS #182313 Report a problem | ||
| 8/7/2006 | Sold | $350,000$38/sqft |
Source: Agent Provided Report a problem | ||
Public tax history
| Year | Property taxes | Tax assessment |
|---|---|---|
| 2025 | $10,745 +7% | $199,960 +7% |
| 2024 | $10,039 +11.1% | $186,880 +11% |
| 2023 | $9,040 +11.9% | $168,380 +11.8% |
| 2022 | $8,080 +614% | $150,620 +586.5% |
| 2021 | $1,132 +6.3% | $21,940 +6% |
| 2020 | $1,065 -5.3% | $20,700 -5% |
| 2019 | $1,124 +8.6% | $21,800 +8.1% |
| 2018 | $1,036 | $20,160 +9.7% |
| 2015 | $1,036 +10.2% | $18,380 |
| 2014 | $940 | $18,380 -5.6% |
| 2013 | -- | $19,480 +3.6% |
| 2012 | -- | $18,800 -3% |
| 2011 | -- | $19,380 +3.1% |
| 2010 | -- | $18,800 -4.7% |
| 2009 | -- | $19,720 |
| 2008 | -- | $19,720 +20.4% |
| 2005 | -- | $16,380 +1.5% |
| 2004 | -- | $16,140 +40.1% |
| 2003 | -- | $11,520 +24.4% |
| 2002 | $496 | $9,260 |
Find assessor info on the county website
Monthly payment
Est. payment
Payment breakdown
Explore the cost of this home by adjusting the details. Changes won't be saved.Climate risks
Neighborhood: 36830
Nearby schools
Schools provided by the listing agent
- Elementary: AUBURN EARLY EDUCATION/OGLETREE
- Middle: AUBURN EARLY EDUCATION/OGLETREE
Source: LCMLS. This data may not be complete. We recommend contacting the local school district to confirm school assignments for this home.
Similar homes
- $2,399,0005 bd6 ba7.8k sqft1337 Placid Wood Rd, Auburn, AL 36830For Sale
 MLS ID #180817, DAVID WHALEY, LIGHTHOUSE REALTY LAGRANGE, LLC. LCMLS
- $2,450,0004 bd5 ba5.8k sqft1725 Altamont Ct, Auburn, AL 36830For Sale
 MLS ID #180753, RYAN ROBERTS, BERKSHIRE HATHAWAY HOMESERVICES. LCMLS
- $2,450,0005 bd7 ba6.1k sqft1821 Altamont Ct, Auburn, AL 36830For Sale
 MLS ID #178630, STACIE LECROY, THE TALONS GROUP. LCMLS
- $1,950,0006 bd5 ba5.3k sqft475 Nottingham Dr, Auburn, AL 36830For Sale
 MLS ID #181270, EMILY WHATLEY, BERKSHIRE HATHAWAY HOMESERVICES. LCMLS
