Versalile West Valley gem with potential rental income from basement! Very motivated seller! This home offers the ideal blend of parking, convenience location! Nearby Mountain View Corridor, Utah 1st Credit Union amphitheater, park, golf course, shopping center, airport.
For sale
$595,000
5145 S Piney Ridge Dr, West Valley City, UT 84118
5beds
2,634sqft
Single Family Residence
Built in 2006
8,276 Square Feet Lot
$591,600 Zestimate®
$226/sqft
$-- HOA
What's special
- 9 days
- 376
- 30
Zillow last checked:
Listing updated:
Listed by:
Thuy Pham 801-808-2089,
Realtypath LLC (South Valley)
Source: UtahRealEstate.com,MLS#: 2189108
Facts & features
Interior
Bedrooms & bathrooms
- Bedrooms: 5
- Bathrooms: 4
- Full bathrooms: 3
- 1/2 bathrooms: 1
- Partial bathrooms: 1
Rooms
- Room types: Master Bathroom
Heating
- Forced Air
Cooling
- Central Air, Ceiling Fan(s)
Appliances
- Included: Dryer, Microwave, Range Hood, Refrigerator, Washer, Built-In Range
Features
- Basement Apartment, Separate Bath/Shower, Walk-In Closet(s), Vaulted Ceiling(s), Granite Counters
- Flooring: Carpet, Hardwood, Laminate
- Doors: Sliding Doors
- Windows: Blinds, Plantation Shutters, Window Coverings, Double Pane Windows
- Basement: Full,Walk-Out Access,Basement Entrance
- Number of fireplaces: 1
Interior area
- Total structure area: 2,634
- Total interior livable area: 2,634 sqft
- Finished area above ground: 1,755
- Finished area below ground: 879
Property
Parking
- Total spaces: 13
- Parking features: Covered, Open, RV Access/Parking
- Attached garage spaces: 3
- Uncovered spaces: 10
Features
- Levels: Two
- Stories: 3
- Patio & porch: Porch, Open Porch
- Fencing: Full
- Has view: Yes
- View description: Mountain(s), Valley
Lot
- Size: 8,276 Square Feet
- Features: Secluded, Sprinkler: Auto-Full, Terrain: Mountain
- Topography: Terrain Mountain
- Residential vegetation: Fruit Trees, Landscaping: Full
Details
- Additional structures: Storage Shed(s)
- Parcel number: 2011428011
- Zoning: 1107
- Zoning description: Single-Family
Construction
Type & style
- Home type: SingleFamily
- Property subtype: Single Family Residence
Materials
- Stone, Stucco
- Roof: Asphalt
Condition
- Blt./Standing
- New construction: No
- Year built: 2006
- Major remodel year: 2013
Utilities & green energy
- Sewer: Public Sewer, Sewer: Public
- Water: Culinary
- Utilities for property: Natural Gas Connected, Electricity Connected, Sewer Connected, Water Connected
Community & HOA
Community
- Subdivision: Westridge Estates No 1
HOA
- Has HOA: No
Location
- Region: West Valley City
Financial & listing details
- Price per square foot: $226/sqft
- Tax assessed value: $546,800
- Annual tax amount: $3,849
- Date on market: 9/29/2026
- Listing terms: Cash,Conventional,FHA
- Inclusions: Ceiling Fan, Dryer, Microwave, Range, Range Hood, Refrigerator, Storage Shed(s), Washer, Window Coverings
- Exclusions: Microwave, Refrigerator
- Acres allowed for irrigation: 0
- Electric utility on property: Yes
Estimated market value
$591,600
$562,000 - $621,000
$3,059/mo
Price history
| Date | Event | Price |
|---|---|---|
| 10/3/2026 | Listed for sale | $595,000+4.4%$226/sqft |
Source:  UtahRealEstate.com #2189108 Report a problem UtahRealEstate.com #2189108 Report a problem | ||
| 11/18/2023 | Listing removed | $569,900$216/sqft |
Source: UtahRealEstate.com #1894210 Report a problem | ||
| 8/12/2023 | Listed for sale | $569,900$216/sqft |
Source: UtahRealEstate.com #1894210 Report a problem | ||
Public tax history
| Year | Property taxes | Tax assessment |
|---|---|---|
| 2025 | $3,721 -1.8% | $300,740 +0.7% |
| 2024 | $3,789 -0.2% | $298,540 +5.2% |
| 2023 | $3,796 -1.4% | $283,910 -2.4% |
| 2022 | $3,850 +18.5% | $291,005 +30.8% |
| 2021 | $3,248 +5.5% | $222,420 +12.3% |
| 2020 | $3,077 +1.8% | $198,055 +5.5% |
| 2019 | $3,023 -2.5% | $187,770 +0.1% |
| 2018 | $3,099 -0.9% | $187,495 -36.5% |
| 2017 | $3,128 +16.5% | $295,300 +2.4% |
| 2016 | $2,685 +2.3% | $288,300 +9.5% |
| 2015 | $2,623 +3.7% | $263,300 +2.1% |
| 2014 | $2,531 | $257,900 +6.5% |
| 2013 | -- | $242,100 -0.3% |
| 2012 | -- | $242,800 -12.5% |
| 2011 | -- | $277,400 -7.8% |
| 2010 | -- | $301,000 -3.3% |
| 2009 | -- | $311,200 -11% |
| 2008 | $2,550 | $349,500 +21.1% |
| 2007 | -- | $288,700 +1452.2% |
| 2006 | -- | $18,600 |
Find assessor info on the county website
Monthly payment
Est. payment
Payment breakdown
Explore the cost of this home by adjusting the details. Changes won't be saved.Climate risks
Neighborhood: 84118
Nearby schools
Schools provided by the listing agent
- Elementary: Silver Hills
- Middle: Kearns
- High: Kearns
- District: Granite
Source: UtahRealEstate.com. This data may not be complete. We recommend contacting the local school district to confirm school assignments for this home.
- $615,1006 bd2 ba1.6k sqft5157 S Piney Ridge Dr, West Valley City, UT 84118Off Market
- $594,3004 bd2 ba1.9k sqft5135 S Piney Ridge Dr, West Valley City, UT 84118Off Market
- $625,3004 bd2 ba3.5k sqft5123 S Piney Ridge Dr, West Valley City, UT 84118Off Market
- $592,8003 bd2 ba2.6k sqft5642 W Coral Mount Ln, Salt Lake City, UT 84118Off Market
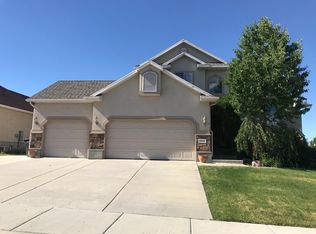
Similar homes
- $554,9005 bd4 ba2.2k sqft5868 S Stone Flower Way, Kearns, UT 84118For Sale

 MLS ID #2185227, Wade Uresk, WU Enter Real Estate, PLLC. UtahRealEstate.com
 - $495,0005 bd3 ba2.5k sqft6187 S 4390 W, Salt Lake City, UT 84118For Sale
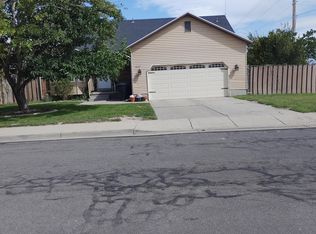 MLS ID #2185984, Mildred Llewelyn, Excel Llewelyn Realty. UtahRealEstate.com
 - $565,0005 bd3 ba2.3k sqft3234 W 7545 S, West Jordan, UT 84084For Sale
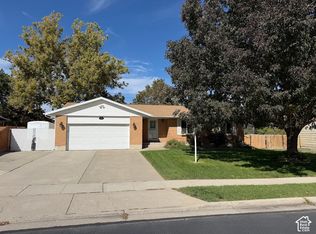 MLS ID #2189024, Mike Ulrich, Ulrich REALTORS, Inc.. UtahRealEstate.com
 - $464,9005 bd2 ba1.9k sqft4993 W Niagara Cir S, Salt Lake City, UT 84118For Sale
 MLS ID #2181303, Jacinda Allen, Ulrich REALTORS, Inc.. UtahRealEstate.com
 - $594,9006 bd3 ba3.3k sqft6728 W Oak Vista Dr, West Jordan, UT 84081For SaleMLS ID #2181683, Shantelle Ericson, Ulrich REALTORS, Inc.. UtahRealEstate.com
- $599,9006 bd4 ba2.9k sqft13602 S Blayde Dr, Herriman, UT 84096For SaleMLS ID #2189417, Robert Mouritsen, Leisure Properties LC. UtahRealEstate.com
- $525,0005 bd2 ba2k sqft6450 S Clernates Dr, West Jordan, UT 84081For SaleMLS ID #2188769, Raquel Lee, Utah's Wise Choice Real Estate. UtahRealEstate.com
- $650,0006 bd3 ba2.6k sqft4832 W 3850 S, West Valley City, UT 84120For SaleMLS ID #2177748, Joseph Ellis, Flat Rate Homes. UtahRealEstate.com
- $584,9006 bd3 ba2.1k sqft6276 S Sandwedge Cir, Murray, UT 84123For SaleMLS ID #2184334, Jerome F Bennett, Realty Experts Inc. UtahRealEstate.com
- $635,0004 bd4 ba3.1k sqft4017 W Scarsborough Ln, West Jordan, UT 84084For SaleMLS ID #2182506, Bill Jiang, Equity Real Estate (Premier Elite). UtahRealEstate.com
- $550,0004 bd2 ba2.8k sqft5797 W Early Dawn Dr S, West Jordan, UT 84081For SaleMLS ID #2153767, Christian Guerrero, Realtypath LLC. UtahRealEstate.com
- $650,0008 bd5 ba3.4k sqft5261 W Sunshine Dr, West Valley City, UT 84120For SaleMLS ID #2182137, Pedro Balcazar, Equity Real Estate (Premier Elite). UtahRealEstate.com
- $489,0004 bd2 ba1.8k sqft4049 S 6820 W, West Valley City, UT 84128For SaleMLS ID #2184538, Jamerson Kent, Salt Lake Investment Real Estate Co.. UtahRealEstate.com
- $619,9007 bd4 ba3.5k sqft109 W Nautical Dr, Stansbury Park, UT 84074For SaleMLS ID #2190081, Yuriana Hernandez, Realtypath LLC (Advantage). UtahRealEstate.com
- $535,0004 bd3 ba2.1k sqft7522 S Highland Hollow Cv, West Jordan, UT 84084For SaleMLS ID #2187808, Jessica West, Prime Real Estate Experts. UtahRealEstate.com
- $515,0005 bd2 ba1.9k sqft4717 S Spicewood Cir W, Salt Lake City, UT 84129For SaleMLS ID #2179903, Alen Kantarevic, Signature Group Real Estate. UtahRealEstate.com
- $719,9004 bd4 ba3.1k sqft9446 S Michal Robert Ln, West Jordan, UT 84081For SaleMLS ID #2179131, Sabrina Hopper, Realtypath LLC (South Valley). UtahRealEstate.com
- $594,0004 bd3 ba1.9k sqft632 W 200 N, Salt Lake City, UT 84116For SaleMLS ID #2171086, Bryce Anderson, Intermountain Properties. UtahRealEstate.com
