UNDER CONSTRUCTION.....estimated completion August 2026.
Discover the Elston in Wrenfield at Chanticleer, D.R. Horton's newest and most thoughtfully designed community in North Augusta. This home sits on a quiet cul-de-sac with peaceful wooded views, offering a sense of privacy that is hard to find. Inside, the open concept layout is anchored by a bright kitchen with quartz countertops and a tile backsplash, along with a spacious great room, all connected by an upgraded open rail staircase that adds a modern, upscale touch. Upstairs, a generous loft separates the well-appointed primary suite from three comfortable secondary bedrooms, creating a balanced layout for everyday living. Both the covered front porch and covered rear porch extend your living space outdoors, giving you room to unwind in every season. Every detail is designed for comfort and long-term value, including HardiPlank siding, a gas range, a gas tankless water heater, stainless Whirlpool appliances, blinds installed throughout the home, gutters, an automated sprinkler system, a fully sodded yard, smart home features, and a 1-2-10 year home warranty...all included at no additional cost. Wrenfield at Chanticleer offers a rare blend of connection and calm. You are tucked away from the activity yet only minutes from North Augusta's newest shopping, dining, and mixed use destinations. Quick access to major routes places you within an easy drive of Fort Gordon, Downtown Augusta, and the Medical District, which makes daily commuting simple while still giving you a peaceful place to come home to.
Photos are of same plan in a neighboring community.
Sold for $335,400
Zillow last checked:
Listing updated:
Bought with:
Orinthia N Rodriguez Rodriguez, 375044
Real Broker LLC
Source: Aiken MLS,MLS#: 222681
Price history
| Date | Event | Price |
|---|---|---|
| 8/27/2026 | Sold | $335,400+1.6%$154/sqft |
Source:  Aiken MLS #222681 Report a problem Aiken MLS #222681 Report a problem | ||
| 7/29/2026 | Pending sale | $330,075$152/sqft |
Source: Aiken MLS #222681 Report a problem | ||
| 7/10/2026 | Price change | $330,075-1%$152/sqft |
Source: Aiken MLS #222681 Report a problem | ||
| 4/20/2026 | Price change | $333,355+0.3%$153/sqft |
Source: Aiken MLS #222681 Report a problem | ||
| 4/3/2026 | Listed for sale | $332,430$153/sqft |
Source:  Hive MLS #554118 Report a problem Hive MLS #554118 Report a problem | ||
Nearby homes
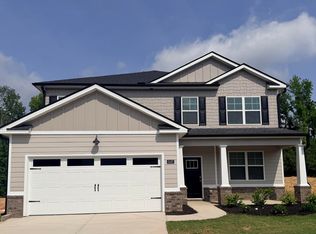
- $382,5085 bd4 ba2.7k sqft5157 Warbler Ct, North Augusta, SC 29841Sold
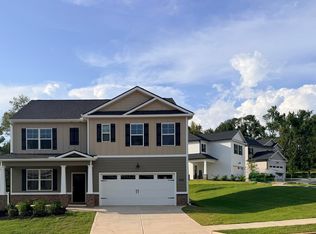
- $355,3555 bd3 ba2.5k sqft3376 Wrenfield Way, North Augusta, SC 29841New Construction
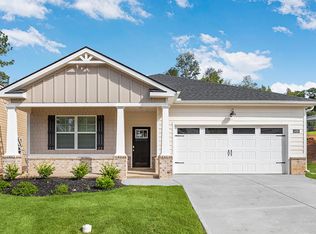
- $311,4304 bd2 ba1.7k sqft3400 Wrenfield Way, North Augusta, SC 29841New Construction
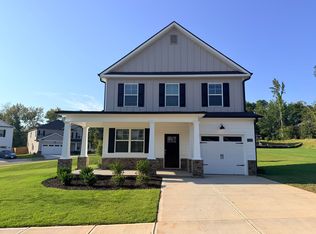
- $305,3553 bd3 ba1.6k sqft3318 Wrenfield Way LOT 122, North Augusta, SC 29841New Construction
Sell for more on Zillow
Get a Zillow Showcase℠ listing at no additional cost and you could sell for .
$336,600
2% more
+$6,732
With Zillow Showcase(estimated)
$343,332
