CORNER LOT | Top-Rated Schools | 2/1 Buydown Amazing Rates Up to 6,000 in Closing Costs | New Construction Warranty.
Zoned for top-rated area schools, this North Augusta location delivers a massive lifestyle upgrade. Live just minutes from the North Augusta Greenway, SRP Park, and waterfront dining at Hammonds Ferry (including Brinkley's Chophouse and Southbound Smokehouse). Enjoy a charming neighborhood atmosphere with a quick, seamless commute to Downtown Augusta, the Medical District, and Fort Gordon.
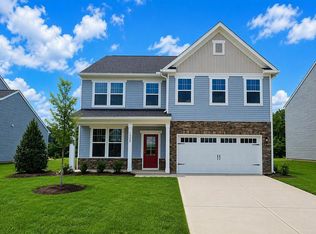
The Hayden floor plan in Wrenfield at Chanticleer is situated on a prime corner lot and offers excellent layout versatility. The main level features a spacious flex room perfect for a home office, a convenient main-floor guest bedroom, a full bath, and an open-concept kitchen with an extended island that flows into the central family room. Upstairs, you will find a generous primary suite alongside a secondary living area, ideal for a media room or relaxed second lounge space.
This home arrives fully loaded with complimentary extras like a 2-car garage, quartz countertops, a tile backsplash, blinds throughout, a gas tankless water heater, gutters, a fully sodded yard with an automated sprinkler system, a smart home package, and a 1-2-10 year home warranty.
Under construction. Estimated completion is September 2026. Photos are representational only.
Home and community information, including pricing, included features, terms, availability and amenities, are subject to change and prior sale at any time without notice or obligation. Square footages are approximate. Property restrictions apply. Photos are representational only.
Pending
Price cut: $7.1K (10/12)
$355,355
3376 Wrenfield Way, North Augusta, SC 29841
5beds
2,511sqft
Single Family Residence
Built in 2026
10,454 Square Feet Lot
$355,000 Zestimate®
$142/sqft
$33/mo HOA
What's special
Corner lotCentral family roomConvenient main-floor guest bedroomTile backsplashQuartz countertopsBlinds throughoutGenerous primary suite
- 184 days
- 133
- 4
Zillow last checked:
Listing updated:
Listed by:
Amber Seigler 803-634-7922,
DR Horton Realty of Georgia, I,
Jared William Paull 803-800-4476,
DR Horton Realty of Georgia, I
Source: Aiken MLS,MLS#: 223037
Facts & features
Interior
Bedrooms & bathrooms
- Bedrooms: 5
- Bathrooms: 3
- Full bathrooms: 3
Heating
- Gas Pack, Natural Gas
Cooling
- Central Air
Appliances
- Included: Microwave, Range, Tankless Water Heater, Dishwasher, Disposal
Features
- Walk-In Closet(s), Kitchen Island, Pantry, Eat-in Kitchen
- Flooring: Carpet
- Basement: None
- Has fireplace: No
Interior area
- Total structure area: 2,511
- Total interior livable area: 2,511 sqft
- Finished area above ground: 2,511
- Finished area below ground: 0
Video & virtual tour
Property
Parking
- Total spaces: 2
- Parking features: Attached, Driveway, Garage Door Opener
- Attached garage spaces: 2
- Has uncovered spaces: Yes
Features
- Levels: Two
- Patio & porch: Patio, Porch
- Exterior features: None
- Pool features: None
Lot
- Size: 10,454 Square Feet
- Features: Landscaped, Sprinklers In Front, Sprinklers In Rear
Details
- Additional structures: None
- Special conditions: Standard
- Horse amenities: None
Construction
Type & style
- Home type: SingleFamily
- Architectural style: Other
- Property subtype: Single Family Residence
Materials
- Brick, Drywall, HardiPlank Type
- Foundation: Slab
- Roof: Composition
Condition
- New construction: Yes
- Year built: 2026
Utilities & green energy
- Sewer: Other, Public Sewer
- Water: Other, Public
Community & HOA
Community
- Features: None
- Subdivision: Wrenfield at Chanticleer
HOA
- Has HOA: Yes
- HOA fee: $400 annually
Location
- Region: North Augusta
Financial & listing details
- Price per square foot: $142/sqft
- Date on market: 9/23/2026
- Cumulative days on market: 148 days
- Listing terms: Contract
- Road surface type: Asphalt
Estimated market value
$355,000
$337,000 - $373,000
$2,683/mo
Price history
| Date | Event | Price |
|---|---|---|
| 10/12/2026 | Pending sale | $355,355-1.9%$142/sqft |
Source:  Aiken MLS #223037 Report a problem Aiken MLS #223037 Report a problem | ||
| 9/25/2026 | Price change | $362,405+2%$144/sqft |
Source:  DR Horton Report a problem DR Horton Report a problem | ||
| 9/10/2026 | Listed for sale | $355,355$142/sqft |
Source:  Hive MLS #98256738 Report a problem Hive MLS #98256738 Report a problem | ||
| 8/19/2026 | Pending sale | $355,355$142/sqft |
Source: Aiken MLS #223037 Report a problem | ||
| 5/12/2026 | Price change | $355,355+0.3%$142/sqft |
Source: DR Horton Report a problem | ||
| 4/24/2026 | Price change | $354,355-0.1%$141/sqft |
Source: Hive MLS #555020 Report a problem | ||
| 4/22/2026 | Price change | $354,785-2.5%$141/sqft |
Source: DR Horton Report a problem | ||
| 4/18/2026 | Listed for sale | $363,785$145/sqft |
Source: DR Horton Report a problem | ||
Public tax history
Tax history is unavailable.
Monthly payment
Est. payment
Payment breakdown
Explore the cost of this home by adjusting the details. Changes won't be saved.Climate risks
Neighborhood: 29841
Nearby schools
Schools provided by the listing agent
- Elementary: Hammond Hill
- Middle: Paul Knox
- High: N Augusta
Source: Aiken MLS. This data may not be complete. We recommend contacting the local school district to confirm school assignments for this home.

Similar homes
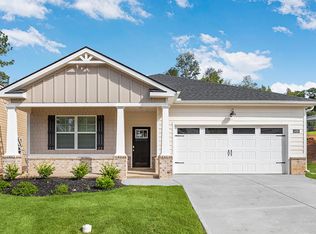
- $376,7205 bd4 ba2.7k sqft3474 Wrenfield Way, North Augusta, SC 29841New Construction

 Hive MLS
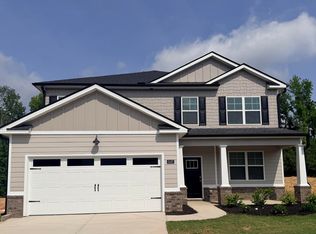
 - $305,3553 bd3 ba1.6k sqft3395 Wrenfield Way, North Augusta, SC 29841New Construction
 Hive MLS
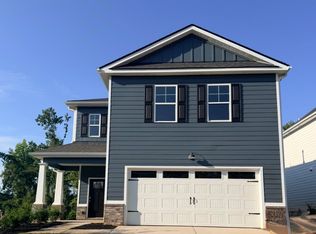
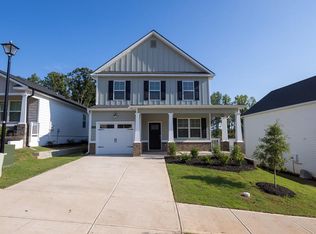
 - $305,3553 bd3 ba1.6k sqft3375 Wrenfield Way, North Augusta, SC 29841New Construction
 Aiken MLS
 - $389,9004 bd3 ba2.9k sqft14338 Yellow Jacket Blvd, North Augusta, SC 29841New Construction
 Aiken MLS
 - $322,0003 bd3 ba1.7k sqft311 Bobbye Drive #Fb45, North Augusta, SC 29841New ConstructionMLS ID #98251390, Amanda Bowling, Ivey Realty Associates, Llc. Hive MLS
- $255,4404 bd3 ba1.8k sqft5142 Montana Loop, North Augusta, SC 29841New ConstructionHive MLS
- $433,9005 bd4 ba2.8k sqft706 Ashburn Drive #Wd237, North Augusta, SC 29860New ConstructionMLS ID #98253944, Jessica Moon, Ivey Realty Associates, Llc. Hive MLS
- $246,9403 bd3 ba1.6k sqft5134 Montana Loop, North Augusta, SC 29841New ConstructionHive MLS
- $315,5604 bd3 ba1.9k sqft5051 Captain Drive, Grovetown, GA 30813New ConstructionHive MLS
- $327,9005 bd3 ba2.3k sqft5091 Captain Drive, Grovetown, GA 30813For SaleMLS ID #98257025, Katerra Godbee, Heart and Key Realty, LLC. Hive MLS
