UNDER CONSTRUCTION.....estimated completion July 2026. SPECIAL FINANCING W/AMAZING INTEREST RATES AND UP TO 6,000 IN SELLER PAID CLOSING COST W/PREFERRED LENDER FOR QUALIFIED BUYERS. If a private bedroom suite on the main level is on your wish list, this is the design for you! Offering an open concept family room that flows into the island kitchen with quartz countertops and stylish backsplash, plus a flex room that could be formal dining, formal living or a home office. Upstairs features generous secondary bedrooms and a versatile spacious loft perfect for entertaining. And you will never be too far from home with Home Is Connected.® Your new home is built with an industry leading suite of smart home products that keep you connected with the people and place you value most. Fully sodded yard with sprinkler system, tankless water heater, gutters all around home, whole home blinds, Smart Home technology and so much more!
This home for sale includes professionally selected finishes, energy-efficient features, and modern design elements that enhance comfort and long-term value. Buyers will appreciate the attention to detail throughout, including quality flooring, modern lighting, and thoughtful storage solutions.
Located in North Augusta, SC, this home offers convenient access to shopping, dining, schools, entertainment, outdoor activities and major highways, making commuting and daily errands simple. If you're searching for a home in North Augusta, this property delivers exceptional value and convenience. Home and community information, including pricing, included features, terms, availability and amenities, are subject to change and prior sale at any time without notice or obligation. Square footages are approximate. Financing offered by DHI Mortgage Company, Ltd. (DHIM). Branch NMl5 #1679072. 4234 Wheeler Rd., Martinez, GA 30907. Company NMl5 #14622. DHIM is an affiliate of D.R. Horton. For more information about DHIM and it's licensing please visit http://www.dhimortgage.com/affiliate. All terms and conditions subject to credit approval, market conditions and availability. D.R. Horton has locked-in, through DHIM, a fixed interest rate for a pool of funds. Rates only available until pool of funds is depleted or rate expires. Interest rate offered applies only to the D.R. Horton family of brand properties purchased as borrower's principal residence. Rate is not applicable for all credit profiles and may require borrower to pay points to obtain the advertised rate. Restrictions apply. Buyer is not required to finance through DHIM to purchase a home; however, buyer must use DHIM to receive the advertised rate. Additional dosing costs will apply. Please contact your Mortgage Loan Originator for complete eligibility requirements. May not be able to be combined with other available D.R. Horton offers or discounts. Contact a D.R. Horton sales representative for more information and for a list of available homes. Property restrictions apply. Photos are representational only. Equal Housing Opportunity. APR= Annual Percentage Rate. HOA= Homeowners Association. FHA= Federal Housing Administration. VA= U.S. Department of Veterans Affairs. USDA= U.S. Department of Agriculture. SBC= Standby Commitment. REV: 05/22/24 I Expires on the close by date listed above.
Sold for $382,508
Zillow last checked:
Listing updated:
Bought with:
Tara McNaylor, 117413
Keller Williams Realty Augusta Partners
Source: Aiken MLS,MLS#: 222609
Price history
| Date | Event | Price |
|---|---|---|
| 6/29/2026 | Sold | $382,508$141/sqft |
Source:  Aiken MLS #222609 Report a problem Aiken MLS #222609 Report a problem | ||
| 4/24/2026 | Sold | $382,508+2.5%$141/sqft |
Source:  Hive MLS #98255754 Report a problem Hive MLS #98255754 Report a problem | ||
| 4/24/2026 | Pending sale | $373,355$137/sqft |
Source: Aiken MLS #222609 Report a problem | ||
| 4/20/2026 | Price change | $373,355+0.2%$137/sqft |
Source: Aiken MLS #222609 Report a problem | ||
| 4/2/2026 | Listed for sale | $372,430$137/sqft |
Source: Hive MLS #554036 Report a problem | ||
Nearby homes
- $335,4004 bd3 ba2.1k sqft5145 Warbler Ct, North Augusta, SC 29841Sold

- $355,3555 bd3 ba2.5k sqft3376 Wrenfield Way, North Augusta, SC 29841New Construction
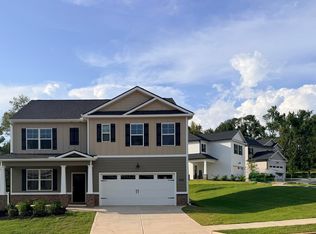
- $305,3553 bd3 ba1.6k sqft3318 Wrenfield Way LOT 122, North Augusta, SC 29841New Construction
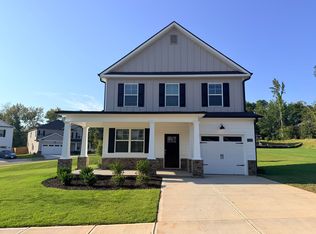
- $305,3553 bd3 ba1.6k sqft3318 Wrenfield Way, North Augusta, SC 29841New Construction

Sell for more on Zillow
Get a Zillow Showcase℠ listing at no additional cost and you could sell for .
$385,400
2% more
+$7,708
With Zillow Showcase(estimated)
$393,108
