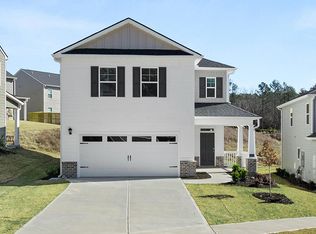
UNDER CONSTRUCTION..... SPECIAL FINANCING W/AMAZING INTEREST RATES AND UP TO 6,000 IN SELLER PAID CLOSING COST W/PREFERRED LENDER FOR QUALIFIED BUYERS. This new construction home the ''Ansley'' in Wrenfield at Chanticleer features 3 bedrooms and 2 full bathrooms plus a powder room. This thoughtfully designed two-story home combines modern style with everyday functionality. The open-concept floor plan allows for effortless flow between the kitchen, dining, and living areas, making it ideal for entertaining and daily living.
The kitchen is equipped with contemporary cabinetry, spacious quartz countertops and stylish backsplash, stainless steel appliances, and a large center island, creating a functional and inviting space for cooking and gathering. The primary suite provides a private retreat with a spacious bedroom, walk-in closet, and well-appointed bathroom, offering comfort and relaxation. Secondary bedrooms are versatile and well-sized, perfect for guests, children, or a home office. Fully sodded yard with sprinkler system, tankless water heater, gutters all around home, whole home blinds, Smart Home technology and so much more!
This home for sale includes professionally selected finishes, energy-efficient features, and modern design elements that enhance comfort and long-term value. Buyers will appreciate the attention to detail throughout, including quality flooring, modern lighting, and thoughtful storage solutions.
Located in North Augusta, SC, this home offers convenient access to shopping, dining, schools, entertainment, outdoor activities and major highways, making commuting and daily errands simple. If you're searching for a home in North Augusta, this property delivers exceptional value and convenience.
Home and community information, including pricing, included features, terms, availability and amenities, are subject to change and prior sale at any time without notice or obligation. Square footages are approximate. Property restrictions apply. Photos are representational only.
Pending
Price increase: $925 (7/22)
$305,355
3318 Wrenfield Way, North Augusta, SC 29841
3beds
1,663sqft
Single Family Residence
Built in 2026
0.26 Acres Lot
$285,100 Zestimate®
$184/sqft
$33/mo HOA
What's special
Contemporary cabinetryModern lightingProfessionally selected finishesLarge center islandStainless steel appliancesModern design elementsGutters all around home
- 70 days
- 24
- 0
Zillow last checked:
Listing updated:
Listed by:
Amber Fluitt Seigler 803-634-7922,
D.R. Horton Realty of Georgia, Inc.
Source: Hive MLS,MLS#: 98255753 Originating MLS: REALTORS® of Greater Augusta
Originating MLS: REALTORS® of Greater AugustaFacts & features
Interior
Bedrooms & bathrooms
- Bedrooms: 3
- Bathrooms: 3
- Full bathrooms: 2
- 1/2 bathrooms: 1
Rooms
- Room types: Breakfast Room, Dining Room, Family Room, Master Bedroom, Bedroom 2, Bedroom 3
Primary bedroom
- Level: Upper
- Dimensions: 146 x 126
Bedroom 2
- Level: Upper
- Dimensions: 137 x 10512
Bedroom 3
- Level: Upper
- Dimensions: 11712 x 11812
Breakfast room
- Level: Main
- Dimensions: 85 x 1011
Dining room
- Level: Main
- Dimensions: 133 x 101
Family room
- Level: Main
- Dimensions: 18 x 3
Kitchen
- Level: Main
- Dimensions: 126 x 1011
Heating
- Gas Pack, Natural Gas
Cooling
- Central Air, Ceiling Fan(s)
Appliances
- Included: Built-In Microwave, Range, Disposal, Dishwasher
Features
- Kitchen Island, Pantry, Blinds/Shades
- Flooring: LVT/LVP, Carpet
- Basement: None
- Attic: Scuttle
- Has fireplace: No
Interior area
- Total structure area: 1,663
- Total interior livable area: 1,663 sqft
Property
Parking
- Total spaces: 1
- Parking features: Concrete, Garage Door Opener, Garage
- Attached garage spaces: 1
Features
- Levels: Two
- Patio & porch: Covered, Patio, Front Porch, Rear Porch
- Fencing: None
- Has view: Yes
- View description: See Remarks
- Frontage type: See Remarks
Lot
- Size: 0.26 Acres
- Dimensions: .26
- Features: Wooded, Landscaped, Sprinklers in Front, Sprinklers in Rear
Details
- Parcel number: 0021206051
- Zoning: R-10
- Special conditions: Standard
Construction
Type & style
- Home type: SingleFamily
- Property subtype: Single Family Residence
Materials
- Concrete, Fiber Cement
- Foundation: Slab
- Roof: Composition
Condition
- New Construction
- New construction: Yes
- Year built: 2026
Utilities & green energy
- Sewer: Public Sewer
- Water: Public
- Utilities for property: Natural Gas Connected, Sewer Connected, Water Connected
Community & HOA
Community
- Security: Smoke Detector(s)
- Subdivision: Wrenfield at Chanticleer
HOA
- Has HOA: Yes
- Amenities included: Street Lights
- HOA fee: $400 annually
- HOA name: Community Connect Partners
- HOA phone: 706-842-7531
Location
- Region: North Augusta
Financial & listing details
- Price per square foot: $184/sqft
- Date on market: 7/22/2026
- Cumulative days on market: 70 days
- Listing agreement: Exclusive Right To Sell
- Listing terms: Cash,Conventional,FHA,VA Loan
- Road surface type: Paved
Estimated market value
$285,100
$271,000 - $302,000
$2,053/mo
Price history
| Date | Event | Price |
|---|---|---|
| 8/31/2026 | Pending sale | $305,355$184/sqft |
Source:  Hive MLS #98255753 Report a problem Hive MLS #98255753 Report a problem | ||
| 7/22/2026 | Price change | $305,355+0.3%$184/sqft |
Source: Hive MLS #98255753 Report a problem | ||
| 5/11/2026 | Pending sale | $304,430$183/sqft |
Source: Hive MLS #98255753 Report a problem | ||
Public tax history
Tax history is unavailable.
Monthly payment
Est. payment
Payment breakdown
Explore the cost of this home by adjusting the details. Changes won't be saved.Climate risks
Neighborhood: 29841
Nearby schools
Schools provided by the listing agent
- Elementary: Hammond Hill
- Middle: Paul Knox
- High: North Augusta
Source: Hive MLS. This data may not be complete. We recommend contacting the local school district to confirm school assignments for this home.
- $305,3553 bd3 ba1.6k sqft3318 Wrenfield Way LOT 122, North Augusta, SC 29841Pending
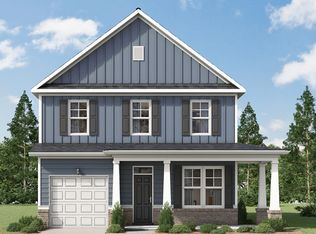
- $377,3555 bd4 ba2.7k sqft3317 Wrenfield Way, North Augusta, SC 29841New Construction

- $305,7604 bd2 ba1.7k sqft3299 Wrenfield Way, North Augusta, SC 29841Pending
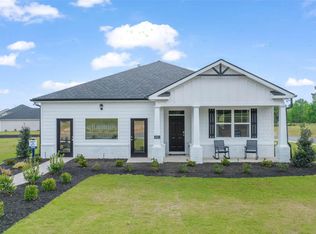
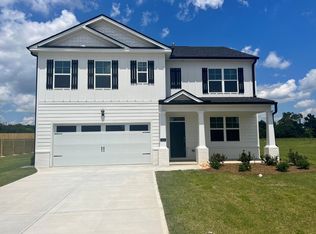
- $358,1605 bd3 ba2.5k sqft3337 Wrenfield Way, North Augusta, SC 29841Pending
Similar homes
- $311,4304 bd2 ba1.7k sqft3400 Wrenfield Way, North Augusta, SC 29841New ConstructionAiken MLS
- $299,9004 bd3 ba2k sqft804 Shawnee Dr, North Augusta, SC 29841For Sale
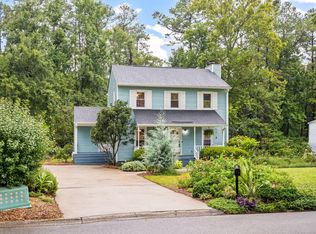 MLS ID #224916, Jessica Thompson, Meybohm Real Estate - Augusta. Aiken MLS
 - $305,3553 bd3 ba1.6k sqft3375 Wrenfield Way, North Augusta, SC 29841New Construction
 Aiken MLS
 - $331,3554 bd3 ba2.1k sqft3420 Wrenfield Way, North Augusta, SC 29841New Construction
 Aiken MLS
 - $279,0003 bd2 ba1.7k sqft1427 Brookgreen Drive, North Augusta, SC 29841For Sale
 MLS ID #98257369, Linda Limehouse, Meybohm Real Estate - North Augusta. Hive MLS
 - $264,9003 bd3 ba2.2k sqft715 Hammond Dr, North Augusta, SC 29841Active
 MLS ID #10846588, Jamie Long, Augusta Partners, LLC. GAMLS
 - $280,0003 bd2 ba1.6k sqft2003 Pisgah Road, North Augusta, SC 29841For SaleMLS ID #100594204, William Mills, VanderMorgan Realty. Hive MLS
- $306,0003 bd3 ba1.8k sqft5125 Anna Creek Way #Fb30, North Augusta, SC 29841New ConstructionMLS ID #98256488, Jessica Moon, Ivey Realty Associates, Llc. Hive MLS
- $308,5003 bd3 ba1.6k sqft677 Bobbye Drive #Fb68, North Augusta, SC 29841New ConstructionMLS ID #100582172, Jessica Moon, Ivey Realty Associates, Llc. Hive MLS
