UNDER CONSTRUCTION...SPECIAL FINANCING W/AMAZING INTEREST RATE 6,000 IN SELLER PAID CLOSING COST W/PREFERRED LENDER FOR QUALIFIED BUYERS.
This thoughtfully designed home, situated on a desirable corner lot, offers both versatility and modern comfort. The main level features a spacious flex room ideal for a home office or formal dining area, along with a guest bedroom and full bath. The central family room flows seamlessly into an open-concept kitchen, highlighted by an extended island--perfect for entertaining and everyday living.
Upstairs, you'll find a generously sized primary suite along with a secondary living area, ideal for a media room or relaxed family gatherings.
This home showcases professionally curated finishes, energy-efficient features, and contemporary design elements that enhance both comfort and long-term value. Attention to detail is evident throughout, from quality flooring and modern lighting to thoughtfully designed storage solutions.
Located in North Augusta, SC, the property provides convenient access to shopping, dining, schools, entertainment, outdoor recreation, and major highways--making daily living and commuting effortless. If you're searching for a home that combines style, function, and location, this property presents an exceptional opportunity.
Home and community information, including pricing, included features, terms, availability and amenities, are subject to change and prior sale at any time without notice or obligation.
Images shown are stock photos of the same floor plan and are for illustration purposes only. Actual home, features, colors, material, finishes, and options may vary.
Pending
$358,160
3337 Wrenfield Way, North Augusta, SC 29841
5beds
2,511sqft
Single Family Residence
Built in 2026
10,018 Square Feet Lot
$-- Zestimate®
$143/sqft
$33/mo HOA
What's special
Modern lightingProfessionally curated finishesCorner lotEnergy-efficient featuresQuality flooringThoughtfully designed storage solutionsGenerously sized primary suite
- 66 days
- 13
- 0
Zillow last checked:
Listing updated:
Listed by:
Amber Seigler 803-634-7922,
DR Horton Realty of Georgia, I
Source: Aiken MLS,MLS#: 225098
Facts & features
Interior
Bedrooms & bathrooms
- Bedrooms: 5
- Bathrooms: 3
- Full bathrooms: 3
Heating
- Gas Pack, Natural Gas
Cooling
- Central Air
Appliances
- Included: Microwave, Range, Tankless Water Heater, Dishwasher, Disposal
Features
- Walk-In Closet(s), Kitchen Island, Pantry, Eat-in Kitchen
- Flooring: Carpet
- Basement: None
- Has fireplace: No
Interior area
- Total structure area: 2,511
- Total interior livable area: 2,511 sqft
- Finished area above ground: 2,511
- Finished area below ground: 0
Property
Parking
- Total spaces: 2
- Parking features: Attached, Driveway, Garage Door Opener
- Attached garage spaces: 2
- Has uncovered spaces: Yes
Features
- Levels: Two
- Patio & porch: Patio, Porch
- Exterior features: None
- Pool features: None
Lot
- Size: 10,018 Square Feet
- Features: Landscaped, Sprinklers In Front, Sprinklers In Rear
Details
- Additional structures: None
- Parcel number: 0021206007
- Special conditions: Standard
- Horse amenities: None
Construction
Type & style
- Home type: SingleFamily
- Architectural style: Other
- Property subtype: Single Family Residence
Materials
- Brick, Drywall, HardiPlank Type
- Foundation: Slab
- Roof: Composition
Condition
- New construction: Yes
- Year built: 2026
Utilities & green energy
- Sewer: Other, Public Sewer
- Water: Other, Public
Community & HOA
Community
- Features: None
- Subdivision: Wrenfield at Chanticleer
HOA
- Has HOA: Yes
- HOA fee: $400 annually
Location
- Region: North Augusta
Financial & listing details
- Price per square foot: $143/sqft
- Date on market: 8/20/2026
- Listing terms: Contract
- Road surface type: Asphalt
Estimated market value
Not available
Estimated sales range
Not available
$2,682/mo
Price history
| Date | Event | Price |
|---|---|---|
| 8/20/2026 | Pending sale | $358,160$143/sqft |
Source:  Aiken MLS #225098 Report a problem Aiken MLS #225098 Report a problem | ||
| 8/20/2026 | Listed for sale | $358,160$143/sqft |
Source: Aiken MLS #225098 Report a problem | ||
| 8/20/2026 | Pending sale | $358,160$143/sqft |
Source:  Hive MLS #100597749 Report a problem Hive MLS #100597749 Report a problem | ||
Public tax history
Tax history is unavailable.
Monthly payment
Est. payment
Payment breakdown
Explore the cost of this home by adjusting the details. Changes won't be saved.Climate risks
Neighborhood: 29841
Nearby schools
Schools provided by the listing agent
- Elementary: Hammond Hill
- Middle: Paul Knox
- High: N Augusta
Source: Aiken MLS. This data may not be complete. We recommend contacting the local school district to confirm school assignments for this home.
- $315,3554 bd2 ba1.7k sqft3357 Wrenfield Way, North Augusta, SC 29841Sold
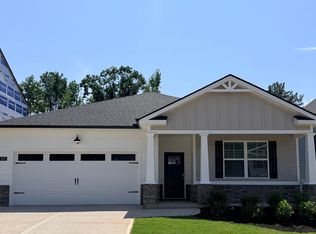
- $377,3555 bd4 ba2.7k sqft3317 Wrenfield Way, North Augusta, SC 29841New Construction

- $305,3553 bd3 ba1.6k sqft3375 Wrenfield Way, North Augusta, SC 29841New Construction
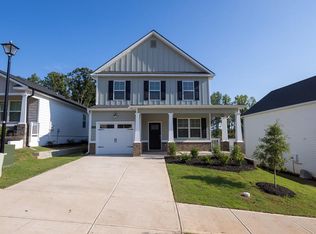
- $305,7604 bd2 ba1.7k sqft3299 Wrenfield Way, North Augusta, SC 29841Sold
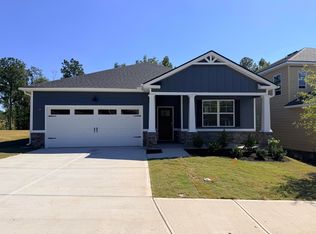
Similar homes
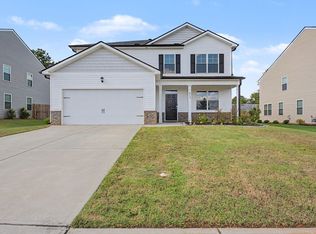
- $325,9005 bd3 ba2.5k sqft210 Expedition Dr, North Augusta, SC 29841For Sale
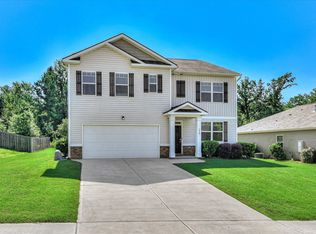 MLS ID #224978, Noah Utne, 1 Percent Lists CSRA. Aiken MLS
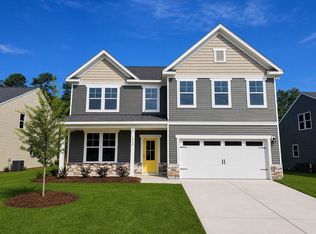
 - $327,9005 bd4 ba2.8k sqft6113 Whitewater Dr, North Augusta, SC 29841For Sale
 MLS ID #225668, Justin Bolin, Meybohm Real Estate - Augusta. Aiken MLS
 - $389,9004 bd3 ba3k sqft14299 Yellow Jacket Blvd, North Augusta, SC 29841New Construction
 Aiken MLS
 - $359,9005 bd3 ba3.2k sqft228 Journey Run, North Augusta, SC 29860For Sale

 MLS ID #100608770, Charles Kim, David Buck Real Estate. Hive MLS
 - $334,9005 bd3 ba2.5k sqft4038 Abbey Road, Grovetown, GA 30813For SaleMLS ID #100589132, Amanda F Schlegel, Hollimon & Company Real Estate. Hive MLS
- $390,0005 bd3 ba3.2k sqft3310 Hemlock Falls, Grovetown, GA 30813For SaleMLS ID #100588166, Erica Harris, Keller Williams Realty Augusta Partners. Hive MLS
- $366,4005 bd3 ba2.5k sqft782 Burlington Drive, Augusta, GA 30909New ConstructionMLS ID #100585526, Wright Team, Better Homes & Gardens Executive Partners. Hive MLS
- $371,0005 bd3 ba2.5k sqft1396 Admiral Avenue, Grovetown, GA 30813New ConstructionHive MLS
- $324,9004 bd3 ba2.6k sqft1004 Hay Meadow Drive, Augusta, GA 30909For SaleMLS ID #100583397, Heaven Taylor, Keller Williams Realty Augusta Partners. Hive MLS
- $315,5604 bd3 ba1.9k sqft5051 Captain Drive, Grovetown, GA 30813New ConstructionHive MLS
- $327,9005 bd3 ba2.3k sqft5091 Captain Drive, Grovetown, GA 30813For SaleMLS ID #98257025, Katerra Godbee, Heart and Key Realty, LLC. Hive MLS
- $378,9004 bd3 ba2.2k sqft1269 Elbron Drive, Augusta, GA 30909New ConstructionMLS ID #98255693, Elana Bell, Berkshire Hathaway HomeServices Beazley Realtors. Hive MLS
- $325,2504 bd2 ba1.8k sqft774 Burlington Drive, Augusta, GA 30909New ConstructionMLS ID #100585738, Wright Team, Better Homes & Gardens Executive Partners. Hive MLS
