Welcome home to this stunning Ronan D floorplan in the desirable Lexington Hills community. This spacious 2,344-sq-ft, two-story new construction offers 4 bedrooms, 2.5 baths, and thoughtfully designed living spaces ideal for modern lifestyles. The main level features LVP flooring throughout the living areas, creating a seamless flow from the entry foyer into the open-concept living area. The kitchen shines with stainless steel appliances, granite countertops, a large island, and a breakfast area with direct access to the covered rear porch. A separate dining room and a powder room add convenience and flexibility. The carpeted primary suite is located on the main level and includes an ensuite with double vanities, a separate tub and shower, and a large walk-in closet. A downstairs laundry room adds everyday ease. Carpeted stairs lead to three secondary bedrooms, a full hall bath, and a media room perfect for entertainment or work-from-home needs. A two-car garage provides parking and additional storage. Builder is offering a $14,000 concession, and additional incentives may apply when using a preferred lender. Don't miss your chance to own this beautiful, brand-new home.
New construction
$332,712
5148 Legion Dr, Columbus, GA 31907
4beds
2,344sqft
SingleFamily
Built in 2026
0.26 Acres Lot
$332,400 Zestimate®
$142/sqft
$-- HOA
What's special
Large islandSeparate dining roomLarge walk-in closetGranite countertopsCarpeted stairsEnsuite with double vanitiesDownstairs laundry room
- 89 days
- 172
- 7
Zillow last checked:
Listing updated:
Listed by:
Rose Anne Erickson 706-257-1776,
Bickerstaff Parham, LLC
Source: CBORGA,MLS#: 232663
Facts & features
Interior
Bedrooms & bathrooms
- Bedrooms: 4
- Bathrooms: 3
- Full bathrooms: 2
- 1/2 bathrooms: 1
Rooms
- Room types: Dining Room, Other-See Remarks
Primary bathroom
- Features: Double Vanity
Dining room
- Features: Separate
Kitchen
- Features: Breakfast Area, Kitchen Island, Pantry, View Family Room, Other-See Remarks
Heating
- Electric, Heat Pump, Zoned
Cooling
- Ceiling Fan(s), Central Electric, Heat Pump, Zoned
Appliances
- Included: Dishwasher, Electric Range, Microwave
- Laundry: Laundry Room
Features
- High Ceilings, Walk-In Closet(s), Double Vanity, Entrance Foyer, Other-See Remarks
- Flooring: Carpet
- Attic: Permanent Stairs
- Number of fireplaces: 1
- Fireplace features: Family Room
Interior area
- Total structure area: 2,344
- Total interior livable area: 2,344 sqft
Property
Parking
- Total spaces: 2
- Parking features: Attached, 2-Garage, Level Driveway
- Attached garage spaces: 2
- Has uncovered spaces: Yes
Features
- Levels: Two
- Patio & porch: Patio
- Exterior features: Landscaping
Lot
- Size: 0.26 Acres
- Dimensions: 110 x 130 x 84 x 100
Details
- Parcel number: 092 029 001
- Special conditions: Standard
Construction
Type & style
- Home type: SingleFamily
- Architectural style: Traditional
Materials
- Brick, Cement Siding
- Foundation: Slab/No
Condition
- New Construction
- New construction: Yes
- Year built: 2026
Utilities & green energy
- Sewer: Public Sewer
- Water: Public
Green energy
- Energy efficient items: None
Community & HOA
Community
- Security: None
- Subdivision: Lexington Hills
HOA
- Has HOA: Yes
Location
- Region: Columbus
Financial & listing details
- Price per square foot: $142/sqft
- Tax assessed value: $31,020
- Annual tax amount: $486
- Date on market: 6/27/2026
Estimated market value
$332,400
$316,000 - $349,000
$2,222/mo
Price history
| Date | Event | Price |
|---|---|---|
| 6/27/2026 | Listed for sale | $332,712$142/sqft |
Source:  CBORGA #232663 Report a problem CBORGA #232663 Report a problem | ||
Public tax history
| Year | Property taxes | Tax assessment |
|---|---|---|
| 2025 | $486 | $12,408 |
| 2024 | $486 -0.6% | $12,408 |
| 2023 | $489 -3.5% | $12,408 |
| 2022 | $507 +0% | $12,408 |
| 2021 | $507 | $12,408 |
Find assessor info on the county website
Monthly payment
Est. payment
Payment breakdown
Explore the cost of this home by adjusting the details. Changes won't be saved.Climate risks
Neighborhood: 31907
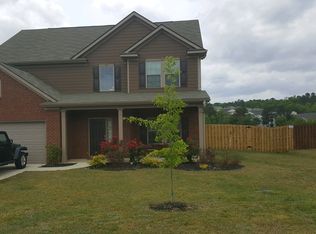
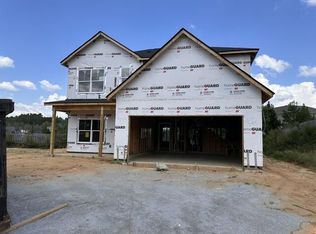
Similar homes
- $--3 bd2 ba1.5k sqft517 Haverford Dr, Columbus, GA 31907Auction
 Auction.com 2
 - $335,9005 bd4 ba1.4k sqft5450 Brookview Dr, Columbus, GA 31907For Sale

 MLS ID #233791, Catherine Stanton-schmoll, All Star Realty. CBORGA
 - $282,3003 bd3 ba1.7k sqft1120 Antietam Ct, Columbus, GA 31907New Construction
 MLS ID #227931, Rose Anne Erickson, Bickerstaff Parham, LLC. CBORGA
 - $259,9004 bd3 ba2.1k sqft305 Perdue Ln, Columbus, GA 31907For Sale
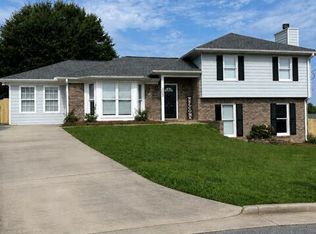 MLS ID #233677, David Haynes, Champions Realty. CBORGA
 - $215,0004 bd2 ba1.6k sqft2614 Honeysuckle Dr, Columbus, GA 31907For SaleMLS ID #232689, Jateka Green, eXp Realty LLC. CBORGA
- $340,0004 bd3 ba2.2k sqft8028 Orchard Hill Dr, Midland, GA 31820For SaleMLS ID #232783, Zach Jones, Keller Williams Realty River Cities. CBORGA
- $263,7834 bd2 ba1.7k sqft6304 Lemongrass Dr, Columbus, GA 31907New ConstructionMLS ID #233212, Rose Anne Erickson, Bickerstaff Parham, LLC. CBORGA
- $334,9004 bd3 ba1.9k sqft69 Silver Leaf Loop, Phenix City, AL 36867For Sale
 MLS ID #E104377, Verronica Smith, COLDWELL BANKER - KPDD. East Alabama BOR
 - $349,9003 bd2 ba1.8k sqft105 Magnolia Ln #0, Cusseta, GA 31805For SaleMLS ID #231205, Luciana Demian, eXp Realty LLC. CBORGA
- $344,9004 bd3 ba2.2k sqft583 Shadow Wood Dr, Smiths Station, AL 36877For SaleMLS ID #E104180, Michael Davila, Century 21 Premier Real Estate. East Alabama BOR
- $254,8944 bd2 ba1.6k sqft6286 Lemongrass Dr, Columbus, GA 31907New ConstructionMLS ID #231891, Rose Anne Erickson, Bickerstaff Parham, LLC. CBORGA
- $329,9003 bd3 ba1.6k sqft8 Sweet Bay Cir, Fort Mitchell, AL 36856New ConstructionCBORGA
- $319,9004 bd3 ba1.8k sqft111 Lee Road 455, Phenix City, AL 36867For SaleMLS ID #234225, Steve Kash, Keller Williams Realty River Cities. CBORGA
- $315,0005 bd3 ba2.6k sqft12 Navajo Trl, Fort Mitchell, AL 36856For SaleMLS ID #E104715, Cailey Huckaby, KW Realty River Cities. East Alabama BOR
- $249,3733 bd2 ba1.4k sqft6319 Morning Dew Dr, Columbus, GA 31907New ConstructionMLS ID #231038, Rose Anne Erickson, Bickerstaff Parham, LLC. CBORGA
- $199,9773 bd2 ba1.5k sqft3381 Flintlock Dr, Columbus, GA 31907For SaleMLS ID #233890, Tyler Ward, Coldwell Banker / Kennon, Parker, Duncan & Davis. CBORGA
- $297,0004 bd2 ba2.5k sqft9 Gas Line Rd, Phenix City, AL 36870For SaleMLS ID #233175, Susan Cooper, Centennial Realty. CBORGA
- $349,4384 bd3 ba2.3k sqft3 1442 Grove Park Drive 3, Columbus, GA 31904New ConstructionMLS ID #233152, Rose Anne Erickson, Bickerstaff Parham, LLC. CBORGA
