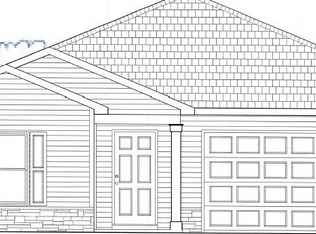
Welcome home to the Hamilton C plan in the desirable Courtland Ridge community. This beautifully designed 4-bedroom, 2-bath residence offers 1,769 square feet of modern living with a thoughtful split-bedroom layout. Step inside through the welcoming entry foyer and into the bright, open-concept living space. The kitchen features stainless steel appliances, sleek cabinetry, granite countertops, and convenient access to the rear patio, all while overlooking the spacious family room—perfect for everyday living and entertaining. The private primary suite includes a well-appointed ensuite with a double vanity, and a large walk-in closet. Three additional spacious secondary bedrooms share a stylish full hall bath, offering plenty of room for family, guests, or a home office. A dedicated laundry room adds everyday convenience. The 2-car garage provides ample storage and parking. FOR A LIMITED TIME: The builder is offering a $6,000 INCENTIVE, and with the use of a preferred lender, additional incentives may apply. Don't miss your opportunity to own this brand-new home in a growing community—call us to schedule your tour today and choose how you want to decorate your home.
New construction
$263,750
6304 Lemongrass Dr, Columbus, GA 31907
4beds
1,769sqft
SingleFamily
Built in 2026
6,534 Square Feet Lot
$263,600 Zestimate®
$149/sqft
$-- HOA
What's special
Bright open-concept living spaceLarge walk-in closetGranite countertopsSleek cabinetryThoughtful split-bedroom layoutPrivate primary suiteDedicated laundry room
- 28 days |
- 300 |
- 15 |
Zillow last checked:
Listing updated:
Listed by:
Rose Anne Erickson 706-257-1776,
Bickerstaff Parham, LLC
Source: CBORGA,MLS#: 233212
Facts & features
Interior
Bedrooms & bathrooms
- Bedrooms: 4
- Bathrooms: 2
- Full bathrooms: 2
Rooms
- Room types: Great Room
Primary bathroom
- Features: Double Vanity
Dining room
- Features: Dining Area
Kitchen
- Features: Kitchen Island, Other-See Remarks
Heating
- Electric, Heat Pump, Zoned
Cooling
- Ceiling Fan(s), Central Electric, Heat Pump, Zoned
Appliances
- Included: Dishwasher, Disposal, Electric Range, Microwave
- Laundry: Laundry Room
Features
- Walk-In Closet(s), Double Vanity, Entrance Foyer, Other-See Remarks
Interior area
- Total structure area: 1,769
- Total interior livable area: 1,769 sqft
Property
Parking
- Total spaces: 2
- Parking features: Attached, 2-Garage, Level Driveway
- Attached garage spaces: 2
- Has uncovered spaces: Yes
Features
- Levels: One
- Patio & porch: Patio
- Exterior features: Landscaping
Lot
- Size: 6,534 Square Feet
Details
- Parcel number: 114 001 007
- Special conditions: Standard
Construction
Type & style
- Home type: SingleFamily
- Architectural style: Traditional
Materials
- Vinyl Siding
- Foundation: Slab/No
Condition
- New Construction
- New construction: Yes
- Year built: 2026
Utilities & green energy
- Sewer: Public Sewer
- Water: Public
Green energy
- Energy efficient items: None
Community & HOA
Community
- Security: None
- Subdivision: Courtland Ridge
HOA
- Has HOA: Yes
Location
- Region: Columbus
Financial & listing details
- Price per square foot: $149/sqft
- Date on market: 7/24/2026
Estimated market value
$263,600
$250,000 - $277,000
$1,988/mo
Price history
| Date | Event | Price |
|---|---|---|
| 7/24/2026 | Listed for sale | $263,750$149/sqft |
Source:  CBORGA #233212 Report a problem CBORGA #233212 Report a problem | ||
Public tax history
Tax history is unavailable.
Monthly payment
Est. payment
Payment breakdown
Explore the cost of this home by adjusting the details. Changes won't be saved.Climate risks
Neighborhood: 31907
Nearby schools
GreatSchools rating
- 3/10Forrest Road Elementary SchoolGrades: PK-5Distance: 0.2 mi
- 4/10Fort Middle SchoolGrades: 6-8Distance: 0.8 mi
- 2/10Kendrick High SchoolGrades: 9-12Distance: 1.3 mi
- $245,9003 bd2 ba1.5k sqft6298 Lemongrass Dr, Columbus, GA 31907New Construction
- $249,6363 bd2 ba1.4k sqft6329 Lemongrass Dr, Columbus, GA 31907New Construction

- $43,950-- bd-- ba-- sqft6214 Forrest Rd, Columbus, GA 31907Off Market
- $249,9863 bd2 ba1.4k sqft6347 Lemongrass Dr, Columbus, GA 31907Pending

- $210,0003 bd2 ba2.1k sqft2667 Honeysuckle Dr, Columbus, GA 31907Sold
- $398,0004 bd4 ba3.9k sqft6358 Lemongrass Dr, Columbus, GA 31907Off Market
- $235,5053 bd2 ba1.4k sqft6322 Lemongrass Dr, Columbus, GA 31907Sold
- $256,1864 bd2 ba1.6k sqft6310 Lemongrass Dr, Columbus, GA 31907Sold
A local agent can set up tours, give advice and negotiate with sellers.
A local lender can help you make sure your offer is ready when you are.
Similar homes
- $245,9003 bd2 ba1.5k sqft6298 Lemongrass Dr, Columbus, GA 31907New Construction
 MLS ID #233254, Rose Anne Erickson, Bickerstaff Parham, LLC. CBORGA
 - $245,2783 bd2 ba1.4k sqft6315 Morning Dew Dr, Columbus, GA 31907New Construction
 MLS ID #231031, Rose Anne Erickson, Bickerstaff Parham, LLC. CBORGA
 - $249,3733 bd2 ba1.4k sqft6319 Morning Dew Dr, Columbus, GA 31907New Construction
 MLS ID #231038, Rose Anne Erickson, Bickerstaff Parham, LLC. CBORGA
 - $246,8713 bd2 ba1.4k sqft6305 Lemongrass Dr, Columbus, GA 31907New Construction
 MLS ID #231281, Rose Anne Erickson, Bickerstaff Parham, LLC. CBORGA
 - $245,3603 bd2 ba1.4k sqft6317 Lemongrass Dr, Columbus, GA 31907New ConstructionMLS ID #231329, Rose Anne Erickson, Bickerstaff Parham, LLC. CBORGA
- $238,8053 bd2 ba1.4k sqft6316 Lemongrass Dr, Columbus, GA 31907New ConstructionMLS ID #230465, Rose Anne Erickson, Bickerstaff Parham, LLC. CBORGA
- $231,1503 bd2 ba1.2k sqft6307 Morning Dew Dr, Columbus, GA 31907New ConstructionMLS ID #224880, Rose Anne Erickson, Bickerstaff Parham, LLC. CBORGA
- $222,9003 bd2 ba1.3k sqft1915 Schatulga Rd, Columbus, GA 31907For SaleMLS ID #233440, Jay Steward, Keller Williams Realty River Cities. CBORGA
- $210,0003 bd2 ba1.6k sqft5142 Delray Dr, Columbus, GA 31907For SaleMLS ID #233395, Jerry Tucker, Coldwell Banker / Kennon, Parker, Duncan & Davis. CBORGA
- $282,3003 bd3 ba1.7k sqft1120 Antietam Ct, Columbus, GA 31907New ConstructionMLS ID #227931, Rose Anne Erickson, Bickerstaff Parham, LLC. CBORGA
- $303,8494 bd3 ba2.1k sqft5145 Legion Dr, Columbus, GA 31907New ConstructionMLS ID #232495, Rose Anne Erickson, Bickerstaff Parham, LLC. CBORGA
- $245,5003 bd2 ba1.2k sqft61 Rc Allen Dr, Columbus, GA 31907Active
 MLS ID #10799271, Vincent Jones, Keller Williams River Cities. GAMLS
 - $--3 bd2 ba1.3k sqft3324 Hals Way, Columbus, GA 31903AuctionXome
- $181,0003 bd2 ba1.4k sqft1138 Betty Dr, Columbus, GA 31907For SaleMLS ID #232585, Jean & Alicia Pender Team, Champions Realty. CBORGA
- $269,9003 bd2 ba1.4k sqft6 Hill St, Phenix City, AL 36869For SaleMLS ID #233719, Steve Kash, Keller Williams Realty River Cities. CBORGA
- $199,9003 bd2 ba1.1k sqft704 Crestline Dr, Columbus, GA 31907New ConstructionMLS ID #228162, Rose Anne Erickson, Bickerstaff Parham, LLC. CBORGA
- $294,9003 bd3 ba1.6k sqft3858 Hampton Ct, Columbus, GA 31909New ConstructionMLS ID #233221, Andy Buchman, Champions Realty. CBORGA
- $260,0003 bd2 ba1.6k sqft2814 Nancy Dr, Phenix City, AL 36870ActiveMLS ID #10789576, Megan Brodbeck, Coldwell Banker Kennon & Parker. GAMLS
- $230,9003 bd2 ba1.1k sqft7732 Hilldale Dr, Columbus, GA 31909For SaleMLS ID #232470, Jennifer Morgan, Bickerstaff Parham, LLC. CBORGA
- $332,7124 bd3 ba2.3k sqft5148 Legion Dr, Columbus, GA 31907New ConstructionMLS ID #232663, Rose Anne Erickson, Bickerstaff Parham, LLC. CBORGA
