Enjoy relaxed Arizona living in the gated Canoa Northwest neighborhood of Green Valley, close to golf, Green Valley Recreation facilities and shopping. A new HVAC system, freshly painted interior throughout and recently refreshed and rebuilt water features make this home especially inviting. Brand-new luxury vinyl plank flooring enhances the great room, office/den, primary bedroom and guest bedroom, while the dining area provides a welcoming setting for meals and gatherings. The kitchen features a travertine backsplash with squares laid in a diamond design, along with a center island offering workspace and breakfast bar seating. An office/den with French doors provides flexibility for work or relaxation, while a separate hobby room includes a built-in desk, drawers and open shelving for creative pursuits. The primary suite offers direct access to the screened back porch and a private bathroom with a dual vanity and walk-in shower. A dedicated laundry room with shelving and a two-car garage with tool organization and storage add everyday practicality. Outside, a large rock water feature and fresh decorative gravel enhance the landscaping, while the enclosed backyard features an expansive brick patio and a tiered fountain. Gather with friends, enjoy your favorite beverage or unwind on the spacious screened porch as the Arizona sky changes from brilliant blue to sunset color. Don't miss the opportunity to see this inviting home and the lifestyle it offers!
For sale
$375,000
5148 S Via Loma Verde, Green Valley, AZ 85622
2beds
1,702sqft
Single Family Residence
Built in 2001
7,840 Square Feet Lot
$367,100 Zestimate®
$220/sqft
$-- HOA
What's special
Large rock water featurePrimary bedroomFreshly painted interior throughoutTiered fountainSpacious screened porchGreat roomGuest bedroom
- 16 days
- 270
- 10
Likely to sell faster than
Zillow last checked:
Listing updated:
Listed by:
Michelle Metcalf 520-400-5735,
RE/MAX Signature,
Andy Anderson,
RE/MAX Signature
Source: MLS of Southern Arizona,MLS#: 22625585
Facts & features
Interior
Bedrooms & bathrooms
- Bedrooms: 2
- Bathrooms: 2
- Full bathrooms: 2
Heating
- Forced Air, Natural Gas
Cooling
- Central Air, Ceiling Fan(s)
Appliances
- Included: Exhaust Fan, Disposal, Refrigerator, Gas Range, Indoor Grill, Microwave, ENERGY STAR Qualified Dishwasher, Water Softener
- Laundry: Laundry Room, Washer, Dryer, Electric Dryer Hookup
Features
- Heating/Cooling, Kitchen Island, Entrance Foyer, Walk-In Closet(s), High Ceilings
- Flooring: Ceramic Tile, Vinyl
- Windows: Bay Window(s), Double Pane Windows, Plantation Shutters
- Has fireplace: No
- Fireplace features: None
Interior area
- Total structure area: 1,702
- Total interior livable area: 1,702 sqft
Video & virtual tour
Property
Parking
- Total spaces: 2
- Parking features: Garage Door Opener, Over Height Garage
- Attached garage spaces: 2
Accessibility
- Accessibility features: Level, Wide Hallways
Features
- Levels: One
- Stories: 1
- Entry location: 1
- Patio & porch: Screened, Paver, Enclosed, Patio
- Exterior features: Native Plants, Fountain
- Has spa: Yes
- Spa features: None
- Fencing: Block,Shared Fence
- Has view: Yes
- View description: Sunset, Residential, Sunrise
Lot
- Size: 7,840 Square Feet
- Dimensions: 118.51 x 65.28 x 118.51 x 65.28
- Features: Decorative Gravel, Shrubs, Sprinklers In Front, Subdivided, Borders Common Area, Corner Lot, East/West Exposure, Waterfall
Details
- Parcel number: 304687790
- Zoning: Pima County - TR
- Special conditions: None
Construction
Type & style
- Home type: SingleFamily
- Architectural style: Mediterranean
- Property subtype: Single Family Residence
Materials
- Stucco, Wood Frame
- Roof: Tile
Condition
- Year built: 2001
Details
- Builder name: Montery
Utilities & green energy
- Sewer: Sewer Connected
- Water: Public, Water Company
Community & HOA
Community
- Features: Pool, Spa, Tennis Court(s), Shuffle Board, Fitness Center, Rec Center, Gated, Athletic Facilities, Paved Street, Sidewalks, Pickleball
- Security: Security System Owned, Shutters, Smoke Detector(s), Carbon Monoxide Detector(s), Rolling Security Doors, Rolling Security Shutters, Wrought Iron Security Door
- Senior community: Yes
- Subdivision: Canoa Northwest II (1-58)
HOA
- Has HOA: Yes
- Amenities included: None
- Services included: Common Area Maint, Gated Community, Street Maint
- HOA name: Canoa NW II
Location
- Region: Green Valley
Financial & listing details
- Price per square foot: $220/sqft
- Tax assessed value: $306,862
- Annual tax amount: $2,736
- Date on market: 10/20/2026
- Cumulative days on market: 17 days
- Listing terms: VA Loan,Conventional,Cash,Submit
- Road surface type: Paved
Estimated market value
$367,100
$349,000 - $385,000
$1,944/mo
Price history
| Date | Event | Price |
|---|---|---|
| 10/20/2026 | Listed for sale | $375,000+88.4%$220/sqft |
Source:  MLS of Southern Arizona #22625585 Report a problem | ||
| 4/19/2004 | Sold | $199,000-7.8%$117/sqft |
Source: Public Record Report a problem | ||
| 4/10/2001 | Sold | $215,791$127/sqft |
Source: Public Record Report a problem | ||
Public tax history
| Year | Property taxes | Tax assessment |
|---|---|---|
| 2026 | $2,567 +9% | $30,686 +0.5% |
| 2025 | $2,355 -3.4% | $30,535 -4.4% |
| 2024 | $2,439 +8.4% | $31,929 +20.7% |
| 2023 | $2,251 -0.8% | $26,463 +18.7% |
| 2022 | $2,268 +4.3% | $22,299 +2.2% |
| 2021 | $2,174 -0.7% | $21,818 +4.1% |
| 2020 | $2,191 | $20,963 +8.7% |
| 2019 | $2,191 +6.1% | $19,286 +24.5% |
| 2018 | $2,065 +4.6% | $15,488 |
| 2017 | $1,974 -17.7% | $15,488 -12.8% |
| 2016 | $2,398 +7.6% | $17,755 +1% |
| 2015 | $2,228 | $17,587 |
| 2014 | -- | -- |
| 2013 | -- | $181,051 |
| 2012 | -- | -- |
| 2011 | -- | -- |
| 2010 | -- | -- |
| 2009 | -- | -- |
| 2007 | -- | -- |
| 2006 | -- | -- |
| 2005 | -- | -- |
| 2004 | -- | -- |
| 2003 | -- | -- |
| 2002 | -- | -- |
| 2001 | $88 | -- |
Find assessor info on the county website
Monthly payment
Est. payment
Payment breakdown
Explore the cost of this home by adjusting the details. Changes won't be saved.Climate risks
Neighborhood: 85622
Nearby schools
Schools provided by the listing agent
- Elementary: Continental
- Middle: Continental
- High: Optional
Source: MLS of Southern Arizona. This data may not be complete. We recommend contacting the local school district to confirm school assignments for this home.
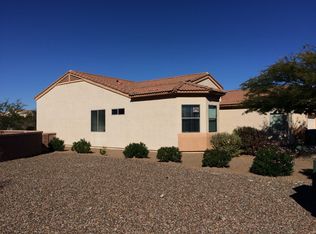
- $357,5002 bd2 ba1.8k sqft5156 S Via Loma Verde, Green Valley, AZ 85622Off Market
- $423,600-- bd2 ba2k sqft1889 W Calle Casas Lindas, Green Valley, AZ 85622Off Market
- $394,0002 bd2 ba1.9k sqft5164 S Via Loma Verde, Green Valley, AZ 85622Sold

- $347,5002 bd2 ba1.7k sqft5132 S Via Loma Verde, Green Valley, AZ 85622Off Market
Similar homes
- $369,0002 bd2 ba1.3k sqft2308 W Calle Cacillo, Green Valley, AZ 85622For Sale
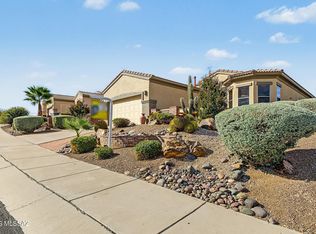
 MLS ID #22623927, Stacie Robinson, Tierra Antigua Realty. MLS of Southern Arizona
- $360,0002 bd2 ba1.6k sqft4751 S Longmore Dr, Green Valley, AZ 85622For Sale
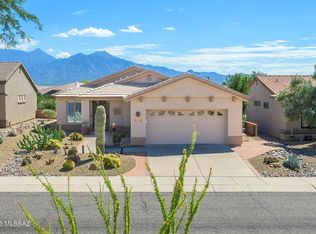 MLS ID #22624344, Terry Lang, Coldwell Banker Realty. MLS of Southern Arizona
- $425,0002 bd2 ba1.7k sqft2172 W Calle Casas Lindas, Green Valley, AZ 85622For Sale
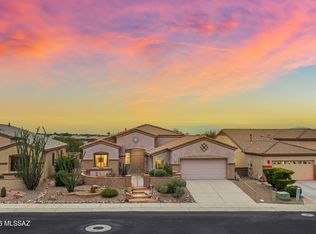 MLS ID #22623788, Miechal Durkin Frosch, Realty One Group Integrity. MLS of Southern Arizona
- $430,0002 bd2 ba1.7k sqft5060 S Paseo Gemelos, Green Valley, AZ 85622For Sale
 MLS ID #22621194, Michelle Metcalf, RE/MAX Signature. MLS of Southern Arizona
- $380,0002 bd2 ba1.7k sqft1505 W Belfry Ct, Green Valley, AZ 85622For SaleMLS ID #22615365, Jo Lynn Hurst, eXp Realty. MLS of Southern Arizona
- $329,0003 bd2 ba1.6k sqft5860 S Painted Canyon Dr, Green Valley, AZ 85622For SaleMLS ID #22624700, Marilee Louie, Long Realty. MLS of Southern Arizona
- $495,0003 bd3 ba2.2k sqft1758 W Placita Canoa Azul, Green Valley, AZ 85622For SaleMLS ID #22625565, Miechal Durkin Frosch, Realty One Group Integrity. MLS of Southern Arizona
- $311,5002 bd2 ba1.4k sqft2062 W Vista Ridge Dr, Green Valley, AZ 85622For SaleMLS ID #22612379, Terry Lang, Coldwell Banker Realty. MLS of Southern Arizona
- $544,7002 bd2 ba2.3k sqft5095 S Avenida Sin Prisa, Green Valley, AZ 85622For SaleMLS ID #22625231, Jan K Ramirez, Keller Williams Southern Arizona. MLS of Southern Arizona
- $385,0002 bd2 ba1.9k sqft3454 S Abrego Dr, Green Valley, AZ 85614For SaleMLS ID #22623881, Michelle Metcalf, RE/MAX Signature. MLS of Southern Arizona
- $310,0002 bd2 ba1.2k sqft5794 S Henderson Canyon Dr, Green Valley, AZ 85622For SaleMLS ID #22601353, Jo Lynn Hurst, eXp Realty. MLS of Southern Arizona
- $549,0003 bd3 ba1.9k sqft2156 W Calle Casas Lindas, Green Valley, AZ 85622For SaleMLS ID #22610805, Martha Rose Sage, Coldwell Banker Realty. MLS of Southern Arizona
- $349,9002 bd2 ba2.1k sqft3412 S Waterfall Dr, Green Valley, AZ 85614For SaleMLS ID #22619121, Susan E Kelly, Coldwell Banker Realty. MLS of Southern Arizona
- $339,0003 bd2 ba1.7k sqft1600 W Vuelta Salvatierra, Green Valley, AZ 85622For SaleMLS ID #22623228, Candice L Huggins, Long Realty. MLS of Southern Arizona
- $355,9002 bd2 ba1.6k sqft759 W Moorwood St, Green Valley, AZ 85614For SaleMLS ID #22621708, Susan M. Derlein, Long Realty. MLS of Southern Arizona
- $400,0002 bd2 ba1.6k sqft1017 W Tenniel Dr, Green Valley, AZ 85614For SaleMLS ID #22620885, Miechal Durkin Frosch, Realty One Group Integrity. MLS of Southern Arizona
- $350,0002 bd2 ba1.5k sqft1007 W Tenniel Dr, Green Valley, AZ 85614For SaleMLS ID #22613779, Cindy Fisher, Cindy S Fisher. MLS of Southern Arizona
- $310,0003 bd2 ba1.7k sqft1051 W Camino Velasquez, Green Valley, AZ 85622For SaleMLS ID #22623610, Kimberly A Anderson, Tierra Antigua Realty. MLS of Southern Arizona
- $514,0003 bd3 ba2.4k sqft2109 W Escondido Canyon Dr, Green Valley, AZ 85622For SaleMLS ID #22605661, Gwendolyn Sue Taylor-Lane, Coldwell Banker Realty. MLS of Southern Arizona
- $335,0002 bd3 ba1.7k sqft175 N Crescent Bell Dr, Green Valley, AZ 85614For SaleMLS ID #22621993, Angela Marie Kuzma, Keller Williams Integrity First. MLS of Southern Arizona
