Skip main navigation
Off market
  • Price Unknown

    515 6th St N, Martensville, SK S0K 2T2

    3beds
    3baths
    1,229sqft
    Single Family Residence
    Built in 1996
    7,840 Square Feet Lot
    $-- Zestimate®
    C$--/sqft
    C$2,398 Estimated rent

    Home value

    Not available

    Estimated sales range

    Not available

    Not available

    Loading
    Loading...

    Owner options

    List your home for rent

    C$2,398/mo

    Rent Zestimate®

    Find your next renter with Zillow Rental Manager. Plus, with online applications, you can quickly screen prospective tenants – for free.

    Learn more

    C$2,398/mo

    Rent Zestimate®

    Refinance and save

    Refinancing to a lower rate could help reduce your monthly payments and save thousands over the life of the loan.

    See today's rates

    Explore your selling options

    Work with a Zillow partner agent

    Leverage their expertise and Zillow's premium Showcase listings to get your home seen by more buyers.

    Get started

    List with your own agent

    Get your home in front of millions of buyers by listing it on Zillow.

    Learn how to do it

    Sell it yourself

    Take full control of how buyers see your home on Zillow by listing For Sale by Owner (FSBO).

    List your home

    What's special

    Incredible curb appealStunning lotFormal diningPlenty of cabinetryMain floor laundry roomTons of closet spaceCozy gas fireplace

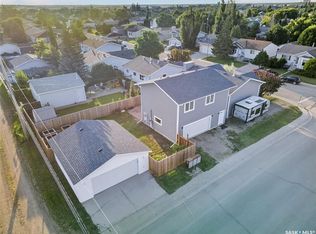
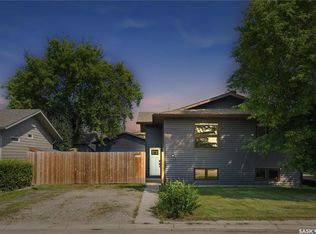
    Fully developed bungalow in a quiet part of Martensville, just down the street from the school. Welcome to 515 6th St N, an incredible 3 bed 3 bath family home with loads of space on a stunning lot. As you drive up to the house you're greeted with incredible curb appeal and through the front door you're greeted with a spacious foyer leading directly into the bright and sunny living area with extra space for formal dining. Moving on to the kitchen you'll be delighted by all the windows, lots of work space, plenty of cabinetry and more room for additional dining space with all appliances included. The main level has three bedrooms one of which functions as a convenient main floor laundry room. There's a 4 piece main bathroom and the primary bedroom, complete with tons of closet space, has a 3 pc en suite bathroom. Downstairs in the fully developed basement you've got a large family room with a cozy gas fireplace, tons of designated storage space, two dens both with windows and closets and another very large 3 pc bathroom. Other notable extras include central air and central vac. Outside, you'll love your double attached garage, large & sunny south facing deck with gazebo, garden space, mature trees and shrubs and two storage sheds, one of which has power! This turn-key home is located near all amenities including groceries, gas stations and clinics and with the school right down the road, snow is always cleared from the street in a timely fashion. Don't miss this fantastic opportunity in a popular growing community. Call or text your favourite Saskatoon real estate agent to arrange your viewing and don't forget to check out the video tour!

    This property is not currently displayed as for sale or rent on Zillow. This may be different from what's on other websites or public sources.

    Zillow last checked:

    Source: Century 21 Canada,MLS®#: SK987023MLS Logo

    Facts & features

    Interior

    Bedrooms & bathrooms
    • Bedrooms: 3
    • Bathrooms: 3
    Heating
    • Has Heating (Unspecified Type)
    Features
    • Basement: yes
    • Has fireplace: Yes
    Interior area
    • Total structure area: 1,229
    • Total interior livable area: 1,229 sqft

    Property

    Parking
    • Parking features: 2 CAR ATTACHED
    Lot
    • Size: 7,840 Square Feet

    Construction

    Type & style
    • Home type: SingleFamily
    • Property subtype: Single Family Residence
    Condition
    • Year built: 1996

    Community & HOA

    Location
    • Region: Martensville

    Financial & listing details

    • Date on market: 10/30/2024
    • Lease term: Contact For Details

    Price history

    Price history is unavailable.

    Public tax history

    Tax history is unavailable.

    Neighborhood: S0K

    Nearby schools

    GreatSchools rating

    No schools nearby

    We couldn't find any schools near this home.