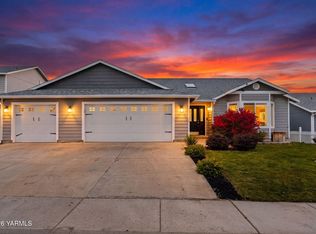
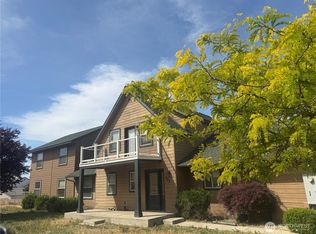
MOTIVATED SELLER!! New reduced price. Welcome to this beautifully maintained 4-bedroom, 3-bath home in a nice Moxee neighborhood. Lovingly cared for by its original owner, this home is in excellent condition and offers a comfortable, functional layout with plenty of space. The spacious primary suite is located upstairs and features an attached bath with a jetted tub, separate shower, and walk-in closet. Three additional bedrooms are also upstairs, including one currently being used as an office. The kitchen is conveniently positioned between the formal dining room and inviting family room, which features a cozy gas fireplace--perfect for everyday living and entertaining. Outside, enjoy a low-maintenance yard with concrete and rock landscaping, providing easy upkeep while maintaining a clean, attractive appearance.
Active
Listed by: BCR LLC • April Davis • 509-901-4503
Price cut: $20.1K (9/4)
$474,900
515 Baker Street, Moxee, WA 98936
4beds
2,232sqft
Single Family Residence
Built in 2006
6,969 Square Feet Lot
$474,200 Zestimate®
$213/sqft
$-- HOA
What's special
Cozy gas fireplaceSpacious primary suiteWalk-in closetSeparate showerClean attractive appearance
- --
- on Zillow
- 7
- views
- 0
- saves
Zillow last checked:
Listing updated:
Listed by:
April Davis 509-901-4503 aprilmarinadavis@gmail.com,
BCR LLC
Source: NWMLS as distributed by MLS GRID,MLS#: 2595855
Facts & features
Interior
Bedrooms & bathrooms
- Bedrooms: 4
- Bathrooms: 3
- Full bathrooms: 2
- 1/2 bathrooms: 1
- Main level bathrooms: 1
Primary bedroom
- Level: Second
Bedroom
- Level: Second
Bedroom
- Level: Second
Bedroom
- Level: Second
Bathroom full
- Level: Second
Bathroom full
- Level: Second
Other
- Level: Main
Dining room
- Level: Main
Family room
- Level: Main
Kitchen with eating space
- Level: Main
Living room
- Level: Main
Utility room
- Level: Main
Heating
- Fireplace, Forced Air, Natural Gas
Cooling
- Has cooling: Yes
Appliances
- Included: Dishwasher, Dryer, Refrigerator, Stove(s)/Range(s), Washer, Dishwasher(s), Dryer(s), Refrigerator(s), Washer(s)
Features
- Flooring: Ceramic Tile, Carpet
- Basement: None
- Number of fireplaces: 1
- Fireplace features: Gas, Main Level: 1, Fireplace
Interior area
- Total structure area: 2,232
- Total interior livable area: 2,232 sqft
Property
Parking
- Total spaces: 3
- Parking features: Attached Garage
- Has attached garage: Yes
- Covered spaces: 3
Features
- Levels: Two
- Stories: 2
- Patio & porch: Fireplace
Lot
- Size: 6,969 Square Feet
- Features: Paved, Fenced-Partially, Irrigation, Outbuildings
Details
- Parcel number: 191220112418
- Special conditions: Standard
Construction
Type & style
- Home type: SingleFamily
- Architectural style: 2 Story
- Property subtype: Single Family Residence
Materials
- Wood Siding
- Foundation: Poured Concrete
- Roof: Composition
Condition
- Year built: 2006
Utilities & green energy
- Sewer: Sewer Connected
- Water: Public
Community & HOA
Community
- Subdivision: Moxee
Location
- Region: Moxee
Financial & listing details
- Price per square foot: $213/sqft
- Tax assessed value: $492,800
- Annual tax amount: $4,679
- Date on market: 10/19/2026
- Listing terms: Conventional,FHA,VA Loan
- Inclusions: Dishwasher(s), Dryer(s), Refrigerator(s), Stove(s)/Range(s), Washer(s)
Estimated market value
$474,200
$450,000 - $498,000
$2,410/mo
Price history
| Date | Event | Price |
|---|---|---|
| 9/4/2026 | Price change | $474,900-4.1%$213/sqft |
Source:  Yakima #26-2638 Report a problem | ||
| 8/27/2026 | Listed for sale | $495,000+155.4%$222/sqft |
Source: Yakima #26-2638 Report a problem | ||
| 1/18/2007 | Sold | $193,800$87/sqft |
Source: Public Record Report a problem | ||
Public tax history
| Year | Property taxes | Tax assessment |
|---|---|---|
| 2025 | $4,680 +6.3% | $431,300 +1.8% |
| 2024 | $4,402 +0.4% | $423,600 +19.2% |
| 2023 | $4,384 +8.6% | $355,400 +9.2% |
| 2022 | $4,037 +0.3% | $325,400 +34.5% |
| 2021 | $4,027 +31.2% | $242,000 -0.5% |
| 2019 | $3,070 +6% | $243,300 +13.6% |
| 2018 | $2,897 +13.2% | $214,100 +14.6% |
| 2017 | $2,558 | $186,800 +0.1% |
| 2016 | $2,558 | $186,650 +1% |
| 2015 | $2,558 | $184,850 -1% |
| 2014 | $2,558 | $186,650 |
| 2013 | $2,558 | $186,650 +2.3% |
| 2011 | -- | $182,500 |
| 2010 | $2,260 | $182,500 |
Find assessor info on the county website
Monthly payment
Est. payment
Payment breakdown
Explore the cost of this home by adjusting the details. Changes won't be saved.Climate risks
Neighborhood: 98936



Similar homes
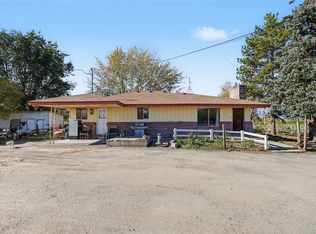
- $500,0003 bd3 ba2.3k sqft0 3570 Desmarais Road, Moxee, WA 98936Active
 MLS ID #2595576, Haley Larson. NWMLS as distributed by MLS GRID
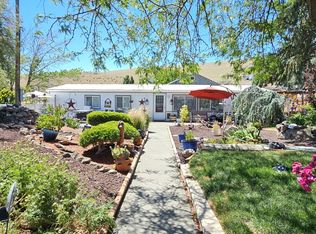
- $399,0004 bd2 ba2.1k sqft380 Meadowlark Ln, Moxee, WA 98936For Sale
 MLS ID #26-2280, Rafael Torres, Yakima-CW Real Estate, LLC. Yakima
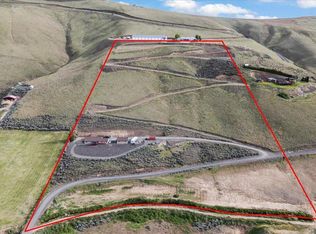
- $548,0004 bd2 ba2.6k sqft3501 S 40th Ave, Yakima, WA 98903For Sale
 MLS ID #26-3156, Dana Phillips, Keller Williams Yakima Valley. Yakima
- $499,9995 bd5 ba3.3k sqft903 E Norman Road, Yakima, WA 98901Active
 MLS ID #2529391, Marguerite Marrs. NWMLS as distributed by MLS GRID
- $559,0003 bd3 ba1.9k sqft1709 Beaudry Rd, Yakima, WA 98901For SaleMLS ID #26-2492, Tyler Van Horn, John L Scott Yakima. Yakima
- $489,9003 bd2 ba2k sqft5602 Channel Dr, Yakima, WA 98901For SaleMLS ID #26-2759, Ryan Beckett, RE/MAX, The Collective. Yakima
- $579,9003 bd4 ba2.1k sqft180 S Clark Heights Rd, Yakima, WA 98901For SaleMLS ID #26-2890, Rick A. Molineux, Keller Williams Yakima Valley. Yakima
- $450,0004 bd2 ba3.1k sqft1761 Selah Loop Rd, Selah, WA 98942For SaleMLS ID #26-3032, Drew Harris, John L Scott Yakima. Yakima
- $495,0004 bd3 ba2.6k sqft815 S 4th Street Loop, Selah, WA 98942For SaleMLS ID #26-2048, Liz Delgado, John L Scott Yakima. Yakima
- $459,9503 bd3 ba2k sqft4007 Mountainview Ave, Yakima, WA 98901For SaleMLS ID #26-432, Pam Bates, HomeSmart Elite Brokers - Yakima. Yakima
- $425,0003 bd2 ba1.7k sqft204 N 57th St, Yakima, WA 98901For SaleMLS ID #26-1746, W. Brad Chandler, John L Scott Yakima. Yakima
- $374,9004 bd3 ba2k sqft712 N 57th St, Yakima, WA 98901For SaleMLS ID #26-1118, Lynda A. Hopkins, Lakemont Real Estate, LLC. Yakima
- $535,0004 bd3 ba2.9k sqft20 Estate Way, Yakima, WA 98908For SaleMLS ID #26-3018, Devin Carver, Windermere Real Estate. Yakima
- $550,0003 bd2 ba3k sqft7801 Campbell Rd #1, Toppenish, WA 98948For SaleMLS ID #26-3091, Mike Gibbons, Coldwell Banker Cascade Real Estate. Yakima
- $355,0004 bd2 ba1.6k sqft1908 Browne Ave, Yakima, WA 98902For SaleMLS ID #26-3120, Kandice Hooks, Keller Williams Yakima Valley. Yakima
- $460,0003 bd2 ba1.8k sqft6620 Appleview Rd, Yakima, WA 98908For SaleMLS ID #26-2806, Travis Antles, Windermere Real Estate. Yakima
