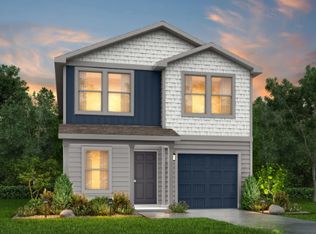

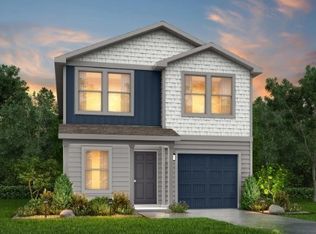
MLS# 21130140 - Built by NHC - Jul 2026 completion! ~ Model 1600-1 A1 - Everglades The Everglades Plan from our Freedom Series offers an ideal blend of space, functionality, and value. This charming 2-story home features 4 bedrooms, 2.5 bathrooms, a 1-car garage, and 1,600 square feet of thoughtfully designed living space. Step into the welcoming entryway, where you’ll find a convenient half bathroom and the staircase leading to the upper level. Continue down the hall past the laundry room and into the open-concept living area. The kitchen, complete with a central island, overlooks the dining area and family room, creating a perfect space for meals and family time. Upstairs, the primary suite offers a private retreat with its own bathroom. Three additional bedrooms and a full bathroom complete the upper level, providing ample space for guests.
New construction
Price cut: $8K (5/22)
$201,990
515 Don Ln S, Itasca, TX 76055
4beds
1,600sqft
Single Family Residence
Built in 2026
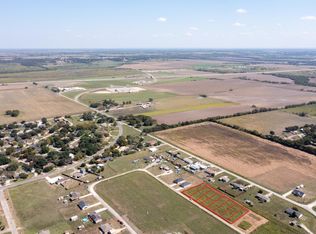
5,662 Square Feet Lot
$-- Zestimate®
$126/sqft
$-- HOA
What's special
Welcoming entrywayConvenient half bathroomThree additional bedrooms
- 212 days |
- 118 |
- 6 |
Zillow last checked:
Listing updated:
Listed by:
Ben Caballero 888-872-6006,
HomesUSA.com 888-872-6006
Source: NTREIS,MLS#: 21130140
Loading...
Facts & features
Interior
Bedrooms & bathrooms
- Bedrooms: 4
- Bathrooms: 3
- Full bathrooms: 2
- 1/2 bathrooms: 1
Primary bedroom
- Features: Walk-In Closet(s)
- Level: Second
- Dimensions: 15 x 12
Bedroom
- Level: Second
- Dimensions: 10 x 10
Bedroom
- Level: Second
- Dimensions: 11 x 10
Bedroom
- Level: Second
- Dimensions: 12 x 10
Dining room
- Level: First
- Dimensions: 8 x 12
Kitchen
- Level: First
- Dimensions: 11 x 9
Living room
- Level: First
- Dimensions: 12 x 17
Heating
- Central, Electric
Cooling
- Central Air, Electric
Appliances
- Included: Dishwasher, Electric Range, Microwave
Features
- Double Vanity, Eat-in Kitchen, Walk-In Closet(s)
- Flooring: Carpet, Laminate
- Has basement: No
- Has fireplace: No
Interior area
- Total interior livable area: 1,600 sqft
Video & virtual tour
Property
Parking
- Total spaces: 2
- Parking features: Garage Faces Front
- Attached garage spaces: 1
- Carport spaces: 1
Features
- Levels: Two
- Stories: 2
- Pool features: None
Lot
- Size: 5,662 Square Feet
- Dimensions: 58' x 100'
Details
- Parcel number: 515 Don
Construction
Type & style
- Home type: SingleFamily
- Architectural style: Traditional,Detached
- Property subtype: Single Family Residence
Materials
- Fiber Cement
- Foundation: Slab
- Roof: Composition
Condition
- New construction: Yes
- Year built: 2026
Utilities & green energy
- Sewer: Public Sewer
- Water: Public
- Utilities for property: Sewer Available, Water Available
Community & HOA
Community
- Subdivision: Heather Heights
HOA
- Has HOA: No
Location
- Region: Itasca
Financial & listing details
- Price per square foot: $126/sqft
- Date on market: 12/10/2025
- Cumulative days on market: 213 days
Estimated market value
Not available
Estimated sales range
Not available
$2,031/mo
Price history
| Date | Event | Price |
|---|---|---|
| 5/22/2026 | Price change | $201,990-3.8%$126/sqft |
Source: NTREIS #21130140 Report a problem | ||
| 5/14/2026 | Price change | $209,990-7.5%$131/sqft |
Source: NTREIS #21130140 Report a problem | ||
| 4/3/2026 | Price change | $226,990+1.8%$142/sqft |
Source: NTREIS #21130140 Report a problem | ||
| 3/31/2026 | Price change | $222,990+0.4%$139/sqft |
Source: NTREIS #21130140 Report a problem | ||
| 12/10/2025 | Listed for sale | $222,211$139/sqft |
Source: NTREIS #21130140 Report a problem | ||
Public tax history
Tax history is unavailable.
Monthly payment
Est. payment$--/mo
Payment breakdown
Explore the cost of this home by adjusting the details. Changes won't be saved.All calculations are estimates and provided by Zillow, Inc. for informational purposes only. Actual amounts may vary.
HOA fees may include property taxes on listings classified as Co-Ops. Contact the listing agent and/or owner for fee details.
Mortgage interest rates are dependent on a number of factors, including credit score, down payment, and repayment length. Interest rate data provided by Zillow Group Marketplace, Inc. as of 1/1/1970 from various mortgage lenders with which we have lead or other similar arrangements; the Estimated Payment is an average of those rates.
See how much you could borrow to make a competitive offer.
Climate risks
Neighborhood: 76055
Nearby schools
GreatSchools rating
- 6/10Itasca Elementary SchoolGrades: PK-5Distance: 0.7 mi
- 2/10Itasca Middle SchoolGrades: 6-8Distance: 0.7 mi
- 4/10Itasca High SchoolGrades: 9-12Distance: 0.7 mi
Schools provided by the listing agent
- Elementary: Itasca
- Middle: Itasca
- High: Itasca
- District: Itasca ISD
Source: NTREIS. This data may not be complete. We recommend contacting the local school district to confirm school assignments for this home.
- $210,9904 bd3 ba1.8k sqft517 Don Dr S, Itasca, TX 76055New Construction
- $--8,276.4 Square Feet514 Don Ln S, Itasca, TX 76055Sold
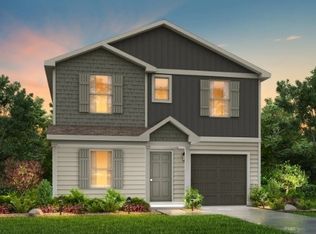
- $215,9904 bd3 ba2k sqft521 Don Ln S, Itasca, TX 76055Pending
- $--3 bd2 ba1.5k sqft512 Don Ln, Itasca, TX 76055Sold
- $10,030-- bd-- ba-- sqftDon Ln, Itasca, TX 76055Off Market
- $205,9904 bd3 ba1.6k sqft511 Don Ln, Itasca, TX 76055New Construction
- $199,9904 bd2 ba1.4k sqft525 Don Ln, Itasca, TX 76055Pending
- $182,9903 bd2 ba1.2k sqft523 Don Ln, Itasca, TX 76055Pending
A local agent can set up tours, give advice and negotiate with sellers.
A local lender can help you make sure your offer is ready when you are.
Similar homes
- $205,9904 bd3 ba1.6k sqft511 Don Ln, Itasca, TX 76055New Construction
 NTREIS
 - $210,9904 bd3 ba1.8k sqft517 Don Ln, Itasca, TX 76055New Construction
 NTREIS
 - $189,9503 bd2 ba1.2k sqft606 S Aquilla St, Itasca, TX 76055For Sale
 MLS ID #21175306, William Wiard. NTREIS
 - $201,9904 bd3 ba1.6k sqft515 Don Ln, Itasca, TX 76055New Construction
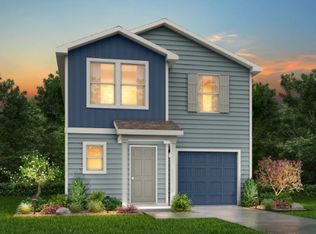 National Home Corporation
 - $200,9904 bd3 ba1.6k sqft529 Don Ln, Itasca, TX 76055New ConstructionNational Home Corporation
- $216,9904 bd3 ba2k sqft535 Don Ln, Itasca, TX 76055New ConstructionNTREIS
- $222,9904 bd3 ba2k sqft527 Don Ln, Itasca, TX 76055New ConstructionNTREIS
- $210,9904 bd3 ba1.8k sqft517 Don Dr S, Itasca, TX 76055New ConstructionNational Home Corporation
- $184,9903 bd2 ba1.2k sqft533 Don Ln S, Itasca, TX 76055New ConstructionMLS ID #21130138, Ben Caballero. NTREIS
- $245,0003 bd2 ba1.2k sqft102 Don St, Itasca, TX 76055For SaleMLS ID #21252720, Brandi Shapiro. NTREIS
- $184,9903 bd2 ba1.2k sqft533 Don Ln, Itasca, TX 76055New ConstructionNational Home Corporation
- $236,9904 bd2 ba1.5k sqft311 Hudson Ln, Milford, TX 76670New ConstructionMLS ID #21326934, Ben Caballero. NTREIS
- $235,0003 bd2 ba1.5k sqft507 S Colorado St, Whitney, TX 76692For SaleMLS ID #21325970, Michael Ruesch. NTREIS
- $243,9904 bd2 ba1.6k sqft321 Hudson Ln, Milford, TX 76670New ConstructionMLS ID #21326952, Ben Caballero. NTREIS
- $243,9904 bd2 ba1.6k sqft351 Hudson Ln, Milford, TX 76670New ConstructionMLS ID #21326921, Ben Caballero. NTREIS
- $234,9993 bd2 ba1.2k sqft212 W Madison St, Hillsboro, TX 76645For SaleMLS ID #21325009, Paloma Montes. NTREIS
- $263,9994 bd2 ba1.7k sqft669 Marilynn Way, Grandview, TX 76050New ConstructionNTREIS
- $169,9003 bd2 ba1.4k sqft504 Jefferson St, Hillsboro, TX 76645For SaleMLS ID #21168243, Chris Gomez. NTREIS
- $234,9904 bd2 ba1.5k sqft341 Hudson Ln, Milford, TX 76670New ConstructionMLS ID #21320358, Ben Caballero. NTREIS
- $259,9904 bd2 ba1.5k sqft820 Somerset Way, Hillsboro, TX 76645New ConstructionMLS ID #21325572, Ben Caballero. NTREIS
- Texas
- Hill County
- Itasca
- 76055
- 515 Don Ln S
Nearby cities
Nearby zip codes
Other Itasca Topics
