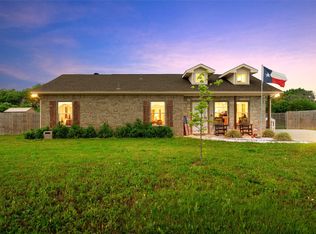

Welcome to refined small-town living in the heart of Itasca! Built in 2023, this beautifully crafted home blends modern style with country charm, offering the perfect balance of comfort, function, and inviting design. From the moment you step inside, you’ll appreciate the spacious open-concept floor plan that creates seamless flow between the living, dining, and kitchen areas—ideal for everyday living and entertaining guests.
Luxury vinyl plank flooring adds warmth, durability, and elegance throughout the main living spaces, while abundant natural light enhances the home’s fresh, airy feel. The living room is designed for relaxation with generous space and stylish ceiling fans that provide comfort year-round.
The kitchen is a standout feature, showcasing gorgeous granite countertops, ample cabinetry, modern finishes, and plenty of prep space for cooking and gathering. Whether preparing weeknight meals or hosting family celebrations, this kitchen is both beautiful and functional.
The open layout allows everyone to stay connected, making this home perfect for entertaining or simply enjoying quality time together. Spacious bedrooms provide peaceful retreats, while additional rooms offer flexibility for a home office, guest room, hobby space, or workout area.
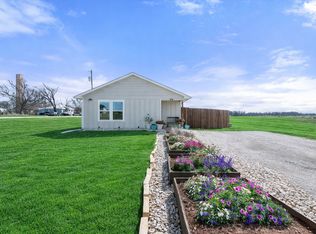
Step outside and enjoy the charm of country living with room to breathe, yet conveniently located near local schools, dining, shopping, and easy highway access for commuting. Experience the slower pace and welcoming atmosphere that makes Itasca such a desirable place to call home.
This move-in ready property combines newer construction, modern finishes, practical design, and timeless appeal—making it an excellent opportunity for first-time buyers, families, or anyone seeking modern comfort in a charming Texas community.
Don’t miss your chance to own this stylish home where country charm meets modern convenience.
For sale
$245,000
102 Don St, Itasca, TX 76055
3beds
1,260sqft
Single Family Residence
Built in 2023
10,672 Square Feet Lot
$243,800 Zestimate®
$194/sqft
$-- HOA
What's special
Modern finishesStylish ceiling fansAbundant natural lightSpacious open-concept floor planLuxury vinyl plank flooringGorgeous granite countertopsFresh airy feel
- 68 days |
- 92 |
- 5 |
Zillow last checked:
Listing updated:
Listed by:
Brandi Shapiro 0567523 817-291-2983,
Brixstone Real Estate 817-291-2983
Source: NTREIS,MLS#: 21252720
Loading...
Facts & features
Interior
Bedrooms & bathrooms
- Bedrooms: 3
- Bathrooms: 2
- Full bathrooms: 2
Primary bedroom
- Features: Dual Sinks, Walk-In Closet(s)
- Level: First
- Dimensions: 15 x 13
Bedroom
- Features: Walk-In Closet(s)
- Level: First
- Dimensions: 11 x 12
Bedroom
- Features: Walk-In Closet(s)
- Level: First
- Dimensions: 10 x 12
Dining room
- Level: First
- Dimensions: 12 x 12
Kitchen
- Features: Built-in Features, Eat-in Kitchen, Kitchen Island, Pantry
- Level: First
- Dimensions: 12 x 12
Living room
- Level: First
- Dimensions: 15 x 16
Utility room
- Features: Utility Room
- Level: First
- Dimensions: 7 x 9
Heating
- Central, Electric
Cooling
- Central Air, Electric
Appliances
- Included: Dishwasher, Electric Range, Electric Water Heater, Microwave
- Laundry: Dryer Hookup, ElectricDryer Hookup, Laundry in Utility Room
Features
- Decorative/Designer Lighting Fixtures, Eat-in Kitchen, High Speed Internet, Kitchen Island, Open Floorplan, Walk-In Closet(s)
- Has basement: No
- Has fireplace: No
Interior area
- Total interior livable area: 1,260 sqft
Video & virtual tour
Property
Parking
- Parking features: Driveway
- Has uncovered spaces: Yes
Features
- Levels: One
- Stories: 1
- Pool features: None
Lot
- Size: 10,672 Square Feet
Details
- Parcel number: 119677
Construction
Type & style
- Home type: SingleFamily
- Architectural style: Traditional,Detached
- Property subtype: Single Family Residence
Materials
- Roof: Composition
Condition
- Year built: 2023
Utilities & green energy
- Sewer: Public Sewer
- Water: Public
- Utilities for property: Sewer Available, Water Available
Community & HOA
Community
- Subdivision: Harris Sub
HOA
- Has HOA: No
Location
- Region: Itasca
Financial & listing details
- Price per square foot: $194/sqft
- Annual tax amount: $4,248
- Date on market: 4/29/2026
- Listing terms: Cash,Conventional,FHA
Estimated market value
$243,800
$232,000 - $256,000
$1,706/mo
Price history
| Date | Event | Price |
|---|---|---|
| 4/29/2026 | Listed for sale | $245,000$194/sqft |
Source: NTREIS #21252720 Report a problem | ||
Public tax history
Tax history is unavailable.
Monthly payment
Est. payment$--/mo
Payment breakdown
Explore the cost of this home by adjusting the details. Changes won't be saved.All calculations are estimates and provided by Zillow, Inc. for informational purposes only. Actual amounts may vary.
HOA fees may include property taxes on listings classified as Co-Ops. Contact the listing agent and/or owner for fee details.
Mortgage interest rates are dependent on a number of factors, including credit score, down payment, and repayment length. Interest rate data provided by Zillow Group Marketplace, Inc. as of 1/1/1970 from various mortgage lenders with which we have lead or other similar arrangements; the Estimated Payment is an average of those rates.
See how much you could borrow to make a competitive offer.
Climate risks
Neighborhood: 76055
Nearby schools
GreatSchools rating
- 6/10Itasca Elementary SchoolGrades: PK-5Distance: 0.7 mi
- 2/10Itasca Middle SchoolGrades: 6-8Distance: 0.7 mi
- 4/10Itasca High SchoolGrades: 9-12Distance: 0.7 mi
Schools provided by the listing agent
- Elementary: Itasca
- Middle: Itasca
- High: Itasca
- District: Itasca ISD
Source: NTREIS. This data may not be complete. We recommend contacting the local school district to confirm school assignments for this home.
A local agent can set up tours, give advice and negotiate with sellers.
A local lender can help you make sure your offer is ready when you are.
- Texas
- Hill County
- Itasca
- 76055
- 102 Don St
Nearby cities
Nearby zip codes
Other Itasca Topics
