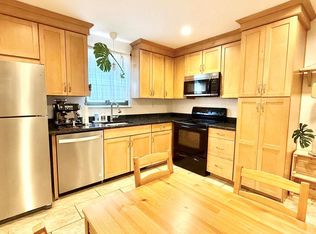
Unique - Exciting!! Enjoy a refreshing lifestyle in this RARE (2) bedroom, condo in Meadow Woods in highly demanded Lawrence Township. This first floor unit has been freshly painted and tastefully updated with an open floor plan that is so inviting. Check out the new Shaker cabinetry and hardware along with the elegant granite countertops expanding into the living area, perfect for quick bites and convenient for hosting gatherings or just hanging out. The kitchen is equipped with new stainless steel appliances and is lit with recessed lighting and pendants. The oversized living room is adjacent to the kitchen and also includes recessed lighting and a high-quality manufactured floor the flows throughout the entire condo. A full and remodeled bath complements the unit with an attractive vanity with a granite top and a fresh-looking tub/shower with ceramic tiling. The condo offers two (2) spacious bedrooms with one of them leading to the grounds via sliding doors. Other features include: six-paneled interior doors with new hardware, no carpeting at all, a new central a/c unit, and once again a fresh-looking open floor plan!! Great proximity to shopping, major thorofare including rail and convenient to NYC & Phily! Don't miss the opportunity!!
For sale
Price cut: $10K (5/26)
$279,900
515 Meadow Woods Ln, Lawrenceville, NJ 08648
2beds
1,016sqft
Condominium
Built in 1970
-- sqft lot
$-- Zestimate®
$275/sqft
$515/mo HOA
What's special
Freshly paintedFull and remodeled bath
- 165 days |
- 477 |
- 18 |
Zillow last checked:
Listing updated:
Listed by:
Edward Stawicki 609-647-5272,
Opus Elite Real Estate of NJ, LLC
Source: Bright MLS,MLS#: NJME2073366
Facts & features
Interior
Bedrooms & bathrooms
- Bedrooms: 2
- Bathrooms: 1
- Full bathrooms: 1
- Main level bathrooms: 1
- Main level bedrooms: 2
Rooms
- Room types: Living Room, Dining Room, Bedroom 2, Kitchen, Bedroom 1, Full Bath
Bedroom 1
- Level: Main
Bedroom 2
- Level: Main
Dining room
- Level: Main
Other
- Level: Main
Kitchen
- Level: Main
Living room
- Level: Main
Heating
- Forced Air, Natural Gas
Cooling
- Central Air, Electric
Appliances
- Included: Microwave, Dishwasher, Oven/Range - Electric, Refrigerator, Stainless Steel Appliance(s), Gas Water Heater
Features
- Bathroom - Tub Shower, Breakfast Area, Built-in Features, Butlers Pantry, Combination Kitchen/Dining, Entry Level Bedroom, Flat, Open Floorplan, Kitchen Island, Recessed Lighting, Upgraded Countertops, Other, Dry Wall
- Flooring: Engineered Wood
- Doors: Six Panel, Sliding Glass
- Windows: Double Hung, Window Treatments
- Has basement: No
- Has fireplace: No
Interior area
- Total structure area: 1,016
- Total interior livable area: 1,016 sqft
- Finished area above ground: 1,016
- Finished area below ground: 0
Property
Parking
- Parking features: Unassigned, Parking Lot
Accessibility
- Accessibility features: None
Features
- Levels: One
- Stories: 1
- Patio & porch: Patio
- Exterior features: Sidewalks, Tennis Court(s), Street Lights
- Pool features: Community
- Has view: Yes
- View description: Courtyard, Panoramic, Street, Trees/Woods
Lot
- Features: No Thru Street, Wooded, Middle Of Block
Details
- Additional structures: Above Grade, Below Grade
- Parcel number: 070090200002C515
- Zoning: AT
- Zoning description: Condo
- Special conditions: Standard
Construction
Type & style
- Home type: Condo
- Property subtype: Condominium
- Attached to another structure: Yes
Materials
- Brick
- Foundation: Slab
- Roof: Asphalt,Shingle
Condition
- Excellent
- New construction: No
- Year built: 1970
Details
- Builder model: Rare 2-Bd Condo
Utilities & green energy
- Electric: 100 Amp Service
- Sewer: Public Sewer
- Water: Public
- Utilities for property: Cable Connected, Cable
Community & HOA
Community
- Features: Pool
- Condo and coop fee: $0 unknown
- Subdivision: Meadow Woods
HOA
- Has HOA: Yes
- Amenities included: Common Grounds, Laundry, Pool, Tennis Court(s)
- Services included: Common Area Maintenance, Laundry, Maintenance Grounds, Pool(s), Road Maintenance, Snow Removal, Water, Sewer
- HOA fee: $515 monthly
- HOA name: MEADOW WOODS
Location
- Region: Lawrenceville
- Municipality: LAWRENCE TWP
Financial & listing details
- Price per square foot: $275/sqft
- Tax assessed value: $113,400
- Annual tax amount: $3,589
- Date on market: 3/7/2026
- Listing agreement: Exclusive Right To Sell
- Listing terms: Cash,Conventional,FHA
- Inclusions: Refrigerator, Dishwasher, Microwave
- Exclusions: Personal Items
- Ownership: Condominium
Estimated market value
Not available
Estimated sales range
Not available
Not available
Price history
| Date | Event | Price |
|---|---|---|
| 5/26/2026 | Price change | $279,900-3.4%$275/sqft |
Source:  Bright MLS #NJME2073366 Report a problem Bright MLS #NJME2073366 Report a problem | ||
| 3/7/2026 | Listed for sale | $289,900+41.4%$285/sqft |
Source: Bright MLS #NJME2073366 Report a problem | ||
| 12/22/2025 | Sold | $205,000-2.4%$202/sqft |
Source: Bright MLS #NJME2070128 Report a problem | ||
| 12/2/2025 | Pending sale | $210,000$207/sqft |
Source: Bright MLS #NJME2070128 Report a problem | ||
Public tax history
| Year | Property taxes | Tax assessment |
|---|---|---|
| 2025 | $3,513 | $113,400 |
| 2024 | $3,513 +56.5% | $113,400 +50.6% |
| 2023 | $2,245 -32.7% | $75,300 -33.6% |
| 2022 | $3,337 +1.4% | $113,400 |
| 2021 | $3,291 +1.3% | $113,400 |
| 2020 | $3,249 +2.3% | $113,400 |
| 2019 | $3,175 +0.5% | $113,400 |
| 2018 | $3,160 +1.5% | $113,400 |
| 2017 | $3,114 +2.8% | $113,400 |
| 2016 | $3,028 +1.9% | $113,400 |
| 2015 | $2,971 -2.6% | $113,400 |
| 2014 | $3,049 +9% | $113,400 +73.9% |
| 2012 | $2,798 +1.1% | $65,200 |
| 2011 | $2,767 +4.3% | $65,200 |
| 2010 | $2,653 +1.6% | $65,200 |
| 2009 | $2,611 +5.4% | $65,200 |
| 2008 | $2,478 +4.1% | $65,200 |
| 2007 | $2,380 | $65,200 |
| 2006 | -- | $65,200 |
| 2005 | -- | $65,200 |
| 2004 | $1,949 | $65,200 |
| 2003 | -- | $65,200 |
| 2002 | -- | $65,200 |
| 2001 | -- | $65,200 |
Find assessor info on the county website
Monthly payment
Est. payment
Payment breakdown
Explore the cost of this home by adjusting the details. Changes won't be saved.Climate risks
Neighborhood: 08648
Nearby schools
GreatSchools rating
- 6/10Slackwood Elementary SchoolGrades: PK-3Distance: 0.3 mi
- 8/10Lawrence Middle SchoolGrades: 7-8Distance: 1.1 mi
- 7/10Lawrence High SchoolGrades: PK,9-12Distance: 1.2 mi
Schools provided by the listing agent
- District: Lawrence Township Public Schools
Source: Bright MLS. This data may not be complete. We recommend contacting the local school district to confirm school assignments for this home.
- $1,8501 bd1 ba800 sqft505 Meadow Woods Ln, Lawrenceville, NJ 08648For Rent

- $165,3001 bd1 ba800 sqft314 Meadow Woods Ln APT 314, Lawrence Township, NJ 08648Off Market
- $188,400-- bd-- ba800 sqft313 Meadow Woods Ln, Lawrenceville, NJ 08648Off Market
- $179,9001 bd1 ba800 sqft316 Meadow Woods Ln, Lawrence Township, NJ 08648For Sale

- $191,5001 bd1 ba800 sqft312 Meadow Woods Ln, Lawrenceville, NJ 08648Sold
- $191,5001 bd1 ba800 sqft312 Meadow Woods Ln APT 312, Lawrence Township, NJ 08648Sold
- $199,700-- bd-- ba-- sqft315 Meadow Woods Ln, Lawrence Township, NJ 08648Off Market
- $285,6002 bd1 ba1k sqft311 Meadow Woods Ln, Lawrence Township, NJ 08648Off Market
A local agent can set up tours, give advice and negotiate with sellers.
A local lender can help you make sure your offer is ready when you are.
Similar homes
- $245,0002 bd1 ba1k sqft415 Meadow Woods Ln, Lawrence Township, NJ 08648For Sale
 MLS ID #NJME2080324, Yuen Li “Ivy” Huang, BHHS Fox & Roach - Princeton. Bright MLS
 - $240,0002 bd2 ba1.1k sqft1417 Colts Cir, Lawrence Township, NJ 08648For Sale
 MLS ID #NJME2076248, Joe D DeLorenzo, RE/MAX Select - Princeton. Bright MLS
 - $275,0002 bd1 ba667 sqft171 Claflin Ave, Ewing, NJ 08638For Sale
 MLS ID #NJME2078224, Sarah Watson, Keller Williams Premier. Bright MLS
 - $329,9002 bd2 ba1k sqft32 Juniper Ct, Lawrence Township, NJ 08648For Sale
 MLS ID #NJME2070090, Carla Campanella, REMAX Welcome Home. Bright MLS
 - $250,0002 bd1 ba1k sqft909 Silver Ct, Hamilton, NJ 08690For SaleMLS ID #NJME2080080, Suren Pogosov, New and Modern Group, LLC. Bright MLS
- $245,0002 bd1 ba852 sqft1711 Silver Ct, Hamilton, NJ 08690For SaleMLS ID #NJME2079218, Michele Garzio, Smires & Associates. Bright MLS
- $315,0004 bd2 ba1k sqft729 Spruce St, Trenton, NJ 08638For SaleMLS ID #NJME2079458, Katarzyna Gurzakovic, Keller Williams Realty Ocean Living. Bright MLS
- $350,0002 bd1 ba1.2k sqft513 Eggerts Crossing Rd, Ewing, NJ 08638For SaleMLS ID #NJME2077492, Amber Cruse, Keller Williams Realty - Moorestown. Bright MLS
- $365,0002 bd3 ba1.2k sqft38 Drewes Ct, Lawrence Township, NJ 08648For SaleMLS ID #NJME2079932, John Lee, Keller Williams Real Estate - Princeton. Bright MLS
- $--3 bd3 ba1.3k sqft419 Rutgers Ct, Bensalem, PA 19020AuctionAuction.com 2
- $392,0003 bd2 ba1.3k sqftNone Available, Lawrence Township, NJ 08648For SaleMLS ID #NJME2081312, Jan Taylor, Coldwell Banker Residential Brokerage - Princeton. Bright MLS
- $290,0004 bd1 ba1.1k sqft889 Lalor St, Hamilton, NJ 08610For SaleMLS ID #NJME2078898, Kiara Terrero, North Jersey 100 LLC.. Bright MLS
- $298,8884 bd2 ba1.2k sqft52 Caroline Ave, Hamilton, NJ 08610For SaleMLS ID #NJME2081764, Alex Isakov, Realty Mark Central, LLC. Bright MLS
- $309,0004 bd1 ba1.5k sqft320 Rutherford Ave, Trenton, NJ 08618For Sale By Owner
- $335,0003 bd2 ba1.4k sqft29 Mabel St, Ewing, NJ 08638For SaleMLS ID #NJME2077246, Robert Webb, RE/MAX Supreme. Bright MLS
- $299,9003 bd2 ba1.2k sqft256 Morris Ave, Trenton, NJ 08611For SaleMLS ID #NJME2077908, Lou Catalanotti, LBC Property Group, LLC. Bright MLS
- $310,0003 bd2 ba1.4k sqft332 Elmer St, Trenton, NJ 08611For SaleMLS ID #NJME2074790, Nona Kulikova, Keller Williams Premier. Bright MLS
- $262,0002 bd1 ba1.2k sqft113 Gregory Ln, Franklin Park, NJ 08823For Sale
 MLS ID #2702811R, KERRY NAUGHTON. All Jersey MLS
 - $265,0004 bd2 ba1.3k sqft43 Laurel Ave, Trenton, NJ 08618For SaleMLS ID #NJME2079104, Iris Nitzan, BHHS Fox & Roach - Robbinsville. Bright MLS
- $--3 bd1 ba1.3k sqft2829 Colmar Ave, Bensalem, PA 19020AuctionAuction.com 2
