Spacious home completely remodeled in the early 1990's. Situated on a hill in the Uptown Area near "Big Butte". This home has great curb appeal and is very well kept. The siding, roof and windows are all new as is a gorgeous leaded glass window with an arch above a window seat in the formal dining room. Two lighted china cabinets complete the permanent amenities. Off the dining room is the kitchen with oak cabinets, black appliances and formica counters with both the backsplash and floor tiled for easy care. Off a hardwood hall floor study is living room access and the living room is very large with a woodburning stove. off the kitchen is an enclosed exit/entry which is a covered patio, with knotty pine walls and access to an oversize 2 car garage A stairway with original banister leads to the second floor with a small landing space and access to all three bedrooms. The primary bedroom is very large with a huge walkin closet. Two of the bedrooms have gravity heat, but the owner is putting in electric baseboards heaters. Downstairs the basment is clean and dry with copper plumbing, workshop table, gas forced air furnace and granite foundation. The home was rewired in 1989. There is an outside exit from the basement. On the exterior are walk walkways and a retaining wall which have been reinforced. A small parecel of land (412 sq ft) belongs to the owner of this property.
For sale
Price cut: $16K (5/29)
$439,000
515 N Emmett St, Butte, MT 59701
3beds
2,967sqft
Single Family Residence
Built in 1910
3,367 Square Feet Lot
$-- Zestimate®
$148/sqft
$-- HOA
What's special
Great curb appealHardwood hall floor studyBlack appliancesWalk walkwaysStairway with original banisterGas forced air furnaceSpacious home
- 95 days |
- 138 |
- 10 |
Zillow last checked:
Listing updated:
Listed by:
Sheri Broudy 406-490-4069,
Coldwell Banker Markovich RE
Source: Big Sky Country MLS,MLS#: 410433Originating MLS: Big Sky Country MLS
Facts & features
Interior
Bedrooms & bathrooms
- Bedrooms: 3
- Bathrooms: 2
- Full bathrooms: 2
Rooms
- Room types: Dining Room, Full Bath, Kitchen, Laundry, Living Room
Bedroom
- Level: Upper
Bedroom
- Level: Upper
Dining room
- Level: Main
Other
- Level: Main
Other
- Level: Upper
Kitchen
- Level: Main
Laundry
- Level: Main
Living room
- Level: Main
Heating
- Baseboard, Electric, Forced Air
Cooling
- None
Appliances
- Included: Dishwasher, Range, Refrigerator
Interior area
- Total structure area: 2,967
- Total interior livable area: 2,967 sqft
- Finished area above ground: 1,978
Property
Parking
- Total spaces: 2
- Parking features: Detached, Garage
- Garage spaces: 2
Features
- Levels: Two
- Stories: 2
Lot
- Size: 3,367 Square Feet
Details
- Parcel number: 0000990700 0000682000
- Zoning description: R2
- Special conditions: None
Construction
Type & style
- Home type: SingleFamily
- Property subtype: Single Family Residence
Condition
- New construction: No
- Year built: 1910
Utilities & green energy
- Sewer: Public Sewer
- Water: Public
- Utilities for property: Sewer Available, Water Available
Community & HOA
Community
- Subdivision: Other
HOA
- Has HOA: No
Location
- Region: Butte
Financial & listing details
- Price per square foot: $148/sqft
- Annual tax amount: $1,068
- Date on market: 4/18/2026
- Cumulative days on market: 97 days
- Listing terms: Cash,3rd Party Financing
Estimated market value
Not available
Estimated sales range
Not available
Not available
Price history
| Date | Event | Price |
|---|---|---|
| 5/29/2026 | Price change | $439,000-3.5%$148/sqft |
Source: Big Sky Country MLS #410433 Report a problem | ||
| 4/18/2026 | Listed for sale | $455,000$153/sqft |
Source: Big Sky Country MLS #410433 Report a problem | ||
Public tax history
Tax history is unavailable.
Monthly payment
Est. payment
Payment breakdown
Explore the cost of this home by adjusting the details. Changes won't be saved.Climate risks
Neighborhood: 59701
Nearby schools
GreatSchools rating
- 5/10Kennedy SchoolGrades: PK-6Distance: 0.3 mi
- 5/10East Middle SchoolGrades: 7-8Distance: 3 mi
- 5/10Butte High SchoolGrades: 9-12Distance: 1.1 mi
- $439,0003 bd2 ba1.9k sqft515 N Emmett Ave, Butte, MT 59701For Sale

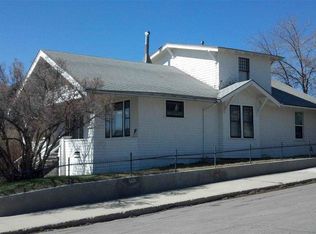
- $303,0003 bd1 ba1.5k sqft517 N Emmett St, Butte, MT 59701Off Market
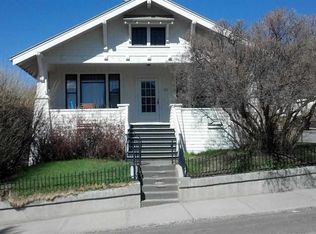
- $272,1003 bd1 ba1.5k sqft517 N Emmett Ave, Butte, MT 59701Off Market
- $444,3004 bd2 ba3.4k sqft1101 Caledonia St, Butte, MT 59701Off Market

- $408,8004 bd2 ba3.2k sqft1111 Caledonia St, Butte, MT 59701Off Market
- $311,100-- bd-- ba2k sqft1126 W Woolman St, Butte, MT 59701Off Market
- $245,6003 bd2 ba790 sqft1119 Caledonia St, Butte, MT 59701Off Market
- $--4 bd3 ba2.2k sqft1123 Caledonia St, Butte, MT 59701Sold
A local agent can set up tours, give advice and negotiate with sellers.
A local lender can help you make sure your offer is ready when you are.
Similar homes
- $439,0003 bd2 ba1.9k sqft515 N Emmett Ave, Butte, MT 59701Active
 MLS ID #30069111, Sheri M Broudy, Coldwell Banker Markovich RE. MRMLS
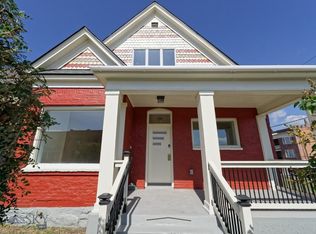
 - $439,0004 bd3 ba2.6k sqft705 W Park St, Butte, MT 59701For Sale
 MLS ID #405960, Sheri Broudy, Coldwell Banker Markovich RE. Big Sky Country MLS
 - $499,0006 bd2 ba3.1k sqft412 W Park St, Butte, MT 59701For Sale
 MLS ID #412825, Sheri Broudy, Coldwell Banker Markovich RE. Big Sky Country MLS
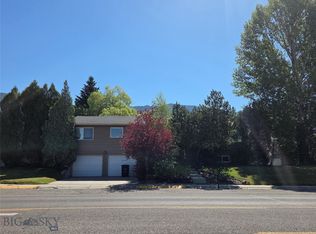
 - $445,0003 bd2 ba2.9k sqft2310 Continental Dr, Butte, MT 59701For Sale
 MLS ID #413060, Lori Willman, Keller Williams Copper City. Big Sky Country MLS
 - $439,0003 bd2 ba2.5k sqft3801 Continental Dr, Butte, MT 59701For SaleMLS ID #411993, Paul Drew, Coldwell Banker Markovich RE. Big Sky Country MLS
- $355,0003 bd1 ba2.5k sqft2109 Gaylord St, Butte, MT 59701For SaleMLS ID #413351, Airika Lakkala, Berkshire Hathaway - Butte. Big Sky Country MLS
- $479,0003 bd3 ba2.6k sqft1809 Phillips Ave, Butte, MT 59701For SaleMLS ID #410317, Shelly Horsley, Platinum Real Estate. Big Sky Country MLS
- $509,0005 bd3 ba3k sqft1201 W Steele St, Butte, MT 59701For SaleMLS ID #409637, Melissa Mobley, eXp Realty, LLC. Big Sky Country MLS
- $485,0003 bd2 ba2.2k sqft3111 Ottawa St, Butte, MT 59701For SaleMLS ID #410218, Sheri Broudy, Coldwell Banker Markovich RE. Big Sky Country MLS
- $395,0003 bd2 ba1.9k sqft1303 C St, Butte, MT 59701For SaleMLS ID #412310, William Willman, Keller Williams Copper City. Big Sky Country MLS
- $299,0003 bd1 ba1.8k sqft2665 Placer St, Butte, MT 59701For SaleMLS ID #413406, Katey White and Nikki Wilson, Berkshire Hathaway - Butte. Big Sky Country MLS
- $425,0004 bd2 ba2.2k sqft2603 Yale Ave, Butte, MT 59701For SaleMLS ID #411959, Angie Brilz, Keller Williams Capital Realty. Big Sky Country MLS
- $359,0003 bd2 ba4k sqft915 W Porphyry St, Butte, MT 59701For SaleMLS ID #410327, Kurry Mills Hoffman, Clearwater Montana Properties. Big Sky Country MLS
- $395,0003 bd2 ba2.1k sqft1802 Gaylord St, Butte, MT 59701For SaleMLS ID #411491, Becky Nicholls, Venture West Realty. Big Sky Country MLS
- $430,0004 bd3 ba3.8k sqft3033 Bayard St, Butte, MT 59701For SaleMLS ID #411814, Jeannie Steele, eXp Realty, LLC. Big Sky Country MLS
- $419,0005 bd3 ba2.3k sqft1112 Dewey Blvd, Butte, MT 59701For SaleMLS ID #408868, Diana Hafemeyer, eXp Realty, LLC. Big Sky Country MLS
- $395,0004 bd2 ba2.7k sqft1955 Wall St, Butte, MT 59701For SaleMLS ID #411719, Mike McLeod, McLeod Real Estate Group, LLC. Big Sky Country MLS
- $314,0003 bd3 ba2.2k sqft213 W Woolman St, Butte, MT 59701For SaleMLS ID #411224, Sheri Broudy, Coldwell Banker Markovich RE. Big Sky Country MLS
- $499,0005 bd2 ba2.8k sqft3440 Saint Ann St, Butte, MT 59701For SaleMLS ID #412007, Sheri Broudy, Coldwell Banker Markovich RE. Big Sky Country MLS
- $399,0003 bd1 ba2.5k sqft1610 Gilman Ave, Butte, MT 59701For SaleMLS ID #407925, Clay Seccomb, Platinum Real Estate. Big Sky Country MLS
