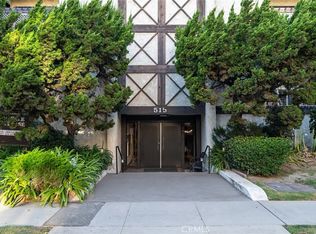
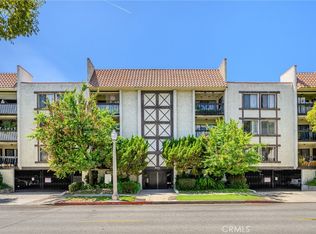
Top-floor corner-unit privacy and TWO dedicated assigned parking spaces — a rare combination for a 1-bedroom in the heart of Glendale. No neighbors on the other side of any wall. Cherished by its long-time owner, this well-kept home on a tree-lined street offers a stylish living room with a cozy fireplace and a spacious bedroom with a large walk-in closet. The kitchen features an attractive lighted glass display cabinet and under-cabinet lighting. The bathroom has a towel warmer for you to enjoy heated towels when you get out of the shower. Have morning coffee on your relaxing sunny balcony overlooking a tranquil courtyard and sparkling pool, away from street noise. Entertain friends on your private balcony, downstairs at the pool or in the clubhouse. Community amenities in the building include a gym, sauna, recently remodeled laundry rooms on every floor, and a gated subterranean garage, where you have your 2 parking stalls and 2 storage lockers. HOA dues include water, hot water, water for the central ACs, as well as gas. Minutes from major employment hubs, popular entertainment, shopping and restaurants, the Glendale Galleria, the Americana, and Whole Foods Market. Close to the 134, 2, 5, and 210 freeways, with easy access to downtown Los Angeles.
For sale
Listed by: American Realty & Management • Rolin Asatourian • 714-803-0617
$482,000
515 N Jackson St APT 311, Glendale, CA 91206
1beds
680sqft
Condominium
Built in 1975
-- sqft lot
$-- Zestimate®
$709/sqft
$525/mo HOA
What's special
- 8 days
- 126
- 7
Likely to sell faster than
Zillow last checked:
Listing updated:
Listed by:
Rolin Asatourian DRE #01086510 714-803-0617,
American Realty & Management
Source: CRMLS,MLS#: OC26233313 Originating MLS: California Regional MLS
Facts & features
Interior
Bedrooms & bathrooms
- Bedrooms: 1
- Bathrooms: 1
- Full bathrooms: 1
- Main level bathrooms: 1
- Main level bedrooms: 1
Rooms
- Room types: Bedroom, Other
Bedroom
- Features: Bedroom on Main Level
Bathroom
- Features: Bathroom Exhaust Fan, Bathtub, Full Bath on Main Level, Separate Shower, Tub Shower, Vanity
Kitchen
- Features: Kitchen/Family Room Combo
Other
- Features: Walk-In Closet(s)
Heating
- Central
Cooling
- Central Air
Appliances
- Included: Convection Oven, Dishwasher, Disposal, Gas Oven, Gas Range, Microwave, Refrigerator, Range Hood
- Laundry: Common Area
Features
- Balcony, Elevator, Storage, Trash Chute, Bedroom on Main Level, Walk-In Closet(s)
- Flooring: Vinyl
- Windows: Drapes
- Has fireplace: Yes
- Fireplace features: Gas, Living Room
- Common walls with other units/homes: 2+ Common Walls,No One Above
Interior area
- Total interior livable area: 680 sqft
Property
Parking
- Total spaces: 2
- Parking features: Assigned, Underground
- Garage spaces: 2
Accessibility
- Accessibility features: Parking
Features
- Levels: One
- Stories: 1
- Entry location: Street with stairs
- Patio & porch: None
- Pool features: Community, Association
- Has view: Yes
- View description: Courtyard
Lot
- Size: 0.51 Acres
Details
- Parcel number: 5643007103
- Special conditions: Standard
Construction
Type & style
- Home type: Condo
- Property subtype: Condominium
- Attached to another structure: Yes
Condition
- New construction: No
- Year built: 1975
Utilities & green energy
- Electric: Standard
- Sewer: Public Sewer
- Water: Public
Community & HOA
Community
- Features: Curbs, Park, Street Lights, Sidewalks, Pool
HOA
- Has HOA: Yes
- Amenities included: Clubhouse, Fitness Center, Gas, Hot Water, Pool, Pet Restrictions, Sauna, Water
- HOA fee: $525 monthly
- HOA name: El Patio de Oro
- HOA phone: 818-240-6515
Location
- Region: Glendale
Financial & listing details
- Price per square foot: $709/sqft
- Tax assessed value: $140,368
- Date on market: 10/29/2026
- Cumulative days on market: 8 days
- Listing terms: Cash to New Loan
- Inclusions: Refrigerator, oven, microwave oven, dishwasher
- Exclusions: Glass sculptures in kitchen glass cabinet
Estimated market value
Not available
Estimated sales range
Not available
Not available
Price history
| Date | Event | Price |
|---|---|---|
| 10/30/2026 | Listed for sale | $482,000$709/sqft |
Source:  CRMLS #OC26233313 Report a problem | ||
| 3/23/2024 | Listing removed | -- |
Source: Zillow Rentals Report a problem | ||
| 3/15/2024 | Price change | $2,150+2.4%$3/sqft |
Source: Zillow Rentals Report a problem | ||
| 2/28/2024 | Price change | $2,100-4.3%$3/sqft |
Source: Zillow Rentals Report a problem | ||
| 2/27/2024 | Price change | $2,195+4.5%$3/sqft |
Source: Zillow Rentals Report a problem | ||
| 2/26/2024 | Price change | $2,100-4.3%$3/sqft |
Source: Zillow Rentals Report a problem | ||
| 2/21/2024 | Price change | $2,195-4.4%$3/sqft |
Source: Zillow Rentals Report a problem | ||
| 2/10/2024 | Price change | $2,295+4.6%$3/sqft |
Source: Zillow Rentals Report a problem | ||
| 2/3/2024 | Price change | $2,195-2.2%$3/sqft |
Source: Zillow Rentals Report a problem | ||
| 1/29/2024 | Price change | $2,245-2.2%$3/sqft |
Source: Zillow Rentals Report a problem | ||
| 1/23/2024 | Price change | $2,295-2.1%$3/sqft |
Source: Zillow Rentals Report a problem | ||
| 1/20/2024 | Price change | $2,345-2.1%$3/sqft |
Source: Zillow Rentals Report a problem | ||
| 1/11/2024 | Listed for rent | $2,395$4/sqft |
Source: Zillow Rentals Report a problem | ||
Public tax history
| Year | Property taxes | Tax assessment |
|---|---|---|
| 2026 | -- | $140,368 +2% |
| 2025 | $1,595 +2.4% | $137,617 +2% |
| 2024 | $1,557 +2.2% | $134,920 +2% |
| 2023 | $1,523 +2% | $132,275 +2% |
| 2022 | $1,493 +1.9% | $129,683 +2% |
| 2021 | $1,465 +1.5% | $127,142 +1% |
| 2020 | $1,443 | $125,839 +2% |
| 2019 | $1,443 +4% | $123,372 +2% |
| 2018 | $1,388 | $120,954 +2% |
| 2017 | $1,388 +1.7% | $118,584 +2% |
| 2016 | $1,364 +3.5% | $116,260 +1.5% |
| 2015 | $1,317 +2.4% | $114,515 +2% |
| 2014 | $1,287 | $112,273 +2.5% |
| 2012 | -- | $109,575 +2% |
| 2011 | -- | $107,427 +0.8% |
| 2010 | -- | $106,625 -0.2% |
| 2009 | -- | $106,880 +2% |
| 2008 | -- | $104,786 +2% |
| 2007 | -- | $102,732 +2% |
| 2006 | -- | $100,718 |
| 2005 | -- | $100,718 +4% |
| 2004 | -- | $96,809 +1.9% |
| 2003 | -- | $95,036 +2% |
| 2002 | -- | $93,173 +31.2% |
| 2000 | -- | $71,000 |
Find assessor info on the county website
Monthly payment
Est. payment
Payment breakdown
Explore the cost of this home by adjusting the details. Changes won't be saved.Climate risks
Neighborhood: City Center


Similar homes
- $500,0002 bd2 ba1k sqft333 Burchett St Unit 206, Glendale, CA 91203For Sale
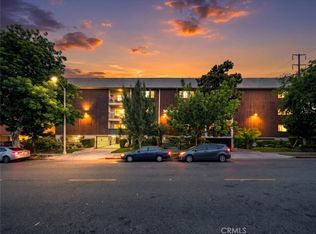 MLS ID #GD26216837, Argin Nercisian, JohnHart Real Estate. CRMLS
- $470,0002 bd1 ba783 sqft511 E Maple St, Glendale, CA 91205For Sale
 MLS ID #DW26167048, Adrian Gonzalez, Century 21 Allstars. CRMLS
- $550,0002 bd1 ba783 sqft525 E Maple St, Glendale, CA 91205For Sale
 MLS ID #IV26177999, DANIEL RACEDO, EXP REALTY OF CALIFORNIA INC. CRMLS
- $549,0001 bd1 ba805 sqft1339 N Columbus Ave Unit 106, Glendale, CA 91202For Sale
 MLS ID #BB26202928, Odette Sarkissian, Odette Sarkissian Broker. CRMLS
