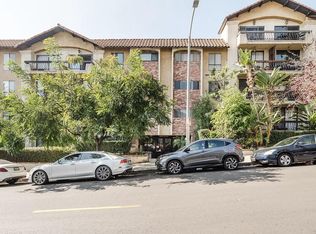
Casa Palmero is located in the Runyon Canyon Neighborhood of the Hollywood Hills near the studios and Hollywood nightlife. Minutes to all the lovely parks in the Hills including Runyon Canyon, Briar Summit Open Space Preserve and Fryman Canyon Park.
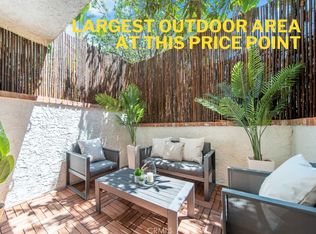
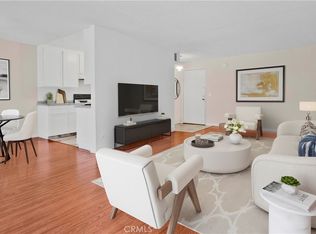
These condos provide a perfect location for naturists and business minded alike. Lovely unit with large living room, spacious dining area, generously sized bedroom and full bath was updated this year with new kitchen appliances; including refrigerator, microwave, stove and dishwasher, as well as fresh interior paint. Enjoy taking in some fresh air on the private balcony overlooking the courtyard. The building features 209 units on 4 floors. The layout, design and construction are well-built for timeless enjoyment.
Casa Palmero emits traditional design coupled with contemporary touches and renovations over the years. Step up the palm tree-lined drive and into open layouts, hardwood floors, granite counter tops, large windows and custom cabinetry. The pool and spa are ideal for lounging and socializing. The large laundry room offers ample clothes washers and dryers.
The HOA fee covers water, common area maintenance and trash. Parking space is on level G-3 (single space 354).
For sale
Listed by: Pinnacle Estate Properties • John Mazziotta • Contact: John@JohnMazz.com
$420,000
7300 Franklin Ave APT 354, Los Angeles, CA 90046
1beds
826sqft
:
Get pre-qualified$3,323/mo
Condominium
Built in 1974
-- sqft lot
$412,900 Zestimate®
$508/sqft
$531/mo HOA
What's special
- 3 days |
- 173 |
- 10 |
Zillow last checked:
Listing updated:
Listed by:
John Mazziotta DRE #01246278 John@JohnMazz.com,
Pinnacle Estate Properties
Source: CRMLS,MLS#: SR26170291 Originating MLS: California Regional MLS
Originating MLS: California Regional MLSFacts & features
Interior
Bedrooms & bathrooms
- Bedrooms: 1
- Bathrooms: 1
- Full bathrooms: 1
- Main level bathrooms: 1
- Main level bedrooms: 1
Rooms
- Room types: Kitchen, Living Room, Primary Bathroom, Primary Bedroom
Primary bedroom
- Features: Main Level Primary
Bathroom
- Features: Bathtub, Separate Shower, Tub Shower
Kitchen
- Features: Granite Counters, Stone Counters
Heating
- Central
Cooling
- Central Air
Appliances
- Included: Dishwasher, Disposal, Gas Oven, Gas Range, Refrigerator
- Laundry: Common Area
Features
- Granite Counters, Stone Counters, Main Level Primary
- Flooring: Tile, Vinyl
- Doors: Sliding Doors
- Has fireplace: No
- Fireplace features: None
- Common walls with other units/homes: 2+ Common Walls
Interior area
- Total interior livable area: 826 sqft
Property
Parking
- Total spaces: 2
- Parking features: Assigned, Underground, Gated
- Attached garage spaces: 2
Accessibility
- Accessibility features: No Stairs, Accessible Doors
Features
- Levels: One
- Stories: 1
- Entry location: Front
- Patio & porch: Deck
- Pool features: Community, Association
- Has spa: Yes
- Spa features: Association, Community
- Has view: Yes
- View description: None
Lot
- Size: 1.98 Acres
Details
- Parcel number: 5550032122
- Special conditions: Standard
Construction
Type & style
- Home type: Condo
- Property subtype: Condominium
- Attached to another structure: Yes
Condition
- Updated/Remodeled,Turnkey
- New construction: No
- Year built: 1974
Utilities & green energy
- Sewer: Public Sewer
- Water: Public
Community & HOA
Community
- Features: Curbs, Sidewalks, Gated, Pool
- Security: Security Gate, Gated Community
HOA
- Has HOA: Yes
- Amenities included: Controlled Access, Maintenance Grounds, Management, Maintenance Front Yard, Pool, Spa/Hot Tub
- HOA fee: $531 monthly
- HOA name: Casa Palmero
- HOA phone: 818-905-7306
Location
- Region: Los Angeles
Financial & listing details
- Price per square foot: $508/sqft
- Tax assessed value: $130,874
- Annual tax amount: $1,834
- Date on market: 8/4/2026
- Cumulative days on market: 3 days
- Listing terms: Cash,Conventional
Estimated market value
$412,900
$392,000 - $434,000
$2,771/mo
Price history
| Date | Event | Price |
|---|---|---|
| 8/4/2026 | Listed for sale | $420,000+403%$508/sqft |
Source:  CRMLS #SR26170291 Report a problem CRMLS #SR26170291 Report a problem | ||
| 7/7/1998 | Sold | $83,500$101/sqft |
Source: Public Record Report a problem | ||
Public tax history
| Year | Property taxes | Tax assessment |
|---|---|---|
| 2025 | $1,834 +5.3% | $130,874 +2% |
| 2024 | $1,742 +1.6% | $128,308 +2% |
| 2023 | $1,715 +2.9% | $125,793 +2% |
| 2022 | $1,667 +1.6% | $123,327 +2% |
| 2021 | $1,642 +3.4% | $120,910 +1% |
| 2020 | $1,587 | $119,672 +2% |
| 2019 | $1,587 +4.3% | $117,326 +2% |
| 2018 | $1,522 | $115,027 +2% |
| 2017 | $1,522 +2% | $112,773 +2% |
| 2016 | $1,492 +5.3% | $110,562 +1.5% |
| 2015 | $1,417 +0.4% | $108,902 +2% |
| 2014 | $1,411 | $106,770 +2.5% |
| 2012 | -- | $104,205 +2% |
| 2011 | -- | $102,163 +0.8% |
| 2010 | -- | $101,401 -0.2% |
| 2009 | -- | $101,643 +2% |
| 2008 | -- | $99,651 +2% |
| 2007 | -- | $97,698 +2% |
| 2006 | -- | $95,783 |
| 2005 | -- | $95,783 +4% |
| 2004 | -- | $92,065 +1.9% |
| 2003 | -- | $90,379 +2% |
| 2002 | -- | $88,608 +4% |
| 2000 | -- | $85,170 |
Find assessor info on the county website
Monthly payment
Est. payment
Payment breakdown
Explore the cost of this home by adjusting the details. Changes won't be saved.Climate risks
Neighborhood: Hollywood
Nearby schools
GreatSchools rating
- 8/10Gardner Street Elementary SchoolGrades: K-5Distance: 0.3 mi
- 5/10Hubert Howe Bancroft Middle SchoolGrades: 6-8Distance: 1.2 mi
- 8/10Hollywood Senior High SchoolGrades: 9-12Distance: 0.6 mi
- $411,0001 bd1 ba784 sqft1735 N Fuller Ave APT 120, Los Angeles, CA 90046Off Market
- $479,0001 bd1 ba583 sqft1735 N Fuller Ave APT 124, Los Angeles, CA 90046Sold
- $405,0001 bd1 ba831 sqft1735 N Fuller Ave APT 224, Los Angeles, CA 90046Sold
- $342,000-- bd1 ba513 sqft1735 N Fuller Ave APT 330, Los Angeles, CA 90046Sold

- $318,700-- bd1 ba435 sqft7300 Franklin Ave APT 347, Los Angeles, CA 90046Off Market
- $675,0002 bd2 ba1.1k sqft7300 Franklin Ave APT 348, Los Angeles, CA 90046Sold
- $392,8001 bd1 ba826 sqft7300 Franklin Ave APT 349, Los Angeles, CA 90046Off Market
- $443,1001 bd1 ba826 sqft7300 Franklin Ave APT 350, Los Angeles, CA 90046Off Market
- $432,1001 bd1 ba841 sqft7300 Franklin Ave APT 351, Los Angeles, CA 90046Off Market
A local agent can set up tours, give advice and negotiate with sellers.
Similar homes
- $330,000-- bd1 ba536 sqft7250 Franklin Ave Unit 311, Los Angeles, CA 90046For Sale
 MLS ID #SR26158841, Racquel Wilder, Pinnacle Estate Properties, Inc.. CRMLS
 - $410,0002 bd2 ba940 sqft5325 Newcastle Ave Unit 108, Encino, CA 91316For Sale
 MLS ID #NP26168928, Roya Lotfi, Coldwell Banker Realty. CRMLS
 - $499,0002 bd2 ba1.1k sqft4080 Via Marisol APT 230, Los Angeles, CA 90042For Sale
 MLS ID #WS26170977, RAYMOND TSAI, Pinnacle Real Estate Group. CRMLS
 - $398,0002 bd2 ba880 sqft20253 Keswick St APT 331, Winnetka, CA 91306For Sale
 MLS ID #GD26167123, Artin Sarkissian, The Art In Real Estate. CRMLS
 - $395,0002 bd2 ba946 sqft1620 Neil Armstrong St Unit 106, Montebello, CA 90640For SaleMLS ID #PW26170118, Carolina Moreno, Synergy Real Estate. CRMLS
- $449,0001 bd1 ba785 sqft12830 Burbank Blvd Unit 305, Valley Village, CA 91607For SaleMLS ID #SR26160906, Priya Dua, Keller Williams Realty-Studio City. CRMLS
- $429,0003 bd2 ba1.1k sqft7651 Los Angeles #13-T, Reseda, CA 91335For SaleMLS ID #SR26168131, Marina Onikul, Citywide Realty Services. CRMLS
- $459,0001 bd1 ba645 sqft525 N Sycamore Ave APT 333, Los Angeles, CA 90036For SaleMLS ID #SB26075747, Dillon Perera, Meldia Investment Realty of America. CRMLS
- $409,000-- bd1 ba529 sqft310 N Jackson St APT 326, Glendale, CA 91206For SaleMLS ID #GD26164785, Massis Tarbinian, MetroCapital Realty Group. CRMLS
- $450,0001 bd1 ba754 sqft600 W 9th St APT 1103, Los Angeles, CA 90015For SaleMLS ID #OC26149341, Andy Sohn, Christie's Southern California. CRMLS
- $335,0001 bd1 ba647 sqft11150 Glenoaks Blvd Unit 309, Pacoima, CA 91331For SaleMLS ID #SR26170473, Raquel Magro, Pinnacle Estate Properties, Inc.. CRMLS
- $419,0001 bd1 ba621 sqft4260 Via Arbolada Unit 206, Los Angeles, CA 90042For SaleMLS ID #PW26016053, Travis Ensling, First Team Real Estate. CRMLS
- $399,0002 bd2 ba1.1k sqft5232 Corteen Pl Unit 10, Valley Village, CA 91607For SaleMLS ID #PV26148447, Shawn Nejad, Vista Sotheby's International Realty. CRMLS
- $499,0003 bd2 ba1k sqft6339 Morse Ave APT 202, North Hollywood, CA 91606For SaleMLS ID #GD26162580, Saro Dilanchian, Latitude Real Estate & Invest. CRMLS
- $448,0001 bd1 ba655 sqft10521 National Blvd APT 213, Los Angeles, CA 90034For SaleMLS ID #SB26152069, Haley Farrahi, Estate Properties. CRMLS
- $394,9002 bd2 ba930 sqft15425 Sherman Way APT 240, Los Angeles, CA 91406For SaleMLS ID #CV26112349, Christopher Perea, COMPLETE HOME REALTY. CRMLS
- $435,0001 bd1 ba664 sqft7100 La Tijera Blvd, Los Angeles, CA 90045For SaleMLS ID #SB26131908, Jon Grogan, Vista Sotheby’s International Realty. CRMLS
- $420,0001 bd1 ba764 sqft6050 Canterbury Dr Unit F108, Culver City, CA 90230For SaleMLS ID #OC26106292, Robert Luecke, ShopProp Inc. CRMLS
- $435,0002 bd2 ba818 sqft7308 Corbin Ave Unit G, Reseda, CA 91335For SaleMLS ID #SR26147846, Aaron Shrier, Equity Union. CRMLS
- $515,0001 bd1 ba647 sqft960 Larrabee St APT 120, West Hollywood, CA 90069For SaleMLS ID #GD26162239, Armen Azizian, Remax Optima. CRMLS
Local buyer's agents are ready to help
