This remarkable estate is recognized as the first and oldest residence in Eastland.
Rich in Southern charm and historic significance, the home is distinguished by its grand columns and expansive balconied façade.
The two-story, wood-frame residence features five bedrooms, three full bathrooms, and one half bath. High ceilings, abundant windows, and multiple living areas create an open and inviting atmosphere throughout. The first floor includes a private guest suite with sitting room and bath, a large formal living room, dining room, study, breakfast room, kitchen, mudroom, and a spacious den anchored by one of the home’s two wood-burning fireplaces.
The second floor features four generously sized bedrooms arranged around a central hallway that functions as a gallery space.
Outdoor living spaces include a large brick patio adjoining the kitchen and sunroom, along with additional brick patios located at the front and side of the residence.
Adjacent to the sunroom patio is a fenced courtyard area.
Guest Cottage:
Located adjacent to the main residence at 505 South Lamar Street is a three-bedroom, one-bath guest cottage.
See Document section for complete description and aerial.
For sale
$900,000
515 S Lamar St, Eastland, TX 76448
5beds
5,387sqft
:
Get pre-qualified$6,125/mo
Single Family Residence
Built in 1918
2.33 Acres Lot
$-- Zestimate®
$167/sqft
$-- HOA
What's special
High ceilingsDining roomFour generously sized bedroomsFive bedroomsBreakfast roomAbundant windowsTwo-story wood-frame residence
- 28 days |
- 567 |
- 31 |
Likely to sell faster than
Zillow last checked:
Listing updated:
Listed by:
David Burgher 0316273 214-350-0400,
Briggs Freeman Sotheby's Int'l 214-350-0400,
Harlan Ray 0595299 214-908-7770,
Briggs Freeman Sotheby's Int'l
Source: NTREIS,MLS#: 21313254
Facts & features
Interior
Bedrooms & bathrooms
- Bedrooms: 5
- Bathrooms: 4
- Full bathrooms: 3
- 1/2 bathrooms: 1
Primary bedroom
- Features: En Suite Bathroom, Sitting Area in Primary
- Level: Second
- Dimensions: 16 x 15
Bedroom
- Features: Walk-In Closet(s)
- Level: First
- Dimensions: 17 x 14
Breakfast room nook
- Level: First
- Dimensions: 8 x 19
Dining room
- Level: First
- Dimensions: 15 x 15
Half bath
- Level: First
- Dimensions: 0 x 0
Kitchen
- Features: Built-in Features, Eat-in Kitchen
- Level: First
- Dimensions: 17 x 11
Living room
- Level: First
- Dimensions: 15 x 16
Office
- Level: Second
- Dimensions: 19 x 16
Office
- Level: First
- Dimensions: 15 x 16
Sunroom
- Level: First
- Dimensions: 10 x 16
Utility room
- Features: Built-in Features, Utility Room
- Level: First
- Dimensions: 14 x 8
Heating
- Central
Cooling
- Central Air, Ceiling Fan(s)
Appliances
- Included: Refrigerator
Features
- Decorative/Designer Lighting Fixtures, Eat-in Kitchen, Open Floorplan, Natural Woodwork
- Flooring: Carpet, Hardwood
- Windows: Window Coverings
- Has basement: Yes
- Number of fireplaces: 2
- Fireplace features: Masonry, Wood Burning
Interior area
- Total interior livable area: 5,387 sqft
Video & virtual tour
Property
Parking
- Total spaces: 2
- Parking features: Circular Driveway, Carport
- Carport spaces: 2
Features
- Levels: Two
- Stories: 2
- Patio & porch: Rear Porch, Front Porch, Covered
- Exterior features: Rain Gutters
- Pool features: None
- Fencing: Fenced
Lot
- Size: 2.33 Acres
- Features: Acreage, Back Yard, Lawn, Few Trees
Details
- Additional structures: Guest House
- Parcel number: 0014767
Construction
Type & style
- Home type: SingleFamily
- Architectural style: Detached,Historic/Antique
- Property subtype: Single Family Residence
Materials
- Frame
- Foundation: Other
- Roof: Composition
Condition
- Year built: 1918
Utilities & green energy
- Sewer: Public Sewer
- Water: Public
- Utilities for property: Sewer Available, Water Available
Community & HOA
Community
- Subdivision: Ot Eastland
HOA
- Has HOA: No
Location
- Region: Eastland
Financial & listing details
- Price per square foot: $167/sqft
- Tax assessed value: $606,320
- Date on market: 6/26/2026
- Cumulative days on market: 29 days
- Listing terms: Cash,1031 Exchange
Estimated market value
Not available
Estimated sales range
Not available
Not available
Price history
| Date | Event | Price |
|---|---|---|
| 6/26/2026 | Listed for sale | $900,000$167/sqft |
Source: NTREIS #21313254 Report a problem | ||
Public tax history
| Year | Property taxes | Tax assessment |
|---|---|---|
| 2025 | -- | $606,320 0% |
| 2024 | -- | $606,330 +17% |
| 2023 | -- | $518,040 0% |
| 2022 | -- | $518,050 +45.4% |
| 2021 | -- | $356,340 -1.1% |
| 2020 | -- | $360,410 -10.3% |
| 2018 | -- | $402,000 +11.6% |
| 2017 | -- | $360,130 +8.6% |
| 2016 | -- | $331,760 |
| 2015 | -- | $331,760 |
| 2014 | -- | $331,760 +1.1% |
| 2013 | -- | $328,020 +11.9% |
| 2012 | -- | $293,140 |
| 2011 | -- | $293,140 +93.8% |
| 2010 | -- | $151,290 |
| 2009 | -- | $151,290 |
| 2008 | -- | $151,290 +6.7% |
| 2007 | -- | $141,850 |
Find assessor info on the county website
Monthly payment
Est. payment
Payment breakdown
Explore the cost of this home by adjusting the details. Changes won't be saved.Climate risks
Neighborhood: 76448
Nearby schools
GreatSchools rating
- 6/10Siebert Elementary SchoolGrades: PK-5Distance: 0.7 mi
- 6/10Eastland Middle SchoolGrades: 6-8Distance: 0.5 mi
- 7/10Eastland High SchoolGrades: 9-12Distance: 0.5 mi
Schools provided by the listing agent
- Elementary: Siebert
- Middle: Eastland
- High: Eastland
- District: Eastland ISD
Source: NTREIS. This data may not be complete. We recommend contacting the local school district to confirm school assignments for this home.
- $--2 bd1 ba980 sqft602 S Mulberry St, Eastland, TX 76448Sold
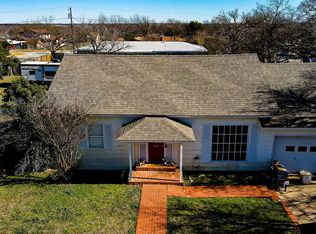
- $145,900-- bd-- ba2.1k sqft601 S Lamar St, Eastland, TX 76448Off Market
- $84,780-- bd-- ba1.8k sqft511 S Mulberry St, Eastland, TX 76448Off Market
- $181,300-- bd-- ba1.7k sqft509 S Mulberry St, Eastland, TX 76448Off Market
- $183,0004 bd2 ba2.1k sqft515 S Mulberry St, Eastland, TX 76448Off Market
- $66,130-- bd-- ba984 sqft505 S Lamar St, Eastland, TX 76448Off Market
- $7,500-- bd-- ba-- sqft511 S Seaman St, Eastland, TX 76448Off Market
- $217,6003 bd2 ba2k sqft507 S Mulberry St, Eastland, TX 76448Off Market
A local agent can set up tours, give advice and negotiate with sellers.
Similar homes
- $799,0003 bd4 ba5.5k sqft512 S Ammerman Ave, Eastland, TX 76448For Sale
 MLS ID #21324817, Clay Wheat. NTREIS
 - $810,0002 bd2 ba6.4k sqft1600 W Commerce St #5, Eastland, TX 76448For Sale
 MLS ID #21310461, Dwight Dabbs. NTREIS
 - $499,7505 bd3 ba2.8k sqft309 County Road 461, Eastland, TX 76448For Sale
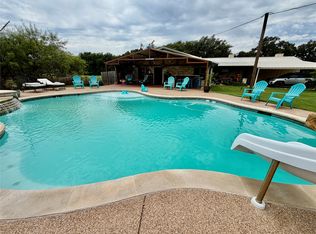 MLS ID #21314848, Glenn Copeland. NTREIS
 - $530,0003 bd3 ba3.2k sqft1810 Highway 570, Eastland, TX 76448For Sale
 MLS ID #21309390, Glenn Copeland. NTREIS
 - $650,0003 bd3 ba3k sqft801 Highway 2214, Eastland, TX 76448For SaleMLS ID #21069614, Misty Bussell. NTREIS
- $1,250,0005 bd5 ba3.1k sqft313 Hidden Shores Dr, Cisco, TX 76437For SaleMLS ID #21299588, Holly Petree. NTREIS
