Luxury Architectural Masterpiece! Designed by celebrated Texas architect Jimmy Tittle, this exceptional residence showcases timeless modern design with native Fort Phantom stone, cedar board-and-batten, soaring wood ceilings, and walls of glass that invite natural light throughout. The dramatic floor-to-ceiling stone fireplace anchors the spacious living room, while expansive indoor-outdoor living areas, private courtyards, Saltillo tile, and beautifully landscaped grounds create an ideal setting for entertaining or everyday living. Thoughtfully integrated into the natural hillside, this one-of-a-kind home offers remarkable craftsmanship, stunning architectural details, and a rare opportunity to own an iconic piece of Texas design. This expansive home sits on 5 immaculately landscaped, walled, and gated lots befitting an elite venue, and the dramatic north lawn lands at a perfect site for a personal pickleball court. Massive live oaks line the perimeter and give an intriguing sense of seclusion. Inside you will find two unique living areas with fireplaces, two kitchens, and a stunning office or study with a library for inspired work from home opportunities. The upstairs living area features a gorgeous view of the south lawn and could easily be converted to a standalone apartment. This is truly one-of-a-kind. Come take a look!
For sale
$799,000
512 S Ammerman Ave, Eastland, TX 76448
3beds
5,522sqft
Single Family Residence
Built in 1968
0.81 Acres Lot
$745,900 Zestimate®
$145/sqft
$-- HOA
What's special
Private courtyardsBeautifully landscaped groundsNative fort phantom stoneDramatic floor-to-ceiling stone fireplaceTimeless modern designDramatic north lawnSoaring wood ceilings
- 37 days |
- 767 |
- 42 |
Zillow last checked:
Listing updated:
Listed by:
Clay Wheat 254-485-9701,
CAPSTONE REAL ESTATE 254-485-9701,
Laine Johnson 254-485-9701,
CAPSTONE REAL ESTATE
Source: NTREIS,MLS#: 21324817
Facts & features
Interior
Bedrooms & bathrooms
- Bedrooms: 3
- Bathrooms: 4
- Full bathrooms: 3
- 1/2 bathrooms: 1
Primary bedroom
- Features: Closet Cabinetry
- Level: First
- Dimensions: 21 x 18
Bedroom
- Level: First
- Dimensions: 13 x 12
Bedroom
- Level: First
- Dimensions: 17 x 13
Living room
- Features: Built-in Features, Fireplace
- Level: First
- Dimensions: 29 x 26
Heating
- Central, Electric
Cooling
- Central Air, Electric
Appliances
- Included: Dishwasher, Electric Range, Refrigerator
Features
- Built-in Features, Cathedral Ceiling(s), Decorative/Designer Lighting Fixtures, Double Vanity, High Speed Internet
- Has basement: No
- Number of fireplaces: 2
- Fireplace features: Masonry
Interior area
- Total interior livable area: 5,522 sqft
Video & virtual tour
Property
Parking
- Total spaces: 2
- Parking features: Additional Parking
- Attached garage spaces: 2
Accessibility
- Accessibility features: Accessible Full Bath
Features
- Levels: Two
- Stories: 2
- Pool features: None
- Fencing: Perimeter,Privacy
Lot
- Size: 0.81 Acres
- Features: Back Yard, Corner Lot, Lawn, Landscaped
Details
- Parcel number: 0013311
Construction
Type & style
- Home type: SingleFamily
- Architectural style: Mid-Century Modern,Detached
- Property subtype: Single Family Residence
Materials
- Board & Batten Siding, Cedar, Stone Veneer
- Foundation: Slab
- Roof: Composition
Condition
- Year built: 1968
Utilities & green energy
- Sewer: Public Sewer
- Water: Public
- Utilities for property: Electricity Connected, Sewer Available, Water Available
Community & HOA
Community
- Security: Security System
- Subdivision: Sunset
HOA
- Has HOA: No
Location
- Region: Eastland
Financial & listing details
- Price per square foot: $145/sqft
- Tax assessed value: $760,950
- Annual tax amount: $13,178
- Date on market: 7/9/2026
- Cumulative days on market: 37 days
- Listing terms: Cash,Conventional
Estimated market value
$745,900
$709,000 - $783,000
$2,007/mo
Price history
| Date | Event | Price |
|---|---|---|
| 7/9/2026 | Listed for sale | $799,000$145/sqft |
Source: NTREIS #21324817 Report a problem | ||
Public tax history
| Year | Property taxes | Tax assessment |
|---|---|---|
| 2025 | -- | $760,950 0% |
| 2024 | -- | $761,200 +1.9% |
| 2023 | -- | $746,660 -1.1% |
| 2022 | -- | $754,950 +50.9% |
| 2021 | -- | $500,170 0% |
| 2020 | -- | $500,420 +14.5% |
| 2018 | -- | $436,920 +8% |
| 2017 | -- | $404,410 -0.1% |
| 2016 | -- | $404,700 +11.1% |
| 2015 | -- | $364,170 |
| 2014 | -- | $364,170 |
| 2013 | -- | $364,170 +17.8% |
| 2012 | -- | $309,160 |
| 2011 | -- | $309,160 +28.9% |
| 2010 | -- | $239,800 |
| 2009 | -- | $239,800 |
| 2008 | -- | $239,800 +3.3% |
| 2007 | -- | $232,250 |
Find assessor info on the county website
Monthly payment
Est. payment
Payment breakdown
Explore the cost of this home by adjusting the details. Changes won't be saved.Climate risks
Neighborhood: 76448
Nearby schools
GreatSchools rating
- 6/10Siebert Elementary SchoolGrades: PK-5Distance: 0.3 mi
- 6/10Eastland Middle SchoolGrades: 6-8Distance: 0.1 mi
- 7/10Eastland High SchoolGrades: 9-12Distance: 0.1 mi
Schools provided by the listing agent
- Elementary: Siebert
- Middle: Eastland
- High: Eastland
- District: Eastland ISD
Source: NTREIS. This data may not be complete. We recommend contacting the local school district to confirm school assignments for this home.
- $267,000-- bd-- ba2.1k sqft508 S Ammerman Ave, Eastland, TX 76448Off Market
- $214,8003 bd2 ba2.7k sqft511 S Dixie St, Eastland, TX 76448Off Market
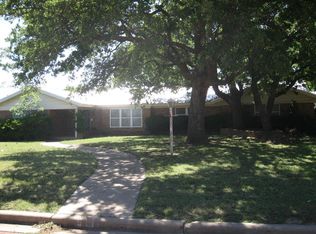
- $230,0004 bd2 ba1.8k sqft519 S Dixie St, Eastland, TX 76448Off Market
- $342,300-- bd-- ba4.3k sqft600 S Ammerman Ave, Eastland, TX 76448Off Market
- $168,600-- bd-- ba1.5k sqft509 S Dixie St, Eastland, TX 76448Off Market
- $180,9003 bd2 ba1.7k sqft601 S Dixie St, Eastland, TX 76448Off Market
- $134,6002 bd1 ba1.3k sqft810 W Valley St, Eastland, TX 76448Off Market
- $--3 bd1 ba1.2k sqft808 W Valley St, Eastland, TX 76448Sold
A local agent can set up tours, give advice and negotiate with sellers.
Similar homes
- $900,0005 bd4 ba5.3k sqft515 S Lamar St, Eastland, TX 76448For Sale
 MLS ID #21313254, David Burgher. NTREIS
 - $399,9994 bd4 ba3.4k sqft514 S Dixie St, Eastland, TX 76448For Sale
 MLS ID #21256217, Holly Petree. NTREIS
 - $790,0002 bd2 ba6.4k sqft201 Bedford St, Eastland, TX 76448For Sale
 MLS ID #21310461, Dwight Dabbs. NTREIS
 - $420,0003 bd3 ba3.4k sqft605 S Seaman St, Eastland, TX 76448For Sale
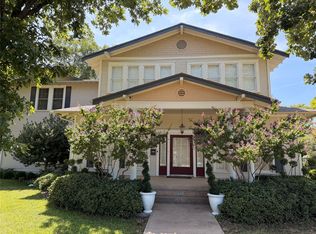 MLS ID #21346636, Glenn Copeland. NTREIS
 - $650,0003 bd3 ba3k sqft801 Highway 2214, Eastland, TX 76448For SaleMLS ID #21069614, Misty Bussell. NTREIS
- $745,0006 bd4 ba2.7k sqft1101 Highway 112, Eastland, TX 76448For SaleMLS ID #21350622, Brittni Boykin. NTREIS
- $510,0003 bd3 ba3.2k sqft1810 Highway 570, Eastland, TX 76448For SaleMLS ID #21309390, Glenn Copeland. NTREIS
- $499,7505 bd3 ba2.8k sqft309 County Road 461, Eastland, TX 76448For SaleMLS ID #21314848, Glenn Copeland. NTREIS
