This beautiful 3-bedroom, 2-bath home features a spacious open floor plan with the primary suite and additional bedrooms located on opposite ends of the home, providing added privacy. The kitchen offers plenty of cabinet and counter space, making it both functional and inviting. The primary bathroom includes a convenient walk-in tub and sink.
Situated on a large lot, the property offers plenty of privacy and room to enjoy the outdoors. Adding even more value and versatility is the large detached garage, perfect for a workshop, hobby space, storage, or keeping your vehicles protected from the elements. With its comfortable layout, spacious rooms, large lot, and versatile detached garage, this home offers plenty of space and possibilities!
Show for backups
$189,900
515 W 9th St, Eudora, KS 66025
3beds
1,248sqft
Single Family Residence
Built in 2000
0.3 Acres Lot
$-- Zestimate®
$152/sqft
$-- HOA
What's special
Large lotSpacious roomsSpacious open floor planComfortable layout
- 28 days
- 742
- 57
Likely to sell faster than
Zillow last checked:
Listing updated:
Listed by:
Barnett Sells Homes Team 816-616-8645,
United Real Estate Kansas City,
Jason Barnett 816-616-8645,
United Real Estate Kansas City
Source: Heartland MLS as distributed by MLS GRID,MLS#: 2642028
Facts & features
Interior
Bedrooms & bathrooms
- Bedrooms: 3
- Bathrooms: 2
- Full bathrooms: 2
Primary bedroom
- Level: First
- Area: 182 Square Feet
- Dimensions: 13 x 14
Bedroom 2
- Level: First
- Area: 117 Square Feet
- Dimensions: 9 x 13
Bedroom 3
- Level: First
- Area: 100 Square Feet
- Dimensions: 10 x 10
Primary bathroom
- Level: First
Bathroom 2
- Level: First
Dining room
- Level: First
- Area: 130 Square Feet
- Dimensions: 10 x 13
Kitchen
- Level: First
- Area: 189 Square Feet
- Dimensions: 9 x 21
Living room
- Level: First
- Area: 204 Square Feet
- Dimensions: 12 x 17
Heating
- Forced Air
Cooling
- Electric
Appliances
- Included: Dishwasher, Disposal, Gas Range
- Laundry: In Kitchen, Main Level
Features
- Ceiling Fan(s), Vaulted Ceiling(s)
- Flooring: Carpet, Laminate
- Doors: Storm Door(s)
- Windows: Window Coverings
- Basement: Crawl Space
- Has fireplace: No
Interior area
- Total structure area: 1,248
- Total interior livable area: 1,248 sqft
- Finished area above ground: 1,248
- Finished area below ground: 0
Property
Parking
- Total spaces: 2
- Parking features: Detached, Garage Door Opener
- Garage spaces: 2
Features
- Patio & porch: Deck, Porch
Lot
- Size: 0.3 Acres
Details
- Additional structures: Garage(s)
- Parcel number: 0230930503019002.000
Construction
Type & style
- Home type: SingleFamily
- Architectural style: Other
- Property subtype: Single Family Residence
Materials
- Vinyl Siding
- Roof: Composition
Condition
- Year built: 2000
Utilities & green energy
- Sewer: Public Sewer
- Water: Public
Community & HOA
Community
- Subdivision: Other
HOA
- Has HOA: No
Location
- Region: Eudora
Financial & listing details
- Price per square foot: $152/sqft
- Tax assessed value: $221,200
- Annual tax amount: $3,900
- Date on market: 9/17/2026
- Listing terms: Cash,Conventional
- Ownership: Estate/Trust
Estimated market value
Not available
Estimated sales range
Not available
Not available
Price history
| Date | Event | Price |
|---|---|---|
| 9/23/2026 | Contingent | $189,900$152/sqft |
Source:  Heartland MLS as distributed by MLS GRID #2642028 Report a problem Heartland MLS as distributed by MLS GRID #2642028 Report a problem | ||
| 9/17/2026 | Listed for sale | $189,900+27%$152/sqft |
Source: Heartland MLS as distributed by MLS GRID #2642028 Report a problem | ||
| 10/3/2020 | Listing removed | $149,500$120/sqft |
Source: McGrew Real Estate #2192561 Report a problem | ||
| 3/3/2020 | Pending sale | $149,500$120/sqft |
Source: MCGREW REAL ESTATE #149896 Report a problem | ||
| 1/23/2020 | Price change | $149,500-6.3%$120/sqft |
Source: MCGREW REAL ESTATE #149896 Report a problem | ||
| 1/7/2020 | Listed for sale | $159,500$128/sqft |
Source: MCGREW REAL ESTATE #149896 Report a problem | ||
| 11/4/2019 | Pending sale | $159,500$128/sqft |
Source: MCGREW REAL ESTATE #149896 Report a problem | ||
| 10/8/2019 | Listed for sale | $159,500$128/sqft |
Source: MCGREW REAL ESTATE #149896 Report a problem | ||
| 2/1/2000 | Sold | -- |
Source: Agent Provided Report a problem | ||
Public tax history
| Year | Property taxes | Tax assessment |
|---|---|---|
| 2024 | $3,751 +7.7% | $25,438 +11.8% |
| 2023 | $3,482 +14.3% | $22,747 +13% |
| 2022 | $3,047 +16.4% | $20,137 +22% |
| 2021 | $2,617 +5.1% | $16,503 +5.7% |
| 2019 | $2,491 +5% | $15,617 +4.6% |
| 2018 | $2,372 +4.8% | $14,927 +5.3% |
| 2017 | $2,262 -2.3% | $14,180 -4.1% |
| 2016 | $2,316 | $14,789 +3% |
| 2015 | -- | $14,364 +2% |
| 2014 | -- | $14,076 -1.3% |
| 2013 | -- | $14,260 -0.2% |
| 2012 | -- | $14,294 +2% |
| 2011 | -- | $14,019 +4.4% |
| 2006 | -- | $13,428 +1.2% |
| 2005 | -- | $13,271 +5.6% |
| 2004 | -- | $12,570 +13.5% |
| 2003 | -- | $11,075 +7% |
| 2002 | -- | $10,350 |
Find assessor info on the county website
Monthly payment
Est. payment
Payment breakdown
Explore the cost of this home by adjusting the details. Changes won't be saved.Climate risks
Neighborhood: 66025
Nearby schools
Schools provided by the listing agent
- Elementary: Eudora
- Middle: Eudora
- High: Eudora
Source: Heartland MLS as distributed by MLS GRID. This data may not be complete. We recommend contacting the local school district to confirm school assignments for this home.
Similar homes
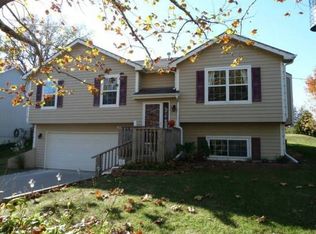
- $269,0003 bd2 ba1.3k sqft1318 Tall Grass Ct, Eudora, KS 66025For Sale
 MLS ID #2645719, Stacy Porto, ReeceNichols -The Village. Heartland MLS as distributed by MLS GRID
 - $204,0002 bd2 ba1k sqft1014 Locust St, Eudora, KS 66025For Sale
 MLS ID #166377, MEAGAN COX, PLATINUM REALTY. LBORMLS as distributed by MLS GRID
 - $175,0004 bd1 ba1.4k sqft802 Locust St, Eudora, KS 66025For Sale
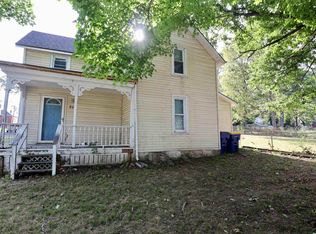 MLS ID #166412, MEAGAN COX, PLATINUM REALTY. LBORMLS as distributed by MLS GRID
 - $203,0002 bd2 ba1.6k sqft1016 Birch St, Eudora, KS 66025For Sale
 MLS ID #166125, DARRELL E MOONEY, PIA FRIEND REALTY. LBORMLS as distributed by MLS GRID
