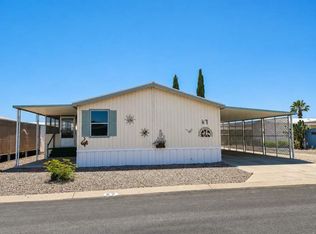
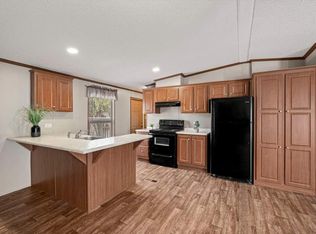
Welcome to this spacious 24' x 64' Buddy home featuring 4 bedrooms and 2 bathrooms, located in a desirable all-age community on a large corner lot with a fully fenced yard. Outside, you'll enjoy an extended carport and a covered deck, providing plenty of space for parking, entertaining, or relaxing outdoors. The home also features fresh exterior paint, adding to its curb appeal. Inside, the thoughtfully designed split floor plan offers privacy and functionality, with the primary suite located at the front of the home and three guest bedrooms situated toward the rear. The primary bathroom has been tastefully updated and features a walk-in shower. The central living area boasts a spacious living room, creating the perfect gathering space for family and friends. The kitchen comes equipped with a dishwasher, gas stove, and garbage disposal which is approximately one year old. According to the seller, the home was re-plumbed approximately one year ago as well. This well-maintained home offers space, comfort, and value in a great community setting. Call today to schedule your private showing! Note: Lot rent is subject to change and will be based on the community's current lot rent at the time of closing.
For sale
$55,000
5151 N Kain Ave Unit 60, Tucson, AZ 85705
4beds
1,536sqft
Manufactured Home
Built in 1980
-- sqft lot
$-- Zestimate®
$36/sqft
$-- HOA
What's special
Gas stoveFully fenced yardFresh exterior paintLarge corner lotExtended carportCovered deckWalk-in shower
- 47 days |
- 603 |
- 29 |
Likely to sell faster than
Zillow last checked:
Listing updated:
Listed by:
Paige Thurman 360-941-1710,
Graham MH Sales
Source: My State MLS,MLS#: 11819025
Facts & features
Interior
Bedrooms & bathrooms
- Bedrooms: 4
- Bathrooms: 2
- Full bathrooms: 2
Rooms
- Room types: Dining Room, En Suite, Kitchen, Laundry Room, Living Room, Master Bedroom, Private Guest Room
Basement
- Area: 0
Heating
- Gas
Cooling
- Central
Appliances
- Included: Dishwasher, Disposal, Water Heater
Features
- Has basement: No
- Has fireplace: No
Interior area
- Total structure area: 0
- Total interior livable area: 1,536 sqft
- Finished area above ground: 0
Property
Parking
- Parking features: Carport
- Has carport: Yes
Features
- Patio & porch: Deck
Lot
- Features: Corner
Details
- Additional structures: Carport
- On leased land: Yes
- Lease amount: $660
Construction
Type & style
- Home type: MobileManufactured
- Property subtype: Manufactured Home
Condition
- New construction: No
- Year built: 1980
Utilities & green energy
- Electric: Amps(0)
Community & HOA
Community
- Features: Pool, Clubhouse, Laundry, Playground
HOA
- Has HOA: No
- Amenities included: Pool, Clubhouse, Laundry, Pets Allowed, Playground
Location
- Region: Tucson
Financial & listing details
- Price per square foot: $36/sqft
- Date on market: 6/11/2026
- Date available: 06/02/2026
- Listing agreement: Exclusive
Paige Thurman
Paige Thurman
(360) 941-1710
By pressing Contact Agent, you agree that the real estate professional identified above may call/text you about your search, which may involve use of automated means and pre-recorded/artificial voices. You don't need to consent as a condition of buying any property, goods, or services. Message/data rates may apply. You also agree to our Terms of Use. Zillow does not endorse any real estate professionals. We may share information about your recent and future site activity with your agent to help them understand what you're looking for in a home.
Estimated market value
Not available
Estimated sales range
Not available
Not available
Price history
| Date | Event | Price |
|---|---|---|
| 6/11/2026 | Listed for sale | $55,000$36/sqft |
Source: My State MLS #11819025 Report a problem | ||
Public tax history
Tax history is unavailable.
Monthly payment
Climate risks
Neighborhood: Flowing Wells
Nearby schools
GreatSchools rating
- 7/10Laguna Elementary SchoolGrades: K-6Distance: 0.6 mi
- 8/10Flowing Wells Junior High SchoolGrades: 7-8Distance: 0.8 mi
- 7/10Flowing Wells High SchoolGrades: 9-12Distance: 2.2 mi
- $55,2003 bd2 ba1k sqft5151 N Kain Ave UNIT 98, Tucson, AZ 85705Off Market

- $89,500-- bd-- ba1 sqft2537 W Diamond St, Tucson, AZ 85705Off Market
- $113,500-- bd-- ba728 sqft2481 W Golda Pl, Tucson, AZ 85705Off Market
- $48,518-- bd-- ba1 sqft2523 W Diamond St, Tucson, AZ 85705Off Market
- $123,900-- bd-- ba448 sqft2484 W Diamond St, Tucson, AZ 85705Off Market
- $95,2002 bd1 ba1.1k sqft2480 W Golda Pl, Tucson, AZ 85705Off Market
- $91,400-- bd-- ba1 sqft4971 N Kain Ave, Tucson, AZ 85705Off Market
- $246,0003 bd2 ba1.2k sqft4958 N Gold Ave, Tucson, AZ 85705Off Market
Similar homes
- $49,9003 bd2 ba1.9k sqft2305 W Ruthrauff Rd Unit L1, Tucson, AZ 85705For Sale
 MLS ID #11869065, Harold Graham, Graham MH Sales. My State MLS
 - $54,9003 bd2 ba1.5k sqft2305 W Ruthrauff Rd Unit K7, Tucson, AZ 85705For Sale
 MLS ID #11737294, Cyril Petrop, Bella Capri. My State MLS
 - $57,9002 bd2 ba840 sqft2550 W Curtis Rd Unit 12, Tucson, AZ 85705For Sale
 MLS ID #11798906, Cole Walker, MH Asset LLC. My State MLS
 - $57,9993 bd2 ba1.1k sqft4315 N Flowing Wells Rd #66, Tucson, AZ 85705For Sale
 MLS ID #11687599, Sitraly Ruiz, Carousel Ranch. My State MLS
 - $44,9003 bd2 ba1k sqft5505 N Shannon Rd Unit 6, Tucson, AZ 85705For Sale
 MLS ID #22613871, Annel Pantoja, OMNI Homes International. MLS of Southern Arizona
 - $49,9993 bd1 ba960 sqft5505 N Shannon Rd Unit 30, Tucson, AZ 85705For SaleMLS ID #11571801, Isabel Vasquez, Acacia Gardens. My State MLS
- $42,9993 bd2 ba1.1k sqft5505 N Shannon Rd Unit 88, Tucson, AZ 85705For SaleMLS ID #11622204, Isabel Vasquez, Acacia Gardens. My State MLS
- $47,0003 bd2 ba986 sqft5505 N Shannon Rd #188, Tucson, AZ 85705For SaleMLS ID #11622203, Isabel Vasquez, Acacia Gardens. My State MLS
- $44,9993 bd1 ba928 sqft5505 N Shannon Rd #23, Tucson, AZ 85705For SaleMLS ID #11622205, Isabel Vasquez, Acacia Gardens. My State MLS
- $58,9903 bd2 ba840 sqft5505 N Shannon Rd Unit 33, Tucson, AZ 85705New ConstructionMLS ID #11737833, Isabel Vasquez, Acacia Gardens. My State MLS
- $58,9903 bd2 ba896 sqft5505 N Shannon Rd Unit 32, Tucson, AZ 85705New ConstructionMLS ID #11737832, Isabel Vasquez, Acacia Gardens. My State MLS
- $65,0002 bd2 ba1.2k sqft4550 N Flowing Wells Rd Unit 189, Tucson, AZ 85705For SaleMLS ID #22605499, Russell James George Rutley, GS Benchmark Real Estate. MLS of Southern Arizona
- $49,9003 bd2 ba896 sqft3833 N Fairview Ave #54, Tucson, AZ 85705New ConstructionMLS ID #11638211, Dan Ledwidge, Terra Vista. My State MLS
- $34,9002 bd2 ba1.4k sqft1150 W Prince Rd #C02, Tucson, AZ 85705New ConstructionRHP Properties
- $68,9003 bd2 ba1.3k sqft3833 N Fairview Ave Unit 13, Tucson, AZ 85705For SaleMLS ID #11672273, Justin Dempsey, Harris Mobile Home Sales. My State MLS
- $49,9003 bd2 ba1k sqft4233 N Flowing Wls #116, Tucson, AZ 85705New ConstructionRHP Properties
- $64,9903 bd2 ba1k sqft5505 N Shannon Rd Unit 49, Tucson, AZ 85705New ConstructionMLS ID #11737835, Isabel Vasquez, Acacia Gardens. My State MLS
- $43,9002 bd2 ba924 sqft3833 N Fairview Ave Unit 76, Tucson, AZ 85705For SaleMLS ID #11779876, Dan Ledwidge, Terra Vista. My State MLS
- $59,9002 bd2 ba832 sqft3833 N Fairview Ave Unit 69, Tucson, AZ 85705New ConstructionMLS ID #11638212, Dan Ledwidge, Terra Vista. My State MLS
- $69,9002 bd2 ba840 sqft4550 N Flowing Wells Rd Unit 155, Tucson, AZ 85705For SaleMLS ID #22613193, Laura D Sisco, Imagine Realty Services. MLS of Southern Arizona
