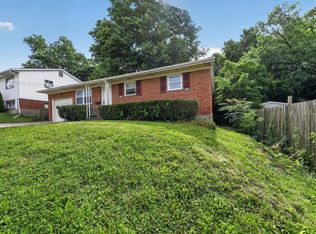
Enjoy easy one-floor living in this well-maintained brick ranch featuring 2 bedrooms, 2 full baths, and an attached 2-car garage. The welcoming layout includes a spacious living room with a convenient pass-through to the kitchen, creating an open feel while maintaining defined spaces. The kitchen offers ample counter space and flows seamlessly into the dining room, making everyday living and entertaining a breeze. Vinyl flooring runs throughout the main level, while the finished lower level features durable tile flooring, a full bath, and multiple separate spaces ideal for a family room, home office, workout area or hobbies. Step outside to enjoy the fenced backyard, perfect for pets, play, or relaxing outdoors. Conveniently located near shopping, dining, and major highways, this home offers easy access to everyday amenities while providing the comfort, functionality, and flexible living space you've been looking for.
Pending
Price cut: $10K (6/24)
$195,000
5152 Hawaiian Ter, Cincinnati, OH 45223
2beds
1,050sqft
:
Get pre-qualified$1,449/mo
Single Family Residence
Built in 1969
7,230 Square Feet Lot
$-- Zestimate®
$186/sqft
$-- HOA
What's special
Well-maintained brick ranch
- 42 days |
- 267 |
- 12 |
Likely to sell faster than
Zillow last checked:
Listing updated:
Listed by:
Lana M. Sprague 513-328-7676,
Keller Williams Advisors 513-874-3300,
Denise L Gifford 513-290-1443,
Keller Williams Advisors
Source: Cincy MLS,MLS#: 1882839 Originating MLS: Cincinnati Area Multiple Listing Service
Originating MLS: Cincinnati Area Multiple Listing Service
Facts & features
Interior
Bedrooms & bathrooms
- Bedrooms: 2
- Bathrooms: 2
- Full bathrooms: 2
Primary bedroom
- Features: Window Treatment, Other
- Level: First
- Area: 168
- Dimensions: 14 x 12
Bedroom 2
- Level: First
- Area: 132
- Dimensions: 11 x 12
Bedroom 3
- Area: 0
- Dimensions: 0 x 0
Bedroom 4
- Area: 0
- Dimensions: 0 x 0
Bedroom 5
- Area: 0
- Dimensions: 0 x 0
Primary bathroom
- Features: Tile Floor, Tub w/Shower, Other
Bathroom 1
- Features: Full
- Level: First
Bathroom 2
- Features: Full
- Level: Lower
Dining room
- Area: 0
- Dimensions: 0 x 0
Family room
- Area: 0
- Dimensions: 0 x 0
Kitchen
- Features: Tile Floor, Wood Cabinets
- Area: 144
- Dimensions: 12 x 12
Living room
- Features: Walkout, Window Treatment, Other
- Area: 209
- Dimensions: 19 x 11
Office
- Area: 0
- Dimensions: 0 x 0
Heating
- Forced Air, Gas
Cooling
- Ceiling Fan(s), Central Air
Appliances
- Included: Dishwasher, Dryer, Microwave, Oven/Range, Refrigerator, Washer, Gas Water Heater
Features
- Other, Ceiling Fan(s)
- Windows: Vinyl
- Basement: Full,Finished,Glass Blk Wind,Other
- Attic: Storage
Interior area
- Total structure area: 1,050
- Total interior livable area: 1,050 sqft
Video & virtual tour
Property
Parking
- Total spaces: 2
- Parking features: Driveway, Garage Door Opener
- Attached garage spaces: 2
- Has uncovered spaces: Yes
Features
- Levels: One
- Stories: 1
- Patio & porch: Patio
- Fencing: Metal
Lot
- Size: 7,230 Square Feet
- Dimensions: 50 x 140 Irregular
- Features: Corner Lot, Less than .5 Acre, Busline Near
Details
- Parcel number: 2270001009500
- Zoning description: Residential
Construction
Type & style
- Home type: SingleFamily
- Architectural style: Ranch
- Property subtype: Single Family Residence
Materials
- Brick
- Foundation: Block
- Roof: Shingle
Condition
- New construction: No
- Year built: 1969
Utilities & green energy
- Electric: 220 Volts
- Gas: Natural
- Sewer: Public Sewer
- Water: Public
Community & HOA
Community
- Security: Security System, Smoke Alarm
HOA
- Has HOA: No
Location
- Region: Cincinnati
Financial & listing details
- Price per square foot: $186/sqft
- Tax assessed value: $130,910
- Annual tax amount: $2,874
- Date on market: 6/19/2026
- Listing terms: No Special Financing
Estimated market value
Not available
Estimated sales range
Not available
Not available
Price history
| Date | Event | Price |
|---|---|---|
| 7/9/2026 | Pending sale | $195,000$186/sqft |
Source:  Cincy MLS #1882839 Report a problem Cincy MLS #1882839 Report a problem | ||
| 6/24/2026 | Price change | $195,000-4.9%$186/sqft |
Source: Cincy MLS #1882839 Report a problem | ||
| 6/19/2026 | Listed for sale | $205,000$195/sqft |
Source: Cincy MLS #1882839 Report a problem | ||
Public tax history
| Year | Property taxes | Tax assessment |
|---|---|---|
| 2024 | $2,789 -2.2% | $45,819 |
| 2023 | $2,850 +51.1% | $45,819 +70.2% |
| 2022 | $1,887 +1.9% | $26,915 |
| 2021 | $1,852 | $26,915 |
| 2020 | $1,852 +5.7% | $26,915 +16% |
| 2019 | $1,752 +5.4% | $23,202 |
| 2018 | $1,663 | $23,202 |
| 2017 | $1,663 -7.6% | $23,202 -15.7% |
| 2016 | $1,799 | $27,517 |
| 2015 | $1,799 -0.7% | $27,517 |
| 2014 | $1,811 -9.3% | $27,517 -8% |
| 2013 | $1,997 +1.8% | $29,908 |
| 2012 | $1,963 +3.1% | $29,908 |
| 2011 | $1,904 -4.2% | $29,908 -9.7% |
| 2010 | $1,987 +3.7% | $33,121 |
| 2009 | $1,915 +1.8% | $33,121 |
| 2008 | $1,881 +8.7% | $33,121 -5% |
| 2007 | $1,730 -3.8% | $34,860 |
| 2006 | $1,798 +4.3% | $34,860 |
| 2005 | $1,724 -2.4% | $34,860 +6.2% |
| 2003 | $1,767 +6.6% | $32,830 |
| 2002 | $1,657 -1.5% | $32,830 +4.8% |
| 2001 | $1,682 +3.6% | $31,325 |
| 2000 | $1,624 | $31,325 |
Find assessor info on the county website
Monthly payment
Est. payment
Payment breakdown
Explore the cost of this home by adjusting the details. Changes won't be saved.Climate risks
Neighborhood: Mt. Airy
Nearby schools
GreatSchools rating
- 4/10Mt. Airy Elementary SchoolGrades: PK-6Distance: 1.1 mi
- 4/10Aiken New Tech High SchoolGrades: 7-12Distance: 1.1 mi
- 3/10James N. Gamble Montessori High SchoolGrades: 7-12Distance: 3.5 mi
- $195,7004 bd1 ba1.6k sqft5166 Colerain Ave, Cincinnati, OH 45223Off Market
- $--1 bd1 ba-- sqft5108-5120 Hawaiian Ter #776F18CCB, Cincinnati, OH 45223Off Market
- $--2 bd2 ba-- sqft5108-5120 Hawaiian Ter #F320A52C6, Cincinnati, OH 45223Off Market
- $--2 bd2 ba-- sqft4841-4859 Hawaiian Ter #F320A52C6, Cincinnati, OH 45223Off Market
- $--1 bd1 ba-- sqft4841-4859 Hawaiian Ter #776F18CCB, Cincinnati, OH 45223Off Market
- $--1 bd1 ba-- sqft5107-5135 Hawaiian Ter #776F18CCB, Cincinnati, OH 45223Off Market
- $--2 bd2 ba-- sqft5107-5135 Hawaiian Ter #F320A52C6, Cincinnati, OH 45223Off Market
- $--1 bd1 ba-- sqft5108-5120 Hawaiian Ter #1, Cincinnati, OH 45223Off Market
A local agent can set up tours, give advice and negotiate with sellers.
A local lender can help you make sure your offer is ready when you are.
Similar homes
- $199,9003 bd2 ba1.1k sqft2885 W Tower Ave, Cincinnati, OH 45238For Sale

 MLS ID #1887967, Kimberly Louis, RE/MAX Preferred Group. Cincy MLS
 - $184,9002 bd2 ba986 sqft9192 Pippin Rd, Cincinnati, OH 45251For Sale
 MLS ID #1881626, Timothy Settles, Trelora Realty, Inc. Cincy MLS
 - $204,0003 bd2 ba1.5k sqft5682 Colerain Ave, Cincinnati, OH 45239For Sale
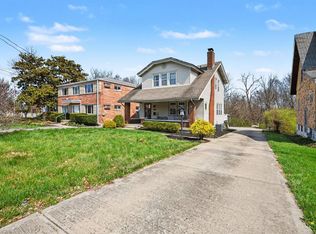 MLS ID #1873563, Julia Wallner, ERA REAL Solutions Realty, LLC. Cincy MLS
 - $210,0002 bd2 ba888 sqft6480 Ridgefield Dr, Cincinnati, OH 45224For Sale
 MLS ID #1883709, Jon Weaver, Keller Williams Distinctive RE. Cincy MLS
 - $210,0003 bd2 ba780 sqft4072 W Fork Rd, Cincinnati, OH 45247For SaleMLS ID #1887998, Robin Jones, eXp Realty. Cincy MLS
- $154,9003 bd1 ba925 sqft1714 Monterey Ct, Cincinnati, OH 45223For SaleMLS ID #1881758, Matthew Kalogeras, Trelora Realty, Inc. Cincy MLS
- $169,9002 bd2 ba1.1k sqft9743 Woodmill Ln, Cincinnati, OH 45231For SaleMLS ID #1887275, Matthew Kalogeras, Trelora Realty, Inc. Cincy MLS
- $189,9002 bd1 ba960 sqft4027 Smith Rd, Cincinnati, OH 45211For SaleMLS ID #1882316, Christopher B Gerke, Comey & Shepherd. Cincy MLS
- $222,9003 bd2 ba1.5k sqft3065 Aquadale Ln, Cincinnati, OH 45211For SaleMLS ID #1882751, Nina A Cook, Sibcy Cline, Inc.. Cincy MLS
- $159,9003 bd1 ba1k sqft6633 Daly Rd, Cincinnati, OH 45224For SaleMLS ID #1882412, Deandra Bryant, Trelora Realty, Inc. Cincy MLS
- $215,0003 bd3 ba1k sqft3606 Homelawn Ave, Cincinnati, OH 45211For SaleMLS ID #1887748, Matthew D. Stultz, Plum Tree Realty. Cincy MLS
- $171,9003 bd2 ba1.3k sqft2484 Montana Ave, Cincinnati, OH 45211For SaleMLS ID #1879424, Sebastian O. Henner, Trelora Realty, Inc. Cincy MLS
- $124,9003 bd1 ba925 sqft1739 Monterey Ct, Cincinnati, OH 45223For SaleMLS ID #1882748, Timothy Settles, Trelora Realty, Inc. Cincy MLS
- $159,9003 bd2 ba1.1k sqft8811 Grenada Dr, Cincinnati, OH 45231For SaleMLS ID #1882014, Timothy Settles, Trelora Realty, Inc. Cincy MLS
- $179,9002 bd1 ba1.1k sqft1119 Anderson Ferry Rd, Cincinnati, OH 45238For SaleMLS ID #1883684, Matthew Kalogeras, Trelora Realty, Inc. Cincy MLS
- $159,9002 bd2 ba1.2k sqft741 McPherson Ave, Cincinnati, OH 45205For SaleMLS ID #1887437, Kathleen A Niemer, Sibcy Cline, Inc.. Cincy MLS
- $209,9004 bd1 ba1.3k sqft7224 Bernard Ave, Cincinnati, OH 45231For SaleMLS ID #1885120, Meredith L Gorentz, Sibcy Cline, Inc.. Cincy MLS
- $179,0003 bd1 ba1.2k sqft1975 S Lynndale Ave, Cincinnati, OH 45231For SaleMLS ID #1885094, Melissa L Sherrick, Coldwell Banker Heritage. Cincy MLS
- $155,0003 bd2 ba1.2k sqft6 Escalon St, Cincinnati, OH 45216For SaleMLS ID #1888363, Steven Koleno, Beycome Brokerage Realty LLC. Cincy MLS
- $229,0003 bd2 ba1.4k sqft3314 Buell St, Cincinnati, OH 45211For SaleMLS ID #1888100, Allison Detzel, Comey & Shepherd. Cincy MLS
