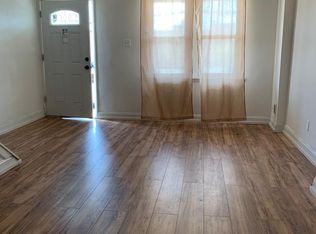
Investor Opportunity in Parkside, West Philadelphia This 4-bedroom, 1-bathroom townhome presents a strong investment opportunity with a long-term Section 8 tenant already in place, offering immediate and consistent rental income. The home features an open-concept main level with a spacious living and dining area, leading to a fenced-in backyard. The basement is provides additional storage space and includes access to a washer and dryer. It offers a great opportunity for your own finishing touches. Upstairs, are four well-sized bedrooms. The roof was last serviced in 2022, HVAC winter of 2026. With TLC and cosmetic updates, this property has excellent potential to increase value and maximize cash flow. Additional features include central air conditioning and forced-air heating. Property is being sold As Is. Ideal for investors looking to expand their rental portfolio with a value-add opportunity. Income-producing and ready for the next owner—schedule your tour today!
For sale
Price cut: $10K (6/11)
$149,900
5153 W Columbia Ave, Philadelphia, PA 19131
4beds
1,340sqft
:
Get pre-qualified$975/mo
Townhouse
Built in 1925
1,131 Square Feet Lot
$148,700 Zestimate®
$112/sqft
$-- HOA
What's special
Four well-sized bedroomsFenced-in backyardOpen-concept main levelForced-air heatingCentral air conditioning
- 126 days |
- 104 |
- 5 |
Zillow last checked:
Listing updated:
Listed by:
Charlene Houston 267-304-4916,
Keller Williams Real Estate-Blue Bell 2156462900
Source: Bright MLS,MLS#: PAPH2596640
Facts & features
Interior
Bedrooms & bathrooms
- Bedrooms: 4
- Bathrooms: 1
- Full bathrooms: 1
Rooms
- Room types: Living Room, Dining Room, Bedroom 2, Bedroom 3, Bedroom 4, Kitchen, Bedroom 1, Bathroom 1
Bedroom 1
- Level: Upper
Bedroom 2
- Level: Upper
Bedroom 3
- Level: Upper
Bedroom 4
- Level: Upper
Bathroom 1
- Level: Upper
Dining room
- Level: Main
Kitchen
- Level: Main
Living room
- Level: Main
Heating
- Heat Pump, Natural Gas
Cooling
- Central Air, Electric
Appliances
- Included: Microwave, Oven/Range - Gas, Refrigerator, Washer, Dryer, Gas Water Heater
- Laundry: Has Laundry, Hookup, In Basement
Features
- Bathroom - Tub Shower, Ceiling Fan(s), Combination Dining/Living, Combination Kitchen/Dining, Open Floorplan
- Flooring: Hardwood, Wood
- Basement: Unfinished
- Has fireplace: No
Interior area
- Total structure area: 1,340
- Total interior livable area: 1,340 sqft
- Finished area above ground: 1,340
- Finished area below ground: 0
Property
Parking
- Parking features: Public, On Street
- Has uncovered spaces: Yes
Accessibility
- Accessibility features: None
Features
- Levels: Two
- Stories: 2
- Patio & porch: Porch
- Exterior features: Sidewalks, Street Lights
- Pool features: None
Lot
- Size: 1,131 Square Feet
- Dimensions: 15.00 x 78.00
- Features: Rear Yard
Details
- Additional structures: Above Grade, Below Grade
- Parcel number: 521058100
- Zoning: RSA5
- Special conditions: Standard
Construction
Type & style
- Home type: Townhouse
- Architectural style: Straight Thru
- Property subtype: Townhouse
Materials
- Masonry
- Foundation: Brick/Mortar
- Roof: Flat
Condition
- New construction: No
- Year built: 1925
Utilities & green energy
- Electric: 100 Amp Service
- Sewer: Public Sewer
- Water: Public
Community & HOA
Community
- Subdivision: Parkside
HOA
- Has HOA: No
Location
- Region: Philadelphia
- Municipality: PHILADELPHIA
Financial & listing details
- Price per square foot: $112/sqft
- Tax assessed value: $175,000
- Annual tax amount: $2,449
- Date on market: 3/19/2026
- Listing agreement: Exclusive Right To Sell
- Listing terms: Conventional,FHA 203(b),Cash
- Inclusions: All Appliances
- Exclusions: Tenant's Personal Belongings
- Ownership: Fee Simple
Estimated market value
$148,700
$141,000 - $156,000
$1,854/mo
Price history
| Date | Event | Price |
|---|---|---|
| 6/11/2026 | Price change | $149,900-6.3%$112/sqft |
Source:  Bright MLS #PAPH2596640 Report a problem Bright MLS #PAPH2596640 Report a problem | ||
| 4/10/2026 | Price change | $159,900-3.1%$119/sqft |
Source: Bright MLS #PAPH2596640 Report a problem | ||
| 3/19/2026 | Listed for sale | $165,000+746.2%$123/sqft |
Source: Bright MLS #PAPH2596640 Report a problem | ||
| 6/1/2019 | Listing removed | $1,400$1/sqft |
Source: Genuine Property Solutions Rea #PAPH723580 Report a problem | ||
| 5/10/2019 | Price change | $1,400-3.4%$1/sqft |
Source: Genuine Property Solutions Rea #PAPH723580 Report a problem | ||
| 1/21/2019 | Price change | $1,450-9.4%$1/sqft |
Source: Zillow Rental Manager Report a problem | ||
| 11/14/2018 | Price change | $1,600+23.1%$1/sqft |
Source: Go Section8 Report a problem | ||
| 9/26/2013 | Listed for rent | $1,300$1/sqft |
Source: Your Local Leasing Company Report a problem | ||
| 4/30/2012 | Sold | $19,500+509.4%$15/sqft |
Source: Public Record Report a problem | ||
| 3/23/2012 | Sold | $3,200-83.5%$2/sqft |
Source: Public Record Report a problem | ||
| 3/16/2012 | Price change | $19,400-7.6%$14/sqft |
Source: Homepath #6000390 Report a problem | ||
| 2/4/2012 | Price change | $21,000+500%$16/sqft |
Source: Homepath #6000390 Report a problem | ||
| 2/1/2012 | Listed for sale | -- |
Source: Homepath #6000390 Report a problem | ||
| 8/20/2001 | Sold | $3,500-48.5%$3/sqft |
Source: Public Record Report a problem | ||
| 10/6/1998 | Sold | $6,800$5/sqft |
Source: Public Record Report a problem | ||
Public tax history
| Year | Property taxes | Tax assessment |
|---|---|---|
| 2025 | $2,674 +13.1% | $191,000 +13.1% |
| 2024 | $2,364 | $168,900 |
| 2023 | $2,364 +327.6% | $168,900 |
| 2022 | $553 | -- |
| 2021 | $553 +3.7% | -- |
| 2018 | $533 | -- |
| 2017 | $533 -42.7% | -- |
| 2016 | $930 -4.3% | -- |
| 2015 | $971 | -- |
| 2014 | $971 +4.5% | $69,400 +3916.2% |
| 2012 | $930 | $1,728 |
| 2011 | -- | $1,728 |
| 2010 | -- | $1,728 |
| 2009 | -- | $1,728 |
| 2008 | -- | $1,728 |
| 2007 | -- | $1,728 +8% |
| 2006 | -- | $1,600 |
| 2005 | -- | $1,600 |
| 2004 | -- | $1,600 |
| 2003 | -- | $1,600 |
| 2002 | -- | $1,600 |
| 2000 | -- | $1,600 |
| 1999 | -- | $1,600 |
Find assessor info on the county website
Monthly payment
Est. payment
Payment breakdown
Explore the cost of this home by adjusting the details. Changes won't be saved.Climate risks
Neighborhood: West Parkside
Nearby schools
GreatSchools rating
- 4/10Heston Edward SchoolGrades: PK-8Distance: 0.4 mi
- 2/10Overbrook High SchoolGrades: 9-12Distance: 0.8 mi
Schools provided by the listing agent
- Elementary: Edward Heston
- Middle: Edward Heston
- High: Overbrook
- District: The School District Of Philadelphia
Source: Bright MLS. This data may not be complete. We recommend contacting the local school district to confirm school assignments for this home.
- $162,4003 bd1 ba1.3k sqft5151 W Columbia Ave, Philadelphia, PA 19131Off Market
- $158,1004 bd1 ba1.3k sqft5155 W Columbia Ave, Philadelphia, PA 19131Off Market
- $16,2001,132 Square Feet5149 W Columbia Ave, Philadelphia, PA 19131Off Market
- $167,3003 bd1 ba1.3k sqft5157 W Columbia Ave, Philadelphia, PA 19131Off Market
- $88,100-- bd-- ba1.3k sqft5147 W Columbia Ave, Philadelphia, PA 19131Off Market
- $107,5003 bd1 ba1.3k sqft5161 W Columbia Ave, Philadelphia, PA 19131Off Market
- $86,500-- bd-- ba1.3k sqft5159 W Columbia Ave, Philadelphia, PA 19131Off Market
- $16,000-- bd-- ba1.3k sqft5145 W Columbia Ave, Philadelphia, PA 19131Off Market
A local agent can set up tours, give advice and negotiate with sellers.
Similar homes
- $--3 bd1 ba1.1k sqft5214 Heston St, Philadelphia, PA 19131Auction
 ServiceLink Auction
 - $149,9883 bd2 ba1.1k sqft1481 N Wilton St, Philadelphia, PA 19131For Sale

 MLS ID #PAPH2640204, Steven Gov, Realty Mark Associates-CC. Bright MLS
 - $150,0003 bd2 ba1.1k sqft879 N 51st St, Philadelphia, PA 19139For Sale
 MLS ID #PAPH2646504, Kristen Shemesh, BHHS Fox & Roach-Center City Walnut. Bright MLS
 - $149,9003 bd1 ba1.3k sqft5718 W Oxford St, Philadelphia, PA 19131For Sale
 MLS ID #PAPH2640062, Artur Santos, Premier Real Estate Inc. Bright MLS
 - $169,9002 bd2 ba960 sqft5329 Turner St, Philadelphia, PA 19131For SaleMLS ID #PAPH2650816, Michael Cohen, KW Empower. Bright MLS
- $140,0003 bd2 ba1.1k sqft1729 N Aberdeen St, Philadelphia, PA 19131For SaleMLS ID #PAPH2620490, Stephanie Cooke, HomeSmart Realty Advisors. Bright MLS
- $159,9993 bd2 ba1.1k sqft5544 W Jefferson St, Philadelphia, PA 19131For SaleMLS ID #PAPH2632848, Mr. Derek Greene, The Greene Realty Group. Bright MLS
- $180,0003 bd3 ba1.3k sqft2218 Melvin St, Philadelphia, PA 19131For SaleMLS ID #PAPH2650870, Joanne Bourne, Super Realty Group, LLC. Bright MLS
- $--3 bd2 ba1.4k sqft5231 W Jefferson St, Philadelphia, PA 19131AuctionAuction.com 2
- $--3 bd1 ba1.3k sqft5355 Hazelhurst St, Philadelphia, PA 19131AuctionServiceLink Auction
- $160,0003 bd2 ba830 sqft1471 N Frazier St, Philadelphia, PA 19131For SaleMLS ID #PAPH2618300, Lynn Williams, KW Empower. Bright MLS
- $160,0003 bd1 ba1.3k sqft1434 N 56th St, Philadelphia, PA 19131For SaleMLS ID #PAPH2584368, Kyle Keenan, Keller Williams Real Estate-Langhorne. Bright MLS
- $165,0003 bd2 ba1.6k sqft621 N 56th St, Philadelphia, PA 19131For SaleMLS ID #PAPH2640962, Ross Green, Weichert Realtors. Bright MLS
- $169,9003 bd2 ba1k sqft1319 N 51st St #1319, Philadelphia, PA 19131For SaleMLS ID #PAPH2633066, Jamie L Rennis, Keller Williams Main Line. Bright MLS
- $150,0003 bd2 ba1k sqft5025-5027 S Funston St, Philadelphia, PA 19139For SaleMLS ID #PAPH2647450, Denae Mitchell, EXP Realty, LLC. Bright MLS
- $--3 bd1 ba1.1k sqft5413 Westminster Ave, Philadelphia, PA 19131AuctionAuction.com 2
- $149,9993 bd1 ba1.2k sqft4824 Brown St, Philadelphia, PA 19139For Sale By Owner
- $175,0003 bd1 ba1.1k sqft4831 Merion Ave, Philadelphia, PA 19131For SaleMLS ID #PAPH2639336, Tianna Robinson, Realty One Group Restore - Conshohocken. Bright MLS
- $177,0003 bd1 ba1.1k sqft1326 N Wanamaker St, Philadelphia, PA 19131For SaleMLS ID #PAPH2643696, Marc Bennett, KW Empower. Bright MLS
- $180,0003 bd2 ba1.1k sqft5829 Lansdowne Ave, Philadelphia, PA 19131For SaleMLS ID #PAPH2635962, Kaula Edwards, KW Empower. Bright MLS
