Thoughtfully designed and beautifully appointed, this 3 bedroom, 2.5 bathroom home offers 1,748± square feet of comfortable living space with quality finishes and functionality throughout. Built in 2008, the home features Italian stone countertops in the kitchen and bathrooms, engineered wood flooring, stainless steel appliances, a wall oven, custom pull-out shelving, under-cabinet wine coolers, and an under-cabinet ice maker. Recent upgrades include a new water heater and dishwasher. Just off the entry, a spacious dining room creates an inviting setting for everyday meals and entertaining alike. The living area is anchored by a wood-burning fireplace with a porcelain tile surround, while 9-foot ceilings and abundant natural light contribute to the home's open and welcoming feel.
The primary suite is thoughtfully positioned for privacy and features an ensuite bathroom, dual closets with custom built-in organizers, and direct access to the outdoor living area through sliding glass doors. The additional two bedrooms are located separately from the primary suite and share a well-appointed full bathroom. One bedroom includes a built-in workspace, offering flexibility for remote work, hobbies, or guest accommodations. Custom closet systems are featured in each bedroom, providing excellent storage and organization throughout the home. Both the primary suite and living room open to the outdoor living space, complete with composite decking and a covered cooking area featuring a natural gas grill, outdoor sink, electrical service, and heat for extended seasonal enjoyment. Outside, the property continues to impress with raised garden beds on drip irrigation, a greenhouse, storage shed, and an RV pad with sewer and water hookups plus 30 and 60 amp service. A nearby half bath is easily accessible from the RV parking area, providing added functionality for guests and extended stays. The attached double garage off of the laundry room is fully finished and includes overhead storage racks and additional attic storage, adding even more practical utility to an already well-equipped property.
Contingent
$505,000
516 Centennial Dr, Sheridan, MT 59749
3beds
1,748sqft
:
Get pre-qualified$2,934/mo
Single Family Residence
Built in 2008
0.32 Acres Lot
$-- Zestimate®
$289/sqft
$-- HOA
What's special
- 57 days |
- 13 |
- 0 |
Zillow last checked:
Listing updated:
Listed by:
Miranda Wheeler 406-640-1655,
Berkshire Hathaway - Sheridan
Source: Big Sky Country MLS,MLS#: 412113Originating MLS: Big Sky Country MLS
Facts & features
Interior
Bedrooms & bathrooms
- Bedrooms: 3
- Bathrooms: 3
- Full bathrooms: 2
- 1/2 bathrooms: 1
Rooms
- Room types: Dining Room, Garage, Half Bath, Kitchen, Laundry, Living Room
Primary bedroom
- Level: Main
Bedroom
- Level: Main
Dining room
- Level: Main
Other
- Level: Main
Garage
- Level: Main
Half bath
- Level: Main
Kitchen
- Level: Main
Laundry
- Level: Main
Living room
- Level: Main
Heating
- Forced Air, Natural Gas, Wood
Cooling
- Ceiling Fan(s), None
Appliances
- Included: Built-In Oven, Dryer, Dishwasher, Microwave, Range, Wine Cooler, Washer
Features
- Wood Burning Stove
- Flooring: Engineered Hardwood, Partially Carpeted, Tile
- Basement: Crawl Space
- Has fireplace: Yes
- Fireplace features: Wood Burning Stove
Interior area
- Total structure area: 1,748
- Total interior livable area: 1,748 sqft
- Finished area above ground: 1,748
Property
Parking
- Total spaces: 2
- Parking features: Attached, Garage, Garage Door Opener
- Attached garage spaces: 2
- Has uncovered spaces: Yes
Features
- Levels: One
- Stories: 1
- Patio & porch: Covered, Deck, Patio
- Exterior features: Garden, Gravel Driveway
- Fencing: Partial
Lot
- Size: 0.32 Acres
- Features: Lawn
Details
- Additional structures: Greenhouse, Shed(s)
- Parcel number: 0007060400
- Zoning description: Call Listing Agent for Details
- Special conditions: None
Construction
Type & style
- Home type: SingleFamily
- Architectural style: Traditional
- Property subtype: Single Family Residence
Materials
- Hardboard
- Roof: Asphalt,Shingle
Condition
- New construction: No
- Year built: 2008
Utilities & green energy
- Sewer: Public Sewer
- Water: Public
- Utilities for property: Cable Available, Electricity Available, Natural Gas Available, Sewer Available, Water Available
Community & HOA
Community
- Security: Heat Detector, Smoke Detector(s)
- Subdivision: Passamari Heights
HOA
- Has HOA: No
Location
- Region: Sheridan
Financial & listing details
- Price per square foot: $289/sqft
- Tax assessed value: $661,593
- Annual tax amount: $2,126
- Date on market: 6/10/2026
- Cumulative days on market: 8 days
- Listing terms: Cash,1031 Exchange,3rd Party Financing
- Electric utility on property: Yes
Estimated market value
Not available
Estimated sales range
Not available
Not available
Price history
| Date | Event | Price |
|---|---|---|
| 6/10/2026 | Contingent | $505,000$289/sqft |
Source: Big Sky Country MLS #412113 Report a problem | ||
| 6/10/2026 | Listed for sale | $505,000+10000%$289/sqft |
Source: Big Sky Country MLS #412113 Report a problem | ||
| 3/24/2021 | Listing removed | -- |
Source: Owner Report a problem | ||
| 9/19/2015 | Listing removed | $5,000$3/sqft |
Source: Owner Report a problem | ||
| 7/23/2015 | Listed for sale | $5,000$3/sqft |
Source: Owner Report a problem | ||
Public tax history
| Year | Property taxes | Tax assessment |
|---|---|---|
| 2025 | $1,918 -26.3% | $506,300 +14.7% |
| 2024 | $2,601 -3.1% | $441,500 |
| 2023 | $2,685 +35% | $441,500 +54.1% |
| 2022 | $1,989 +26.5% | $286,500 +23% |
| 2021 | $1,573 +2.6% | $232,900 +6.6% |
| 2020 | $1,533 +21.9% | $218,500 |
| 2019 | $1,258 +169.3% | $218,500 +8.7% |
| 2018 | $467 -87.5% | $201,000 +1.1% |
| 2017 | $3,727 +215.2% | $198,900 +18.5% |
| 2016 | $1,183 -26.9% | $167,800 |
| 2015 | $1,617 -13.6% | $167,800 +51.1% |
| 2014 | $1,872 +14.2% | $111,035 +4.7% |
| 2013 | $1,639 -2.4% | $106,006 +5.4% |
| 2012 | $1,679 | $100,548 |
| 2011 | -- | -- |
| 2010 | -- | -- |
| 2009 | -- | -- |
| 2008 | -- | $19,966 |
| 2007 | -- | $19,966 |
| 2006 | -- | $19,966 |
| 2005 | -- | $19,966 |
Find assessor info on the county website
Monthly payment
Est. payment
Payment breakdown
Explore the cost of this home by adjusting the details. Changes won't be saved.Climate risks
Neighborhood: 59749
Nearby schools
GreatSchools rating
- NASheridan Elementary SchoolGrades: PK-6Distance: 0.2 mi
- NASheridan 7-8Grades: 7-8Distance: 0.3 mi
- 3/10Sheridan High SchoolGrades: 9-12Distance: 0.3 mi
- $636,2004 bd2 ba1.7k sqft514 Centennial Dr, Sheridan, MT 59749Off Market
- $418,5003 bd2 ba1.3k sqft518 Centennial Dr, Sheridan, MT 59749Off Market
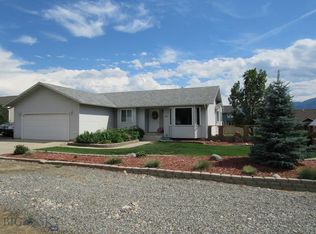
- $538,5003 bd2 ba1.5k sqft510 Centennial Dr, Sheridan, MT 59749Off Market
- $448,1003 bd2 ba1.1k sqft515 Centennial Dr, Sheridan, MT 59749Off Market
- $405,7003 bd2 ba1.3k sqft513 Centennial Dr, Sheridan, MT 59749Off Market
- $425,4003 bd2 ba1.4k sqft512 Centennial Dr, Sheridan, MT 59749Off Market
- $--3 bd2 ba1.6k sqft513 Tolson Ln, Sheridan, MT 59749Sold
- $427,8003 bd2 ba1.5k sqft520 Centennial Dr, Sheridan, MT 59749Off Market
A local agent can set up tours, give advice and negotiate with sellers.
Similar homes
- $480,0003 bd3 ba2k sqft106 E Hamilton St, Sheridan, MT 59749For Sale
 MLS ID #408374, Miranda Wheeler, Berkshire Hathaway - Sheridan. Big Sky Country MLS
 - $610,0002 bd2 ba2.1k sqft113 E Poppleton St, Sheridan, MT 59749For Sale
 MLS ID #410516, Dawn Buttrey, Resolute Roots Realty. Big Sky Country MLS
 - $435,0004 bd2 ba1.8k sqft110 E Hamilton St, Sheridan, MT 59749For Sale
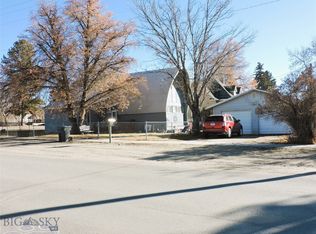 MLS ID #407205, Michelle Van Dyke, Berkshire Hathaway Twin Bridge. Big Sky Country MLS
 - $444,9003 bd2 ba1.3k sqft15 Sapphire Way, Sheridan, MT 59749For Sale
 MLS ID #412999, Shelby Carver, Platinum Real Estate. Big Sky Country MLS
 - $715,0003 bd2 ba1.8k sqft401 Mill St, Sheridan, MT 59749For SaleMLS ID #409548, Dot Merrill, Keller Williams Western MT. Big Sky Country MLS
- $649,0001 bd2 ba1.6k sqft576 Wisconsin Creek Rd, Sheridan, MT 59749For SaleMLS ID #405044, Miranda Wheeler, Berkshire Hathaway - Sheridan. Big Sky Country MLS
- $445,0004 bd2 ba1.9k sqft510 N Main St, Twin Bridges, MT 59754For SaleMLS ID #413471, Amanda Cooper, Resolute Roots Realty. Big Sky Country MLS
- $325,0003 bd3 ba2.2k sqft47 Tobacco Root Rd, Silver Star, MT 59751For SaleMLS ID #412207, Shannon Pumphrey, Berkshire Hathaway - Bozeman. Big Sky Country MLS
- $392,0004 bd2 ba2.2k sqft5 Front St, Alder, MT 59710For SaleMLS ID #409793, Karen Talley, Clear Creek Realty. Big Sky Country MLS
- $749,0006 bd3 ba1.9k sqft5 River Rest Ln, Silver Star, MT 59751For SaleMLS ID #407835, Miranda Wheeler, Berkshire Hathaway - Sheridan. Big Sky Country MLS
- $329,0003 bd2 ba1.1k sqft205 N Madison St, Twin Bridges, MT 59754For SaleMLS ID #411014, Terri Medina, ERA Lambros R.E. - Dillon. Big Sky Country MLS
- $699,0003 bd1 ba1.1k sqft1105 S Boulder Rd, Cardwell, MT 59721For SaleMLS ID #410055, Pam Menzel, REMAX Mountain Property. Big Sky Country MLS
- $435,0002 bd2 ba1.4k sqft115 W Cover St, Virginia City, MT 59755For SaleMLS ID #393502, Toni Bowen, ERA Landmark Arrow RE. Big Sky Country MLS
- $699,0003 bd3 ba2.3k sqft12 Stone Rd, Silver Star, MT 59751For SaleMLS ID #408183, Doyle Stucky, Keller Williams Montana Realty. Big Sky Country MLS
- $399,0002 bd2 ba1k sqft409 W Cover St, Virginia City, MT 59755For SaleMLS ID #411661, Lisa Roberts, Engel & Volkers - Ennis. Big Sky Country MLS
- $335,0002 bd1 ba950 sqft2 Blackman St, Silver Star, MT 59751Active Under Contract
 MLS ID #30071374, Clint Struble, eXp Realty, LLC - Bozeman. MRMLS
