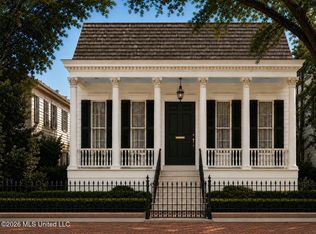
516 Charlotte Drive presents an exceptional opportunity to own a beautifully crafted new construction home in the highly desirable Village at Madison community. Located within one of Madison's premier mixed-use developments, residents enjoy the convenience of having restaurants, shopping, entertainment, and everyday amenities just steps from their front door while maintaining the charm and comfort of a neighborhood setting. This thoughtfully designed 1.5-story residence features 3 bedrooms and 3 full bathrooms, offering an ideal blend of luxury, functionality, and timeless architectural character. Inspired by the elegance of the New Orleans Garden District, the home showcases distinctive design elements, sophisticated finishes, and inviting living spaces that create a truly unique living experience. Designed with modern lifestyles in mind, the property features zero lot lines, allowing for low-maintenance living without sacrificing style or comfort. Inside, you'll find carefully curated finishes and a premium appliance package, including high-end panel-ready appliances that seamlessly integrate into the home's custom cabinetry for a refined and cohesive appearance. Whether you're looking for a primary residence or a lock-and-leave lifestyle in the heart of Madison, 516 Charlotte Drive offers the perfect combination of architectural charm, upscale finishes, and unmatched convenience. Experience luxury living in a walkable community where everything you need is just moments away. The licensed broker that is repressing this home is also the owner of the home.
Closed
Price Unknown
516 Charlotte Dr, Madison, MS 39110
3beds
2,518sqft
Residential, Single Family Residence
Built in 2026
4,356 Square Feet Lot
$846,400 Zestimate®
$--/sqft
$3,288 Estimated rent
Home value
$846,400
$787,000 - $914,000
$3,288/mo
Zestimate® history
Owner options
List your home for rent
$3,288/mo
Rent Zestimate®
Find your next renter with Zillow Rental Manager. Plus, with online applications, you can quickly screen prospective tenants – for free.
$3,288/mo
Rent Zestimate®
Refinance and save
$1,800/mo
Est. payment
Refinancing to a lower rate could help reduce your monthly payments and save thousands over the life of the loan.
$1,800/mo
Est. payment
Explore your selling options
Work with a Zillow partner agent
Leverage their expertise and Zillow's premium Showcase listings to get your home seen by more buyers.
Get startedList with your own agent
Get your home in front of millions of buyers by listing it on Zillow.
Learn how to do itSell it yourself
Take full control of how buyers see your home on Zillow by listing For Sale by Owner (FSBO).
List your homeWhat's special
Zillow last checked:
Listing updated:
Listed by:
John M Manning 601-500-1601,
Manning &Manning Properties, LLC
Bought with:
John M Manning, B25018
Manning &Manning Properties, LLC
Source: MLS United,MLS#: 4151820
Facts & features
Interior
Bedrooms & bathrooms
- Bedrooms: 3
- Bathrooms: 3
- Full bathrooms: 3
Heating
- Central, Fireplace(s)
Cooling
- Ceiling Fan(s), Central Air
Appliances
- Included: Built-In Gas Range, Built-In Refrigerator, Disposal, Double Oven, Exhaust Fan, Gas Water Heater, Ice Maker, Microwave, Range Hood, Tankless Water Heater, Wine Cooler
- Laundry: Main Level
Features
- Bar, Ceiling Fan(s), Crown Molding, Double Vanity, High Ceilings, High Speed Internet, Kitchen Island, Primary Downstairs, Smart Home, Smart Thermostat, Storage, Walk-In Closet(s), Wet Bar, Wired for Data
- Flooring: Ceramic Tile, Wood
- Doors: Dead Bolt Lock(s), Fiberglass
- Has fireplace: Yes
- Fireplace features: Gas Log, Living Room
Interior area
- Total structure area: 2,518
- Total interior livable area: 2,518 sqft
Property
Parking
- Total spaces: 2
- Parking features: Enclosed, Lighted, Concrete
- Garage spaces: 2
Features
- Levels: One and One Half
- Stories: 1
- Patio & porch: Stone/Tile
- Exterior features: Covered Courtyard, Lighting, Rain Gutters
- Fencing: Wrought Iron
Lot
- Size: 4,356 Square Feet
- Dimensions: 45 x 104.25
- Features: Cleared, Interior Lot, Zero Lot Line
Details
- Parcel number: 072c08c064/02.06
Construction
Type & style
- Home type: SingleFamily
- Architectural style: Traditional
- Property subtype: Residential, Single Family Residence
Materials
- Brick, Siding
- Foundation: Slab
- Roof: Architectural Shingles
Condition
- New Construction
- New construction: Yes
- Year built: 2026
Utilities & green energy
- Electric: Generator
- Sewer: Public Sewer
- Water: Public
- Utilities for property: Cable Available, Fiber to the House, Smart Home Wired, Natural Gas in Kitchen
Community & HOA
Community
- Features: Restaurant, Sidewalks, Street Lights
- Subdivision: The Village at Madison
HOA
- Has HOA: Yes
- Services included: Accounting/Legal, Maintenance Grounds, Management
- HOA fee: $1,800 annually
Location
- Region: Madison
Financial & listing details
- Date on market: 8/27/2026
Price history
| Date | Event | Price |
|---|---|---|
| 9/9/2026 | Sold | -- |
Source: MLS United #4151820 Report a problem | ||
| 8/27/2026 | Pending sale | $825,000$328/sqft |
Source: MLS United #4151820 Report a problem | ||
| 8/27/2026 | Listed for sale | $825,000$328/sqft |
Source: MLS United #4151820 Report a problem | ||
Public tax history
Tax history is unavailable.
Neighborhood: 39110
Nearby homes
- $724,9992 bd2 ba2.1k sqft514 Charlotte Dr, Madison, MS 39110Coming Soon
- $135,0006,098 sqft515 Charlotte Dr LOT 66, Madison, MS 39110Lot/Land

- $847,0002 bd2 ba2.6k sqft517 Charlotte Dr, Madison, MS 39110Pending

- $135,0006,098 sqft510 Charlotte Dr LOT 79, Madison, MS 39110Lot/Land
- $--3 bd3 ba2.8k sqft311 Felicity St, Madison, MS 39110Sold
- $165,0008,276 sqftHarmony St LOT 64, Madison, MS 39110Lot/Land
- $145,0007,405 sqftHarmony St LOT 50, Madison, MS 39110Pending
- $690,0002 bd2 ba2k sqft309 Felicity St, Madison, MS 39110For Sale
Nearby schools
GreatSchools rating
- 10/10Madison Station Elementary SchoolGrades: K-5Distance: 2.8 mi
- 10/10Rosa Scott SchoolGrades: 9Distance: 0.2 mi
- 10/10Madison Central High SchoolGrades: 10-12Distance: 2.1 mi
Schools provided by the listing agent
- Elementary: Madison Station
- Middle: Madison
- High: Madison Central
Source: MLS United. This data may not be complete. We recommend contacting the local school district to confirm school assignments for this home.
- Mississippi
- Madison County
- Madison
- 39110
- 516 Charlotte Dr
