Experience refined Southern living in this beautifully designed single-story home located in the highly desirable Village at Madison. Inspired by the timeless architecture and character of New Orleans' Garden District, this residence combines classic charm with luxurious modern finishes and thoughtful, accessible design. The home offers 2 spacious bedrooms and 2 beautifully appointed bathrooms, along with an open and inviting floor plan designed for both everyday living and entertaining. Rich oak flooring and designer selections create a warm, sophisticated atmosphere throughout. Wide doorways provide wheelchair accessibility and added convenience throughout the home. The primary suite is a private retreat, featuring a spacious bedroom and an impressive spa-inspired bathroom. One of the home's most distinctive features is the oversized walk-in shower with a freestanding soaking tub incorporated within the space, creating a unique and luxurious experience. A generously sized guest bedroom and beautifully finished guest bath provide plenty of comfort for family and visitors. The kitchen is equally impressive, showcasing custom cabinetry, high-end finishes, and a built-in refrigerator seamlessly integrated into the cabinetry for a clean and polished look. Located in the heart of The Village at Madison, residents can enjoy the convenience of being just moments from local restaurants, shopping, and recreational opportunities. Enjoy walkable trails throughout the community, access to the Montgomery House and its planned botanical garden surroundings, as well as a dedicated dog park. This exceptional home offers a rare combination of Garden District-inspired architecture, modern luxury, accessibility, and a highly walkable location in one of Madison's most exciting communities.
Active
$690,000
309 Felicity St, Madison, MS 39110
2beds
2,018sqft
Residential, Single Family Residence
Built in 2024
4,356 Square Feet Lot
$676,600 Zestimate®
$342/sqft
$150/mo HOA
What's special
Generously sized guest bedroomDesigner selectionsFreestanding soaking tubBeautifully finished guest bathImpressive spa-inspired bathroomSingle-story homeGarden district-inspired architecture
- 37 days
- 360
- 16
Zillow last checked:
Listing updated:
Listed by:
John M Manning 601-500-1601,
Manning &Manning Properties, LLC 601-319-7797
Source: MLS United,MLS#: 4161047
Facts & features
Interior
Bedrooms & bathrooms
- Bedrooms: 2
- Bathrooms: 2
- Full bathrooms: 2
Heating
- Central
Cooling
- Ceiling Fan(s), Central Air, Gas
Appliances
- Included: Built-In Refrigerator, Cooktop, Disposal, Ice Maker, Refrigerator
Features
- Has fireplace: Yes
- Fireplace features: Living Room
Interior area
- Total structure area: 2,018
- Total interior livable area: 2,018 sqft
Video & virtual tour
Property
Parking
- Total spaces: 2
- Parking features: Garage
- Garage spaces: 2
Accessibility
- Accessibility features: Accessible Central Living Area, Accessible Entrance, Accessible Full Bath, Accessible Kitchen
Features
- Levels: One
- Stories: 1
- Exterior features: Covered Courtyard, Rain Gutters
Lot
- Size: 4,356 Square Feet
Details
- Parcel number: 072c08c1240000
Construction
Type & style
- Home type: SingleFamily
- Property subtype: Residential, Single Family Residence
Materials
- Board & Batten Siding, HardiPlank Type
- Foundation: Slab
- Roof: Architectural Shingles
Condition
- New Construction
- New construction: No
- Year built: 2024
Utilities & green energy
- Sewer: Public Sewer
- Water: Public
- Utilities for property: Electricity Connected, Natural Gas Connected, Sewer Connected, Water Connected
Community & HOA
Community
- Subdivision: The Village at Madison
HOA
- Has HOA: Yes
- Services included: Accounting/Legal, Maintenance Grounds, Management
- HOA fee: $1,800 annually
Location
- Region: Madison
Financial & listing details
- Price per square foot: $342/sqft
- Annual tax amount: $7,194
- Date on market: 9/1/2026
- Electric utility on property: Yes
Estimated market value
$676,600
$643,000 - $710,000
$3,057/mo
Price history
| Date | Event | Price |
|---|---|---|
| 9/1/2026 | Listed for sale | $690,000+1.5%$342/sqft |
Source: MLS United #4161047 Report a problem | ||
| 6/27/2025 | Sold | -- |
Source: MLS United #4094609 Report a problem | ||
| 6/3/2025 | Pending sale | $680,000$337/sqft |
Source: MLS United #4094609 Report a problem | ||
| 10/20/2024 | Listed for sale | $680,000$337/sqft |
Source: MLS United #4094609 Report a problem | ||
Public tax history
Tax history is unavailable.
Monthly payment
Est. payment
Payment breakdown
Explore the cost of this home by adjusting the details. Changes won't be saved.Climate risks
Neighborhood: 39110
Nearby schools
Schools provided by the listing agent
- Elementary: Madison
- Middle: Madison
- High: Madison
Source: MLS United. This data may not be complete. We recommend contacting the local school district to confirm school assignments for this home.
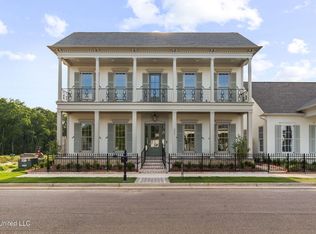


Similar homes
- $675,0004 bd3 ba2.3k sqft334 Wellstone Pl, Madison, MS 39110For Sale
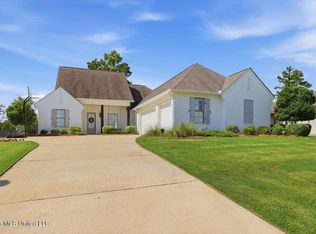 MLS ID #4161785, John Polles, Polles Properties, LLC. MLS United
 - $669,9004 bd3 ba3k sqft119 Covington Way, Madison, MS 39110For Sale
 MLS ID #4153674, Lindsay Buford, Crye-Leike. MLS United
 - $499,9004 bd4 ba2.7k sqft113 Fontanelle Blvd, Madison, MS 39110For Sale
 MLS ID #4162872, Shannon Ellis, Havard Real Estate Group, LLC. MLS United
 - $629,0004 bd3 ba2.5k sqft136 Water St, Madison, MS 39110New Construction
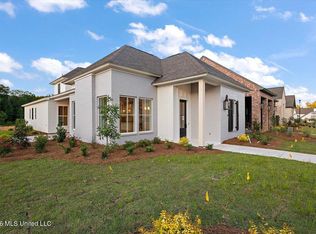 MLS ID #4163689, Christi S Chandler, The Compass Group. MLS United
